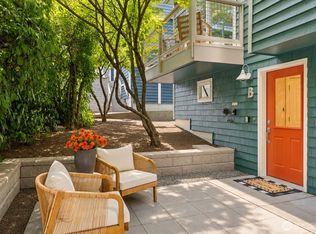
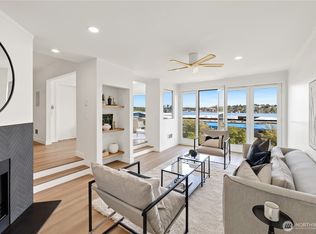
How does that happen? This special townhome condominium is one block away from the heart of Fremont, yet it is so very quiet and private. Tucked off the street you enter into the back of the community to find a “secret garden” and patio under a beautiful Japanese maple tree. Off the entry foyer, is the over-sized private garage, and stairs to the living space. You will appreciate the well-designed kitchen for maximum storage, large dining area and a deck overlooking the garden off the living room. Strike up the gas fireplace for cooler nights, or you can use the AC on warmer days. A half-bath completes this level. Upstairs find 2 bedrooms and 1 bath, with the same maple floors as downstairs. A walk-in closet and Juliette balcony make it special. Continue to the sunny rooftop deck and large attic storage. Location-FANTASTIC. Quiet and private- CHECK. New roof, and new exterior paint- COMPLETED. Easy access to SLU and downtown- DONE. Welcome home!
Pending
Listed by: Coldwell Banker Bain • Kip White
$629,500
3648 Francis Avenue N #D, Seattle, WA 98103
2beds
1,374sqft
Townhouse, Condominium
Built in 1999
5,000 Square Feet Lot
$639,800 Zestimate®
$458/sqft
$600/mo HOA
What's special
- --
- on Zillow
- 666
- views
- 64
- saves
Likely to sell faster than
Zillow last checked:
Listing updated:
Listed by:
Kip White,
Coldwell Banker Bain,
Adam Weissman,
Coldwell Banker Bain
Source: NWMLS as distributed by MLS GRID,MLS#: 2583661
Facts & features
Interior
Bedrooms & bathrooms
- Bedrooms: 2
- Bathrooms: 2
- Full bathrooms: 1
- 1/2 bathrooms: 1
- Main level bathrooms: 1
Bedroom
- Level: Second
Bedroom
- Level: Second
Bathroom full
- Level: Second
Other
- Level: Main
Dining room
- Level: Main
Entry hall
- Level: Lower
Kitchen with eating space
- Level: Main
Living room
- Level: Main
Utility room
- Level: Third
Heating
- Fireplace, Forced Air, Natural Gas
Cooling
- Has cooling: Yes
Appliances
- Included: Dishwasher, Disposal, Dryer, Microwave, Refrigerator, Stove(s)/Range(s), Washer, Dishwasher(s), Dryer(s), Garbage Disposal, Microwave(s), Refrigerator(s), Washer(s), Cooking - Electric Hookup, Cooking-Electric, Dryer-Electric
- Laundry: Electric Dryer Hookup, Washer Hookup
Features
- Flooring: Ceramic Tile, Hardwood, Marble, Carpet
- Windows: Insulated Windows
- Number of fireplaces: 1
- Fireplace features: Gas, Main Level: 1, Fireplace
Interior area
- Total structure area: 1,374
- Total interior livable area: 1,374 sqft
Video & virtual tour
Property
Parking
- Total spaces: 1
- Parking features: Individual Garage
- Has garage: Yes
- Covered spaces: 1
Features
- Levels: Multi/Split
- Entry location: Lower
- Patio & porch: Alarm System, Cooking-Electric, Dryer-Electric, End Unit, Fireplace, Insulated Windows, Walk-In Closet(s), Washer
- Has view: Yes
- View description: City, Mountain(s), Territorial
Lot
- Size: 5,000 Square Feet
- Features: Curbs, Paved, Sidewalk
Details
- Parcel number: 2625000040
- Special conditions: Standard
Construction
Type & style
- Home type: Townhouse
- Architectural style: Townhouse
- Property subtype: Townhouse, Condominium
Materials
- Wood Siding
- Roof: Composition,Flat
Condition
- Year built: 1999
- Major remodel year: 1999
Utilities & green energy
Green energy
- Energy efficient items: Insulated Windows
Community & HOA
Community
- Features: Outside Entry
- Subdivision: Fremont
HOA
- Services included: Common Area Maintenance, Maintenance Grounds, Sewer, Water
- HOA fee: $600 monthly
- HOA phone: 949-954-0585
Location
- Region: Seattle
Financial & listing details
- Price per square foot: $458/sqft
- Tax assessed value: $737,000
- Annual tax amount: $7,446
- Date on market: 9/16/2026
- Listing terms: Conventional,FHA,VA Loan
- Inclusions: Dishwasher(s), Dryer(s), Garbage Disposal, Microwave(s), Refrigerator(s), Stove(s)/Range(s), Washer(s)
Estimated market value
$639,800
$608,000 - $672,000
$3,769/mo
Price history
| Date | Event | Price |
|---|---|---|
| 9/21/2026 | Pending sale | $629,500$458/sqft |
Source:  NWMLS as distributed by MLS GRID #2583661 Report a problem NWMLS as distributed by MLS GRID #2583661 Report a problem | ||
| 9/16/2026 | Listed for sale | $629,500+0.7%$458/sqft |
Source: NWMLS as distributed by MLS GRID #2583661 Report a problem | ||
| 1/26/2017 | Sold | $625,000+19%$455/sqft |
Source: NWMLS as distributed by MLS GRID #1066401 Report a problem | ||
| 1/18/2017 | Pending sale | $525,000$382/sqft |
Source: Keller Williams - Greater Seattle #1064307 Report a problem | ||
| 1/12/2017 | Listed for sale | $525,000+43.8%$382/sqft |
Source: Keller Williams - Greater Seattle #1064307 Report a problem | ||
| 5/4/2011 | Sold | $365,000-2.7%$266/sqft |
Source: NWMLS as distributed by MLS GRID #153952 Report a problem | ||
| 4/6/2011 | Pending sale | $375,000$273/sqft |
Source: Coldwell Banker Bain Associates #153952 Report a problem | ||
| 2/22/2011 | Price change | $375,000-2.6%$273/sqft |
Source: Coldwell Banker Bain Associates #153952 Report a problem | ||
| 1/9/2011 | Price change | $385,000-4.9%$280/sqft |
Source: Coldwell Banker Bain Associates #153952 Report a problem | ||
| 11/17/2010 | Listed for sale | $405,000+55.8%$295/sqft |
Source: Coldwell Banker Bain Associates #153952 Report a problem | ||
| 2/29/2000 | Sold | $259,950$189/sqft |
Source: Public Record Report a problem | ||
Public tax history
| Year | Property taxes | Tax assessment |
|---|---|---|
| 2025 | $7,445 +8.1% | $737,000 +0.4% |
| 2024 | $6,886 -6.1% | $734,000 -7.8% |
| 2023 | $7,337 +25.5% | $796,000 +12.9% |
| 2022 | $5,848 -2.1% | $705,000 +6.3% |
| 2021 | $5,971 +0.5% | $663,000 +5.9% |
| 2020 | $5,938 -9.7% | $626,000 -10.7% |
| 2019 | $6,573 +8.2% | $701,000 -2.9% |
| 2018 | $6,076 +6.4% | $722,000 +22.8% |
| 2017 | $5,709 +35.5% | $588,000 +10.9% |
| 2016 | $4,213 | $530,000 +7.1% |
| 2015 | $4,213 | $495,000 +10.7% |
| 2014 | $4,213 | $447,000 +50% |
| 2013 | $4,213 | $298,000 -11.3% |
| 2012 | -- | $336,000 -3.7% |
| 2011 | -- | $349,000 -13.2% |
| 2010 | -- | $402,000 |
| 2009 | -- | $402,000 +0.5% |
| 2007 | -- | $400,000 +11.1% |
| 2006 | -- | $360,000 +18% |
| 2005 | -- | $305,000 +19.6% |
| 2001 | $2,920 +139.4% | $255,000 +154.4% |
| 2000 | $1,220 | $100,250 |
Find assessor info on the county website
Monthly payment
Est. payment
Payment breakdown
Explore the cost of this home by adjusting the details. Changes won't be saved.Climate risks
Neighborhood: Fremont
Nearby schools
Schools provided by the listing agent
- Elementary: Bf Day
- Middle: Hamilton Mid
- High: Lincoln High
Source: NWMLS as distributed by MLS GRID. This data may not be complete. We recommend contacting the local school district to confirm school assignments for this home.


Similar homes
- $635,0003 bd3 ba1.2k sqftBoulevard Place Add, Seattle, WA 98103Active
 MLS ID #2580943, Russell Katz. NWMLS as distributed by MLS GRID
 - $799,0003 bd4 ba1.4k sqft4507 Linden Avenue N #A, Seattle, WA 98103Active
 MLS ID #2563854, Kate Chamberlin. NWMLS as distributed by MLS GRID
 - $663,9003 bd3 ba1.2k sqft1608 NW 65th Street #A, Seattle, WA 98117Active
 MLS ID #2579915, Yang Song. NWMLS as distributed by MLS GRID
 - $600,0002 bd2 ba1.2k sqftLakewest, Seattle, WA 98109Active
 MLS ID #2580075, KC Sanders. NWMLS as distributed by MLS GRID
