
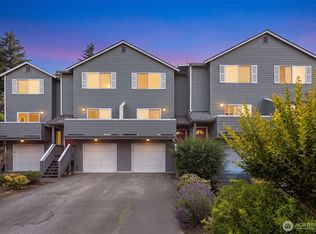
Enjoy the best of Ballard from this bright and private end-unit townhome with no HOA. Ideally located near restaurants, shopping, parks, transit, and neighborhood favorites, this home offers the perfect blend of convenience and comfortable city living.Thoughtfully designed across three levels, the flexible floor plan includes a lower-level bedroom that can easily serve as a home office, guest room, or workout space, with direct access to a private patio. The attached one-car garage provides convenient parking and additional storage.The open-concept main floor is filled with natural light and features hardwood flooring, a cozy gas fireplace, granite slab countertops, stainless steel appliances, and spacious living and dining areas. A major recent improvement is the brand-new deck, just completed and ready to enjoy, creating an ideal extension of the living space for relaxing or entertaining. Additional updates include a new water heater, providing added value and peace of mind for the next owner.Upstairs, two spacious en-suite bedrooms with vaulted ceilings offer privacy and comfort, while the conveniently located upper-level laundry adds everyday functionality. With a versatile layout, thoughtful updates, and an unbeatable location, this move-in-ready home is a rare opportunity to enjoy low-maintenance living in the heart of Ballard.
Active
Listed by: MY REALTY GROUP LLC • Yang Song
$663,900
1608 NW 65th Street #A, Seattle, WA 98117
3beds
1,212sqft
Townhouse, Single Family Residence
Built in 2008
1,289 Square Feet Lot
$656,200 Zestimate®
$548/sqft
$-- HOA
What's special
Cozy gas fireplaceUpper-level laundryAttached one-car garageHardwood flooringPrivate patioVersatile layoutStainless steel appliances
- --
- on Zillow
- 929
- views
- 92
- saves
Likely to sell faster than
Zillow last checked:
Listing updated:
Listed by:
Yang Song,
MY REALTY GROUP LLC,
Bowen Yang,
MY REALTY GROUP LLC
Source: NWMLS as distributed by MLS GRID,MLS#: 2579915
Facts & features
Interior
Bedrooms & bathrooms
- Bedrooms: 3
- Bathrooms: 3
- Full bathrooms: 2
- 1/2 bathrooms: 1
- Main level bathrooms: 1
Primary bedroom
- Level: Second
Bedroom
- Level: Second
Bedroom
- Level: Lower
Bathroom full
- Level: Second
Bathroom full
- Level: Second
Other
- Level: Main
Dining room
- Level: Main
Entry hall
- Level: Main
Kitchen with eating space
- Level: Main
Living room
- Level: Main
Heating
- Fireplace, Wall Furnace, Electric, Natural Gas
Cooling
- None
Appliances
- Included: Dishwasher, Dryer, Microwave, Refrigerator, Stove(s)/Range(s), Washer, Dishwasher(s), Dryer(s), Microwave(s), Refrigerator(s), Washer(s)
Features
- Bath Off Primary
- Flooring: Ceramic Tile, Hardwood, Carpet
- Windows: Dbl Pane/Storm Window
- Number of fireplaces: 1
- Fireplace features: Gas, Main Level: 1, Fireplace
Interior area
- Total structure area: 1,212
- Total interior livable area: 1,212 sqft
Property
Parking
- Total spaces: 1
- Parking features: Attached Garage
- Has attached garage: Yes
- Covered spaces: 1
Features
- Levels: Multi/Split
- Entry location: Main
- Patio & porch: Second Primary Bedroom, Bath Off Primary, Dbl Pane/Storm Window, Fireplace, Vaulted Ceiling(s)
- Has view: Yes
- View description: Territorial
Lot
- Size: 1,289 Square Feet
- Features: Curbs, Paved, Sidewalk, Cable TV, Deck, Fenced-Partially, Gas Available, High Speed Internet, Patio
Details
- Parcel number: 7518501822
- Special conditions: Standard
Construction
Type & style
- Home type: Townhouse
- Architectural style: Townhouse
- Property subtype: Townhouse, Single Family Residence
Materials
- Wood Siding, Wood Products
- Foundation: Poured Concrete
- Roof: Composition
Condition
- Year built: 2008
- Major remodel year: 2008
Utilities & green energy
- Electric: Company: Seattle City Light
- Sewer: Sewer Connected, Company: City of Seattle
- Water: Public, Company: City of Seattle
Community & HOA
Community
- Subdivision: Ballard
Location
- Region: Seattle
Financial & listing details
- Price per square foot: $548/sqft
- Tax assessed value: $665,000
- Annual tax amount: $6,857
- Date on market: 9/9/2026
- Listing terms: Conventional
- Inclusions: Dishwasher(s), Dryer(s), Microwave(s), Refrigerator(s), Stove(s)/Range(s), Washer(s)
Estimated market value
$656,200
$623,000 - $689,000
$3,387/mo
Price history
| Date | Event | Price |
|---|---|---|
| 9/9/2026 | Listed for sale | $663,900-8.4%$548/sqft |
Source:  NWMLS as distributed by MLS GRID #2579915 Report a problem NWMLS as distributed by MLS GRID #2579915 Report a problem | ||
| 2/27/2021 | Listing removed | -- |
Source: Owner Report a problem | ||
| 7/25/2020 | Listing removed | $3,000$2/sqft |
Source: Owner Report a problem | ||
| 7/25/2020 | Listed for rent | $3,000$2/sqft |
Source: Owner Report a problem | ||
| 7/12/2018 | Sold | $725,000$598/sqft |
Source: NWMLS as distributed by MLS GRID #1300075 Report a problem | ||
| 6/13/2018 | Pending sale | $725,000$598/sqft |
Source: Windermere Real Estate/East, Inc. #1300075 Report a problem | ||
| 6/2/2018 | Listed for sale | $725,000+54.6%$598/sqft |
Source: Windermere Real Estate/East, Inc. #1300075 Report a problem | ||
| 10/23/2014 | Sold | $469,000+17.5%$387/sqft |
Source: NWMLS as distributed by MLS GRID #693107 Report a problem | ||
| 4/16/2008 | Sold | $399,000$329/sqft |
Source: NWMLS as distributed by MLS GRID #28045317 Report a problem | ||
Public tax history
| Year | Property taxes | Tax assessment |
|---|---|---|
| 2025 | $6,858 +9.7% | $665,000 +2% |
| 2024 | $6,249 +6.8% | $652,000 +5.3% |
| 2023 | $5,853 +10.9% | $619,000 -0.3% |
| 2022 | $5,277 -7.5% | $621,000 |
| 2021 | $5,705 +13.3% | $621,000 +19.9% |
| 2020 | $5,036 -6.7% | $518,000 -8% |
| 2019 | $5,397 +16% | $563,000 +4.5% |
| 2018 | $4,650 -2% | $539,000 +12.8% |
| 2017 | $4,743 +21.8% | $478,000 +6.5% |
| 2016 | $3,893 | $449,000 +0.2% |
| 2015 | $3,893 | $448,000 +12.8% |
| 2014 | $3,893 | $397,000 +8.5% |
| 2013 | $3,893 | $366,000 +13.7% |
| 2012 | -- | $322,000 |
| 2011 | -- | $322,000 +9.5% |
| 2010 | -- | $294,000 |
| 2009 | -- | $294,000 |
Find assessor info on the county website
Monthly payment
Est. payment
Payment breakdown
Explore the cost of this home by adjusting the details. Changes won't be saved.Climate risks
Neighborhood: Loyal Heights
Nearby schools
Schools provided by the listing agent
- Elementary: Adams
- Middle: Whitman Mid
- High: Ballard High
Source: NWMLS as distributed by MLS GRID. This data may not be complete. We recommend contacting the local school district to confirm school assignments for this home.

Similar homes
- $729,0002 bd3 ba1.2k sqftBallards 2nd To Gilman Park, Seattle, WA 98107Active
 MLS ID #2590259, Erin Graham Van Moorhem. NWMLS as distributed by MLS GRID
 - $585,0003 bd4 ba1.5k sqft337 N 105th Street #A, Seattle, WA 98133Active
 MLS ID #2591538, Tyler Muller. NWMLS as distributed by MLS GRID
 - $729,0003 bd3 ba1.4k sqft8504 29th Avenue NW, Seattle, WA 98117Active
 MLS ID #2555504, Donovan Shelton. NWMLS as distributed by MLS GRID
 - $770,0002 bd3 ba1.4k sqftPhinney, Seattle, WA 98117Active
 MLS ID #2579668, Kurtis Sellers. NWMLS as distributed by MLS GRID
