Elliott Bay and Puget Sound views, a stunning top-floor retreat, new mini-split AC, and a private, tucked-away setting define this exceptional West Queen Anne townhome. Perched just off 10th Ave W, the home is filled with natural light and offers a peaceful sense of privacy on a quiet dead-end street. The top floor is the showstopper, featuring a flexible, spacious, light-filled retreat with beautiful water views, an ensuite full bath, and French doors opening to a covered balcony. A new mini-split system provides AC for warm summer evenings, while the flexible layout makes this space ideal as a luxurious primary suite or elevated living area. Freshly painted, the main level features a modern kitchen surrounded by flexible spaces for dining, entertaining, or working from home. Below, a serene bedroom opens directly to a private patio, perfect for morning coffee or evening gatherings. Alley-access parking, a garden setting, and no HOA or rental cap add convenience and flexibility. Just half a block from a café, breakfast spot, and spa, with dining, shopping, and transit nearby (Walk Score® 81), this home offers comfort, privacy, and quintessential Seattle charm in one of the city’s most sought-after neighborhoods.
Active
Listed by: Redfin • Earnest Watts
$740,000
1939 10th Avenue W #B, Seattle, WA 98119
2beds
1,310sqft
Townhouse, Single Family Residence
Built in 2006
1,799 Square Feet Lot
$728,000 Zestimate®
$565/sqft
$-- HOA
What's special
- --
- on Zillow
- 385
- views
- 22
- saves
Zillow last checked:
Listing updated:
Listed by:
Earnest Watts,
Redfin
Source: NWMLS as distributed by MLS GRID,MLS#: 2570834
Facts & features
Interior
Bedrooms & bathrooms
- Bedrooms: 2
- Bathrooms: 3
- Full bathrooms: 2
- 1/2 bathrooms: 1
- Main level bathrooms: 1
Primary bedroom
- Level: Second
Bedroom
- Level: Lower
Bathroom full
- Level: Lower
Bathroom full
- Level: Second
Other
- Level: Main
Dining room
- Level: Main
Entry hall
- Level: Main
Kitchen with eating space
- Level: Main
Utility room
- Level: Lower
Heating
- High Efficiency (Unspecified), Radiant, Recirculation Pump, Natural Gas
Cooling
- Ductless
Appliances
- Included: Dishwasher, Disposal, Dryer, Microwave, Refrigerator, Stove(s)/Range(s), Washer, Dishwasher(s), Dryer(s), Garbage Disposal, Microwave(s), Refrigerator(s), Washer(s), Water Heater: Gas, Water Heater Location: Lower level
Features
- Bath Off Primary, Dining Room
- Flooring: Ceramic Tile, Hardwood, Carpet
- Doors: French Doors
- Windows: Dbl Pane/Storm Window
- Basement: None
- Has fireplace: No
Interior area
- Total structure area: 1,310
- Total interior livable area: 1,310 sqft
Property
Parking
- Parking features: Driveway, Off Street
Features
- Levels: Multi/Split
- Entry location: Main
- Patio & porch: Bath Off Primary, Dbl Pane/Storm Window, Dining Room, French Doors, Vaulted Ceiling(s), Water Heater
- Has view: Yes
- View description: Bay, Mountain(s), Sound, Territorial
- Has water view: Yes
- Water view: Bay,Sound
Lot
- Size: 1,799 Square Feet
- Features: Dead End Street, Paved, Cable TV, Deck, Fenced-Fully
- Topography: Level
Details
- Parcel number: 7011201561
- Zoning: LR1 (M)
- Zoning description: Jurisdiction: City
- Special conditions: Standard
Construction
Type & style
- Home type: Townhouse
- Architectural style: Craftsman,Townhouse
- Property subtype: Townhouse, Single Family Residence
Materials
- Cement/Concrete, Stone, Wood Siding
- Foundation: Poured Concrete
- Roof: Composition
Condition
- Good
- Year built: 2006
Utilities & green energy
- Electric: Company: Seattle City Light
- Sewer: Sewer Connected, Company: Seattle Public
- Water: Private, Company: Seattle Public
- Utilities for property: Comcast
Community & HOA
Community
- Subdivision: Queen Anne
Location
- Region: Seattle
Financial & listing details
- Price per square foot: $565/sqft
- Tax assessed value: $802,000
- Annual tax amount: $7,693
- Date on market: 8/18/2026
- Listing terms: Conventional
- Inclusions: Dishwasher(s), Dryer(s), Garbage Disposal, Microwave(s), Refrigerator(s), Stove(s)/Range(s), Washer(s)
Estimated market value
$728,000
$692,000 - $764,000
$3,803/mo
Price history
| Date | Event | Price |
|---|---|---|
| 8/18/2026 | Listed for sale | $740,000-8.9%$565/sqft |
Source:  NWMLS as distributed by MLS GRID #2570834 Report a problem NWMLS as distributed by MLS GRID #2570834 Report a problem | ||
| 7/22/2022 | Sold | $812,000-3.2%$620/sqft |
Source: NWMLS as distributed by MLS GRID #1943632 Report a problem | ||
| 6/24/2022 | Pending sale | $839,000$640/sqft |
Source: NWMLS as distributed by MLS GRID #1943632 Report a problem | ||
| 6/2/2022 | Listed for sale | $839,000+36.4%$640/sqft |
Source: NWMLS as distributed by MLS GRID #1943632 Report a problem | ||
| 6/30/2017 | Sold | $615,000+69.4%$469/sqft |
Source: NWMLS as distributed by MLS GRID #1141100 Report a problem | ||
| 11/20/2009 | Sold | $363,000$277/sqft |
Source: NWMLS as distributed by MLS GRID #29132199 Report a problem | ||
Public tax history
| Year | Property taxes | Tax assessment |
|---|---|---|
| 2025 | $8,215 +6.8% | $802,000 -0.9% |
| 2024 | $7,693 +8.3% | $809,000 +6.9% |
| 2023 | $7,102 +3% | $757,000 -7.7% |
| 2022 | $6,892 +7.7% | $820,000 +17.1% |
| 2021 | $6,402 +2% | $700,000 +7.5% |
| 2020 | $6,274 -9.4% | $651,000 -10.7% |
| 2019 | $6,929 +13.6% | $729,000 +2.1% |
| 2018 | $6,100 +8.5% | $714,000 +25.3% |
| 2017 | $5,623 +26.6% | $570,000 +8.2% |
| 2016 | $4,441 | $527,000 -3.5% |
| 2015 | $4,441 | $546,000 +19.7% |
| 2014 | $4,441 | $456,000 +6.5% |
| 2013 | $4,441 | $428,000 +10.3% |
| 2012 | -- | $388,000 -3% |
| 2011 | -- | $400,000 +6.4% |
| 2010 | -- | $376,000 |
| 2009 | -- | $376,000 +17.5% |
| 2007 | -- | $320,000 +249.3% |
| 2006 | -- | $91,600 |
Find assessor info on the county website
Monthly payment
Est. payment
Payment breakdown
Explore the cost of this home by adjusting the details. Changes won't be saved.Climate risks
Neighborhood: West Queen Anne

Similar homes
- $825,0003 bd3 ba1.5k sqftCollins Add, Seattle, WA 98109Active
 MLS ID #2593048, Javila Creer. NWMLS as distributed by MLS GRID
 - $825,0003 bd2 ba1.4k sqftYeslers H L Add 02 Supp, Seattle, WA 98112Active
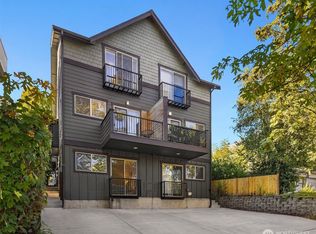 MLS ID #2591716, Mark Popach. NWMLS as distributed by MLS GRID
 - $729,0002 bd3 ba1.2k sqftBallards 2nd To Gilman Park, Seattle, WA 98107Active
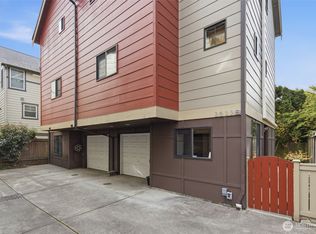 MLS ID #2590259, Erin Graham Van Moorhem. NWMLS as distributed by MLS GRID
 - $839,0003 bd3 ba1.7k sqft2605 22nd Avenue W #B, Seattle, WA 98199Active
 MLS ID #2589958, Heather Blacksmith. NWMLS as distributed by MLS GRID
