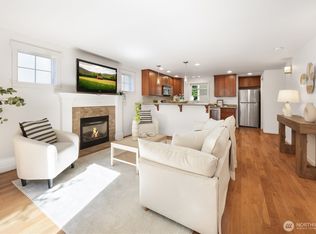
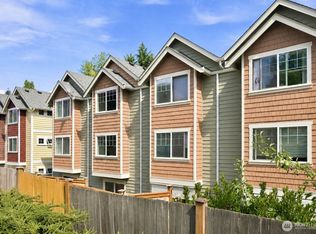
Just minutes north of Green Lake, this bright corner-unit townhome with cool outdoor space is tucked away & yet close to everything. Commuting is a breeze, and there's NO HOA. The attached garage leads to a lower-level bedroom with 3/4 bath, plus a remodeled, fully-fenced patio perfect for entertaining. Upstairs on the open main level, kitchen, dining and living flow together around a gas fireplace, balcony and half bath. The top floor holds two more bedrooms, a full bath with skylights and laundry, including a large Primary Suite with a walk-in closet. New tankless water heater (2026). Blocks from Green Lake, PCC, Fred Meyer and Trader Joe's, with quick access to I-5, Hwy 99 and the Northgate light rail station. Don't miss this gem!
Active
Listed by: Windermere RE Magnolia • Russell Katz
Price cut: $15K (10/5)
$635,000
8509 Midvale Avenue N #C, Seattle, WA 98103
3beds
1,268sqft
Townhouse, Single Family Residence
Built in 2007
1,267 Square Feet Lot
$629,000 Zestimate®
$501/sqft
$-- HOA
What's special
- --
- on Zillow
- 248
- views
- 18
- saves
Zillow last checked:
Listing updated:
Listed by:
Russell Katz,
Windermere RE Magnolia
Source: NWMLS as distributed by MLS GRID,MLS#: 2580943
Facts & features
Interior
Bedrooms & bathrooms
- Bedrooms: 3
- Bathrooms: 3
- Full bathrooms: 1
- 3/4 bathrooms: 1
- 1/2 bathrooms: 1
- Main level bathrooms: 1
Primary bedroom
- Level: Second
Bedroom
- Level: Second
Bedroom
- Level: Lower
Bathroom full
- Level: Second
Bathroom three quarter
- Level: Lower
Other
- Level: Main
Dining room
- Level: Main
Entry hall
- Level: Lower
Kitchen with eating space
- Level: Main
Living room
- Level: Main
Heating
- Fireplace, Forced Air, Radiant, Wall Furnace, Electric, Natural Gas
Cooling
- None
Appliances
- Included: Dishwasher, Disposal, Dryer, Microwave, Refrigerator, Stove(s)/Range(s), Tankless Water Heater, Washer, Dishwasher(s), Dryer(s), Garbage Disposal, Microwave(s), Refrigerator(s), Washer(s), Water Heater: Gas - Tankless, Water Heater Location: Garage
Features
- Bath Off Primary, Ceiling Fan(s), Dining Room, High Tech Cabling
- Flooring: Ceramic Tile, Hardwood, Vinyl, Carpet
- Windows: Dbl Pane/Storm Window, Skylight(s)
- Basement: Finished
- Number of fireplaces: 1
- Fireplace features: Gas, Main Level: 1, Fireplace
Interior area
- Total structure area: 1,268
- Total interior livable area: 1,268 sqft
Property
Parking
- Total spaces: 1
- Parking features: Attached Garage
- Has attached garage: Yes
- Covered spaces: 1
Features
- Levels: Multi/Split
- Entry location: Lower
- Patio & porch: Bath Off Primary, Ceiling Fan(s), Dbl Pane/Storm Window, Dining Room, Fireplace, High Tech Cabling, Security System, Skylight(s), Vaulted Ceiling(s), Walk-In Closet(s), Water Heater
- Has view: Yes
- View description: Territorial
Lot
- Size: 1,267 Square Feet
- Dimensions: 54 x 24
- Features: Curbs, Paved, Sidewalk, Deck, Fenced-Fully, Gas Available, High Speed Internet, Patio
- Topography: Level
Details
- Parcel number: 0993001988
- Zoning: LR3 (M)
- Zoning description: Jurisdiction: City
- Special conditions: Standard
Construction
Type & style
- Home type: Townhouse
- Architectural style: Craftsman,Townhouse
- Property subtype: Townhouse, Single Family Residence
Materials
- Wood Products
- Foundation: Poured Concrete
- Roof: Composition
Condition
- Good
- Year built: 2007
Utilities & green energy
- Electric: Company: Seattle City Light
- Sewer: Sewer Connected, Company: Seattle Public Utility
- Water: Public, Company: Seattle Public Utility
Community & HOA
Community
- Security: Security System
- Subdivision: Green Lake
Location
- Region: Seattle
Financial & listing details
- Price per square foot: $501/sqft
- Annual tax amount: $5,771
- Date on market: 9/11/2026
- Listing terms: Conventional,FHA,VA Loan
- Inclusions: Dishwasher(s), Dryer(s), Garbage Disposal, Microwave(s), Refrigerator(s), Stove(s)/Range(s), Washer(s)
Estimated market value
$629,000
$598,000 - $660,000
$3,558/mo
Price history
| Date | Event | Price |
|---|---|---|
| 10/5/2026 | Price change | $635,000-2.3%$501/sqft |
Source:  NWMLS as distributed by MLS GRID #2580943 Report a problem NWMLS as distributed by MLS GRID #2580943 Report a problem | ||
| 9/16/2026 | Listed for sale | $649,950-11%$513/sqft |
Source: NWMLS as distributed by MLS GRID #2580943 Report a problem | ||
| 9/6/2026 | Listing removed | $3,500$3/sqft |
Source: Zillow Rentals Report a problem | ||
| 9/2/2026 | Price change | $3,500-2.8%$3/sqft |
Source: Zillow Rentals Report a problem | ||
| 8/28/2026 | Price change | $3,600-2.7%$3/sqft |
Source: Zillow Rentals Report a problem | ||
| 8/4/2026 | Price change | $3,700-1.3%$3/sqft |
Source: Zillow Rentals Report a problem | ||
| 7/5/2026 | Listed for rent | $3,750$3/sqft |
Source: Zillow Rentals Report a problem | ||
| 3/31/2022 | Sold | $730,000-2.7%$576/sqft |
Source: NWMLS as distributed by MLS GRID #1890594 Report a problem | ||
| 3/15/2022 | Pending sale | $749,950$591/sqft |
Source: NWMLS as distributed by MLS GRID #1890594 Report a problem | ||
Public tax history
Tax history is unavailable.
Monthly payment
Est. payment
Payment breakdown
Explore the cost of this home by adjusting the details. Changes won't be saved.Climate risks
Neighborhood: North College Park
Nearby schools
Schools provided by the listing agent
- Elementary: Daniel Bagley
- Middle: Robert Eagle Staff Middle School
- High: Ingraham High
Source: NWMLS as distributed by MLS GRID. This data may not be complete. We recommend contacting the local school district to confirm school assignments for this home.
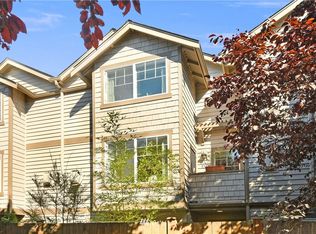
- $580,5003 bd2 ba1.2k sqft8509 Midvale Ave N APT B, Seattle, WA 98103Off Market
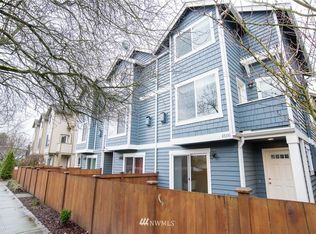
- $605,6003 bd3 ba1.2k sqft8511 Midvale Ave N APT C, Seattle, WA 98103Off Market
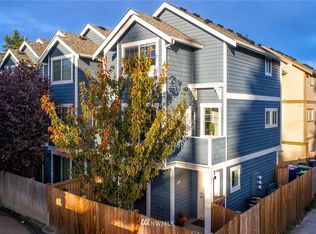
- $657,0003 bd3 ba1.4k sqft8505 Midvale Ave N APT A, Seattle, WA 98103Off Market
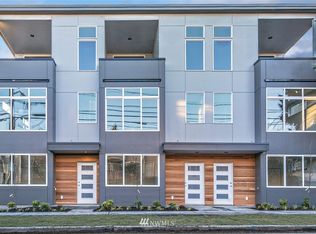
- $668,3003 bd2 ba1.4k sqft8517 B Midvale Ave N, Seattle, WA 98103Off Market
Similar homes
- $659,0003 bd4 ba1.4k sqft9513 Ashworth Avenue N #A, Seattle, WA 98103Active
 MLS ID #2589099, Kimberly Striker Hall. NWMLS as distributed by MLS GRID
 - $535,0002 bd3 ba1.1k sqftBoulevard Place Add, Seattle, WA 98103Active
 MLS ID #2563122, Joy Huang. NWMLS as distributed by MLS GRID
 - $663,9003 bd3 ba1.2k sqft1608 NW 65th Street #A, Seattle, WA 98117Active
 MLS ID #2579915, Yang Song. NWMLS as distributed by MLS GRID
 - $599,0003 bd3 ba1.5k sqft12307 10th Place NE Unit C, Seattle, WA 98125Active
 MLS ID #2571273, Lingxiao Xu. NWMLS as distributed by MLS GRID
