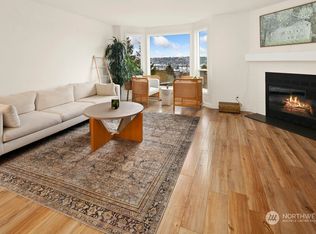
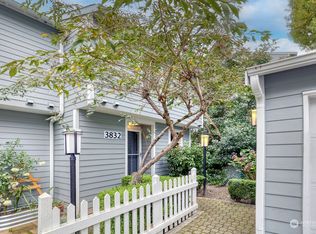
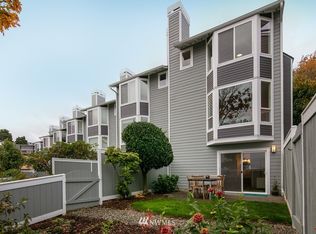
Nestled at the quiet end of a coveted Magnolia cul-de-sac, this enchanting three-bedroom townhome-style condo feels like a private retreat while offering the ease and connectivity of true single-family living. Sun-washed interiors unfold across a main level designed for effortless gathering, where an open, airy layout invites both quiet mornings and lively evenings alike. Ascend to the upper level, where two generously proportioned bedrooms offer peaceful sanctuary at day's end. Downstairs, a beautifully adaptable flex space awaits your vision, whether reimagined as a serene primary suite complete with its own indulgent 3/4 bath, a home office, or a cozy media retreat, the possibilities are yours to shape. Step outside to discover a fully fenced, garden-ready yard, a rare and treasured amenity offering space to cultivate blooms, entertain under the open sky, or simply savor the fresh Pacific Northwest air in total privacy. Lovely easterly views lend a soft, ever-changing backdrop to daily life, while two parking spaces, including a garage, bring everyday practicality to this idyllic setting. Abundant storage throughout thoughtfully solves the age-old condo challenge, leaving nothing to be desired. Here, in this sought-after Magnolia enclave, comfort, character, and possibility come together in perfect harmony, a home that welcomes you the moment you arrive, and never lets go.
Active
Listed by: Redfin • Julie Granahan • 206-954-2307
Price cut: $11K (10/13)
$639,000
3812 25th Avenue W #4B, Seattle, WA 98199
3beds
1,454sqft
Condominium
Built in 1987
-- sqft lot
$630,800 Zestimate®
$439/sqft
$774/mo HOA
What's special
- --
- on Zillow
- 367
- views
- 36
- saves
Zillow last checked:
Listing updated:
Listed by:
Julie Granahan 206-954-2307 julie.granahan@redfin.com,
Redfin
Source: NWMLS as distributed by MLS GRID,MLS#: 2577575
Facts & features
Interior
Bedrooms & bathrooms
- Bedrooms: 3
- Bathrooms: 3
- Full bathrooms: 1
- 3/4 bathrooms: 1
- 1/2 bathrooms: 1
- Main level bathrooms: 1
Primary bedroom
- Level: Lower
Bedroom
- Level: Second
Bedroom
- Level: Second
Bathroom three quarter
- Level: Lower
Bathroom full
- Level: Second
Other
- Level: Main
Entry hall
- Level: Main
Kitchen without eating space
- Level: Main
Living room
- Level: Main
Utility room
- Level: Main
Heating
- Fireplace, Forced Air, Electric, Natural Gas
Cooling
- None
Appliances
- Included: Dishwasher, Disposal, Dryer, Microwave, Refrigerator, Stove(s)/Range(s), Washer, Dishwasher(s), Dryer(s), Garbage Disposal, Microwave(s), Refrigerator(s), Washer(s), Water Heater: Gas, Water Heater Location: Lower level, Cooking - Electric Hookup, Cooking-Electric, Dryer-Electric
- Laundry: Electric Dryer Hookup, Washer Hookup
Features
- Flooring: Hardwood, Vinyl, Carpet
- Windows: Insulated Windows, Skylight(s)
- Number of fireplaces: 1
- Fireplace features: Gas, Main Level: 1, Fireplace
Interior area
- Total structure area: 1,454
- Total interior livable area: 1,454 sqft
Property
Parking
- Total spaces: 2
- Parking features: Individual Garage, Off Street, Uncovered
- Has garage: Yes
- Covered spaces: 1
- Uncovered spaces: 1
Features
- Levels: Three Or More
- Entry location: Main
- Patio & porch: Cooking-Electric, Dryer-Electric, Fireplace, Insulated Windows, Primary Bathroom, Skylight(s), Soaking Tub, Walk-In Closet(s), Washer, Water Heater
- Has view: Yes
- View description: Bay, City, Mountain(s), Territorial
- Has water view: Yes
- Water view: Bay
Lot
- Features: Cul-De-Sac, Dead End Street, Paved, Sidewalk
Details
- Parcel number: 4238000020
- Special conditions: Standard
Construction
Type & style
- Home type: Condo
- Architectural style: Townhouse,Condo (3 Levels)
- Property subtype: Condominium
Materials
- Wood Siding, Wood Products
- Roof: Composition
Condition
- Year built: 1987
Utilities & green energy
- Electric: Company: Seattle City Light
- Sewer: Company: HOA
- Water: Company: HOA
- Utilities for property: Xfinity, Xfinity
Green energy
- Energy efficient items: Insulated Windows
Community & HOA
Community
- Subdivision: Magnolia
HOA
- Services included: Common Area Maintenance, Maintenance Grounds, Road Maintenance, See Remarks, Sewer, Water
- HOA fee: $774 monthly
Location
- Region: Seattle
Financial & listing details
- Price per square foot: $439/sqft
- Tax assessed value: $599,000
- Annual tax amount: $5,990
- Date on market: 9/10/2026
- Listing terms: Conventional
- Inclusions: Dishwasher(s), Dryer(s), Garbage Disposal, Microwave(s), Refrigerator(s), Stove(s)/Range(s), Washer(s)
Estimated market value
$630,800
$599,000 - $662,000
$3,620/mo
Price history
| Date | Event | Price |
|---|---|---|
| 10/13/2026 | Price change | $639,000-1.7%$439/sqft |
Source:  NWMLS as distributed by MLS GRID #2577575 Report a problem NWMLS as distributed by MLS GRID #2577575 Report a problem | ||
| 10/2/2026 | Price change | $650,000-3.7%$447/sqft |
Source: NWMLS as distributed by MLS GRID #2577575 Report a problem | ||
| 9/18/2026 | Listed for sale | $675,000+1.5%$464/sqft |
Source: NWMLS as distributed by MLS GRID #2577575 Report a problem | ||
| 8/31/2020 | Sold | $665,000-1.5%$457/sqft |
Source: NWMLS as distributed by MLS GRID #1637219 Report a problem | ||
| 8/5/2020 | Pending sale | $675,000$464/sqft |
Source: Windermere Real Estate Greenwood #1637219 Report a problem | ||
| 7/31/2020 | Listed for sale | $675,000+154.7%$464/sqft |
Source: Windermere Real Estate Greenwood #1637219 Report a problem | ||
| 7/31/2002 | Sold | $265,000$182/sqft |
Source: Public Record Report a problem | ||
Public tax history
| Year | Property taxes | Tax assessment |
|---|---|---|
| 2025 | $6,462 +7.9% | $599,000 +0.3% |
| 2024 | $5,990 -7.3% | $597,000 -10% |
| 2023 | $6,462 +28.7% | $663,000 +17.3% |
| 2022 | $5,021 +4.1% | $565,000 +13% |
| 2021 | $4,824 +6.8% | $500,000 +12.6% |
| 2020 | $4,517 -9.1% | $444,000 -11.2% |
| 2019 | $4,972 +5.7% | $500,000 -5.3% |
| 2018 | $4,704 +4% | $528,000 +19.7% |
| 2017 | $4,525 +37.3% | $441,000 +16.7% |
| 2016 | $3,296 | $378,000 +13.5% |
| 2015 | $3,296 | $333,000 -0.9% |
| 2014 | $3,296 | $336,000 +12.8% |
| 2013 | $3,296 | $298,000 -4.5% |
| 2012 | -- | $312,000 +20% |
| 2011 | -- | $260,000 -15.9% |
| 2010 | -- | $309,000 |
| 2009 | -- | $309,000 +1% |
| 2007 | -- | $306,000 +6.3% |
| 2006 | -- | $288,000 -2.4% |
| 2005 | -- | $295,000 +32.6% |
| 2001 | $2,590 +23.3% | $222,400 +31% |
| 2000 | $2,100 | $169,800 |
Find assessor info on the county website
Monthly payment
Est. payment
Payment breakdown
Explore the cost of this home by adjusting the details. Changes won't be saved.Climate risks
Neighborhood: Magnolia
Similar homes
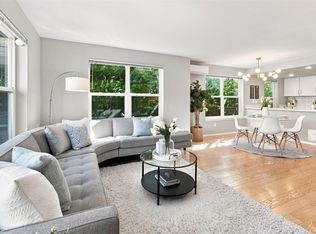
- $655,0003 bd3 ba1.5k sqftArbor Lane Townhomes, Seattle, WA 98125Active
 MLS ID #2595008, Matthew Skeel. NWMLS as distributed by MLS GRID
 - $660,0002 bd3 ba1.7k sqft3000 SW Graham Street, Seattle, WA 19812Active
 MLS ID #2593835, Chelsea Halverson. NWMLS as distributed by MLS GRID
 - $585,0003 bd4 ba1.5k sqft337 N 105th Street #A, Seattle, WA 98133Active
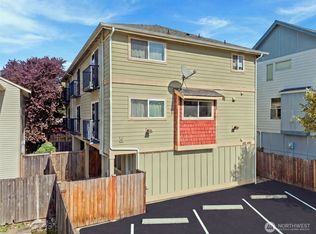 MLS ID #2591538, Tyler Muller. NWMLS as distributed by MLS GRID
 - $729,0002 bd3 ba1.2k sqftBallards 2nd To Gilman Park, Seattle, WA 98107Active
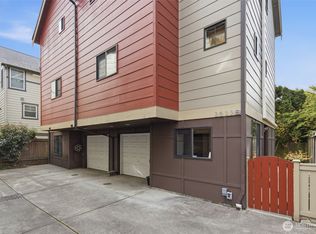 MLS ID #2590259, Erin Graham Van Moorhem. NWMLS as distributed by MLS GRID
