Welcome to sought-after Silver Springs, one of Bothell’s most established communities, with low HOA dues, parks, walking trails and a playground just steps away. This light-filled 3-bed, 2.5-bath townhome sits on a corner lot with only one shared wall, a true 2-car garage and a full driveway. New luxury vinyl plank floors run through both levels. A formal living room greets you at the entry; the family room centers on a gas fireplace with white built-ins and flows to the dining area with chandelier and a slider to the fully fenced backyard: patio, Japanese maple, hydrangeas and layered garden beds. The galley kitchen offers stainless appliances, recessed lighting, a pantry and a sunny breakfast nook; a half bath with utility sink completes the main floor. Upstairs, a hall laundry closet sits beside the vaulted primary suite with ceiling fan, organized walk-in closet and a remodeled bath featuring a dual-sink vanity, marble-look tile and walk-in shower with rain head and handheld. Two more bedrooms share a granite-topped full bath. Brick accents, a covered entry and an arched garden gate with pergola add curb appeal. HOA covers front lawn care, tree trimming and front sprinkler maintenance. Minutes to I-405, Bothell-Everett Hwy, Mill Creek Town Center, dining and transit. Everett School District, including Henry M. Jackson High. Move-in ready, with a Buyer 1-Year Home Warranty provided. Sellers are relocating and would love a quick close on or before December 6. Don’t miss it!
Pending inspection
Listed by: Real Broker LLC • Tim McKeown • 253-495-3939
Price cut: $40K (10/29)
$599,950
1924 187th Place SE, Bothell, WA 98012
3beds
1,535sqft
Townhouse, Single Family Residence
Built in 1995
3,484 Square Feet Lot
$586,800 Zestimate®
$391/sqft
$100/mo HOA
What's special
Brick accentsOrganized walk-in closetCovered entryFully fenced backyard
- --
- on Zillow
- 1,449
- views
- 120
- saves
Zillow last checked:
Listing updated:
Listed by:
Tim McKeown 253-495-3939 tim.mckeown.re@gmail.com,
Real Broker LLC
Source: NWMLS as distributed by MLS GRID,MLS#: 2588555
Facts & features
Interior
Bedrooms & bathrooms
- Bedrooms: 3
- Bathrooms: 3
- Full bathrooms: 1
- 3/4 bathrooms: 1
- 1/2 bathrooms: 1
- Main level bathrooms: 1
Primary bedroom
- Level: Second
Bedroom
- Level: Second
Bedroom
- Level: Second
Bathroom full
- Level: Second
Bathroom three quarter
- Level: Second
Other
- Level: Main
Dining room
- Level: Main
Entry hall
- Level: Main
Great room
- Level: Main
Kitchen without eating space
- Level: Main
Heating
- Fireplace, Forced Air, Electric, Natural Gas
Cooling
- Has cooling: Yes
Appliances
- Included: Dishwasher, Dryer, Microwave, Stove(s)/Range(s), Washer, Dishwasher(s), Dryer(s), Microwave(s), Washer(s)
Features
- Bath Off Primary, Dining Room
- Flooring: Hardwood, Vinyl, Carpet
- Windows: Dbl Pane/Storm Window, Skylight(s)
- Basement: None
- Number of fireplaces: 1
- Fireplace features: Gas, Main Level: 1, Fireplace
Interior area
- Total structure area: 1,535
- Total interior livable area: 1,535 sqft
Property
Parking
- Total spaces: 4
- Parking features: Driveway, Attached Garage
- Has attached garage: Yes
- Covered spaces: 2
- Uncovered spaces: 2
Features
- Levels: Multi/Split
- Entry location: Main
- Patio & porch: Bath Off Primary, Dbl Pane/Storm Window, Dining Room, Fireplace, Skylight(s), Sprinkler System, Vaulted Ceiling(s)
- Has view: Yes
- View description: Territorial
Lot
- Size: 3,484 Square Feet
- Features: Curbs, Paved, Sidewalk, Cable TV, Fenced-Fully, Gas Available, High Speed Internet, Patio, Sprinkler System
- Topography: Level
Details
- Parcel number: 00831600004200
- Special conditions: Standard
Construction
Type & style
- Home type: Townhouse
- Architectural style: Townhouse
- Property subtype: Townhouse, Single Family Residence
Materials
- Brick, Cement Planked, Cement Plank
- Foundation: Poured Concrete
- Roof: Composition
Condition
- Year built: 1995
Utilities & green energy
- Electric: Company: Snohomish PUD
- Sewer: Sewer Connected, Company: Alderwood
- Water: Public, Company: Alderwood
Community & HOA
Community
- Features: CCRs
- Subdivision: Bothell
HOA
- Services included: Common Area Maintenance, Maintenance Grounds, See Remarks
- HOA fee: $100 monthly
Location
- Region: Bothell
Financial & listing details
- Price per square foot: $391/sqft
- Tax assessed value: $681,200
- Annual tax amount: $6,460
- Date on market: 10/2/2026
- Listing terms: Conventional,FHA,VA Loan
- Inclusions: Dishwasher(s), Dryer(s), Microwave(s), Stove(s)/Range(s), Washer(s)
Estimated market value
$586,800
$557,000 - $616,000
$3,183/mo
Price history
| Date | Event | Price |
|---|---|---|
| 11/17/2026 | Pending sale | $599,950$391/sqft |
Source:  NWMLS as distributed by MLS GRID #2588555 Report a problem | ||
| 10/29/2026 | Price change | $599,950-6.3%$391/sqft |
Source: NWMLS as distributed by MLS GRID #2588555 Report a problem | ||
| 10/14/2026 | Price change | $639,950-4.5%$417/sqft |
Source: NWMLS as distributed by MLS GRID #2588555 Report a problem | ||
| 10/2/2026 | Listed for sale | $669,950+199.1%$436/sqft |
Source: NWMLS as distributed by MLS GRID #2588555 Report a problem | ||
| 6/25/2002 | Sold | $224,000+56.8%$146/sqft |
Source: NWMLS as distributed by MLS GRID #22055650 Report a problem | ||
| 5/31/1995 | Sold | $142,895$93/sqft |
Source: Public Record Report a problem | ||
Public tax history
| Year | Property taxes | Tax assessment |
|---|---|---|
| 2025 | $6,460 +2.9% | $681,200 +5.3% |
| 2024 | $6,279 +7% | $647,200 +6.6% |
| 2023 | $5,869 -8.4% | $607,400 -16.6% |
| 2022 | $6,406 +28.5% | $728,100 +49% |
| 2021 | $4,983 +3.5% | $488,500 +10% |
| 2020 | $4,813 -4.5% | $443,900 +6.8% |
| 2019 | $5,040 | $415,800 +9.1% |
| 2018 | -- | $381,200 +32% |
| 2017 | $4,473 +43.6% | $288,700 +6% |
| 2016 | $3,115 | $272,300 +16.7% |
| 2015 | $3,115 +14.3% | $233,400 +29.7% |
| 2013 | $2,725 | $180,000 |
| 2012 | -- | -- |
| 2011 | -- | -- |
| 2010 | -- | -- |
| 2009 | -- | -- |
| 2008 | -- | -- |
| 2007 | -- | -- |
| 2002 | -- | -- |
| 2001 | $2,189 -1.2% | $143,400 |
| 2000 | $2,215 | $143,400 |
Find assessor info on the county website
Monthly payment
Est. payment
Payment breakdown
Explore the cost of this home by adjusting the details. Changes won't be saved.Climate risks
Neighborhood: 98012
Nearby schools
Schools provided by the listing agent
- Middle: Heatherwood Mid
- High: Henry M. Jackson Hig
Source: NWMLS as distributed by MLS GRID. This data may not be complete. We recommend contacting the local school district to confirm school assignments for this home.
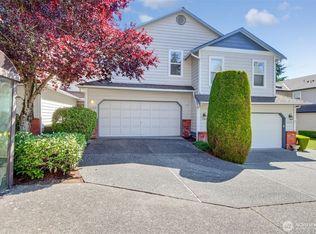
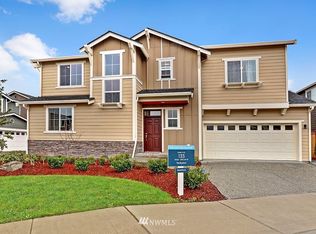
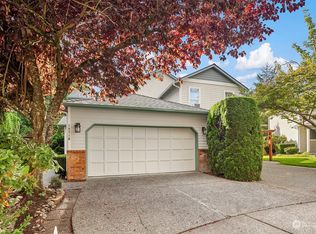
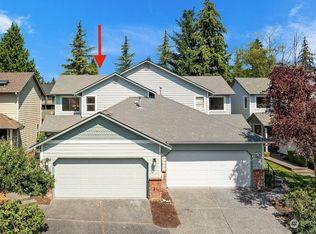
Similar homes
- $614,9503 bd3 ba1.7k sqftNature's Walk, Bothell, WA 98012Active
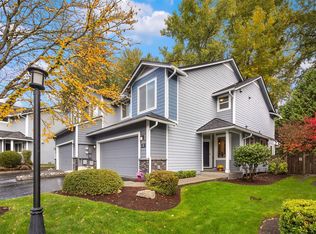 MLS ID #2600258, Shannon Woodcock. NWMLS as distributed by MLS GRID
- $649,9503 bd3 ba1.4k sqftThe Timbers At North Creek, Bothell, WA 98012Active
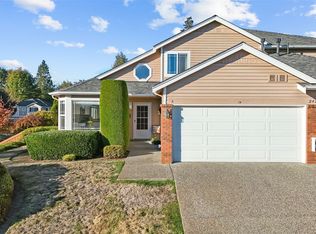 MLS ID #2595839, Angela Madison. NWMLS as distributed by MLS GRID
- $499,0003 bd2 ba1.5k sqft2000 192nd Street #102, Bothell, WA 98012Active
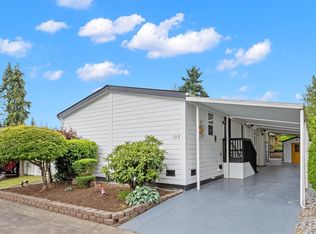 MLS ID #2597301, Molly Haines. NWMLS as distributed by MLS GRID
- $679,9503 bd2 ba1k sqft16721 6th Avenue SE, Bothell, WA 98012Active
 MLS ID #2581181, Thomas Seery. NWMLS as distributed by MLS GRID
