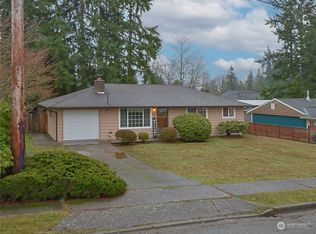
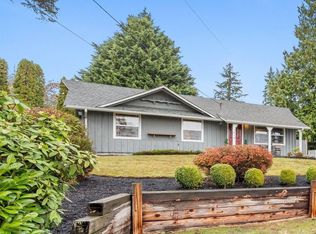
It's all about Location Location Location!! Welcome home to this classic Lynnwood rambler near the downtown corridor and a backyard you’ll love! The light filled living room welcomes you with large windows and a wood burning fireplace, flowing easily into the dining area and kitchen. Hardwood floors add warmth throughout much of the home, while the functional single level floor plan offers three bedrooms, including one currently set up with built in desk and shelving, making it equally well suited as a bedroom or home office. Step outside to a large, level, fully fenced backyard with a beautiful weeping willow, garden beds, storage shed, and plenty of room to play, garden, entertain, or simply relax. The back deck is ready for summer BBQs and outdoor gatherings. A one car garage provides additional storage, plus there’s RV parking for the toys. All of this in the heart of Lynnwood with convenient access to I 5, I 405, Hwy 99, shopping, dining, transit, and Lynnwood City Center light rail. A great combination of single level living, usable outdoor space, and everyday convenience.
Active
Listed by: CENTURY 21 Real Estate Center • Bill Jordan • 425-426-9570
Price cut: $15K (11/9)
$600,000
4813 190th Street SW, Lynnwood, WA 98036
3beds
960sqft
Single Family Residence
Built in 1963
8,712 Square Feet Lot
$594,500 Zestimate®
$625/sqft
$-- HOA
What's special
Wood burning fireplaceRv parkingHardwood floorsLarge windowsGarden bedsBeautiful weeping willowThree bedrooms
- --
- on Zillow
- 744
- views
- 73
- saves
Zillow last checked:
Listing updated:
Listed by:
Bill Jordan 425-426-9570 billjordan@c21center.com,
CENTURY 21 Real Estate Center
Source: NWMLS as distributed by MLS GRID,MLS#: 2576511
Facts & features
Interior
Bedrooms & bathrooms
- Bedrooms: 3
- Bathrooms: 1
- Full bathrooms: 1
- Main level bathrooms: 1
- Main level bedrooms: 3
Primary bedroom
- Level: Main
Bedroom
- Level: Main
Bedroom
- Level: Main
Bathroom full
- Level: Main
Entry hall
- Level: Main
Kitchen with eating space
- Level: Main
Living room
- Level: Main
Utility room
- Level: Garage
Heating
- Fireplace, Forced Air, Electric, Natural Gas, Wood
Cooling
- None
Appliances
- Included: Dishwasher, Dryer, Refrigerator, Stove(s)/Range(s), Washer, Dishwasher(s), Dryer(s), Refrigerator(s), Washer(s), Water Heater: Gas, Water Heater Location: Garage
Features
- Flooring: Hardwood, Laminate
- Windows: Dbl Pane/Storm Window
- Basement: None
- Number of fireplaces: 1
- Fireplace features: Wood Burning, Main Level: 1, Fireplace
Interior area
- Total structure area: 960
- Total interior livable area: 960 sqft
Property
Parking
- Total spaces: 3
- Parking features: Driveway, Attached Garage, Off Street
- Has attached garage: Yes
- Covered spaces: 1
- Uncovered spaces: 2
Features
- Levels: One
- Stories: 1
- Entry location: Main
- Patio & porch: Dbl Pane/Storm Window, Fireplace, Water Heater
Lot
- Size: 8,712 Square Feet
- Features: Curbs, Dead End Street, Paved, Sidewalk, Cable TV, Deck, Fenced-Fully, Outbuildings
- Topography: Level
- Residential vegetation: Garden Space
Details
- Parcel number: 00431600000100
- Zoning: RS8
- Special conditions: Standard
- Other equipment: Leased Equipment: No
Construction
Type & style
- Home type: SingleFamily
- Architectural style: 1 Story
- Property subtype: Single Family Residence
Materials
- Wood Siding
- Foundation: Poured Concrete
- Roof: Composition
Condition
- Year built: 1963
- Major remodel year: 1963
Utilities & green energy
- Sewer: Sewer Connected
- Water: Public
Community & HOA
Community
- Subdivision: Downtown - Lynnwood
Location
- Region: Lynnwood
Financial & listing details
- Price per square foot: $625/sqft
- Tax assessed value: $608,300
- Annual tax amount: $4,908
- Date on market: 9/14/2026
- Listing terms: Conventional,FHA,VA Loan
- Inclusions: Dishwasher(s), Dryer(s), Leased Equipment, Refrigerator(s), Stove(s)/Range(s), Washer(s)
Estimated market value
$594,500
$565,000 - $624,000
$2,476/mo
Price history
| Date | Event | Price |
|---|---|---|
| 11/9/2026 | Price change | $600,000-2.4%$625/sqft |
Source:  NWMLS as distributed by MLS GRID #2576511 Report a problem | ||
| 9/25/2026 | Price change | $615,000-1.6%$641/sqft |
Source: NWMLS as distributed by MLS GRID #2576511 Report a problem | ||
| 9/14/2026 | Listed for sale | $625,000+19%$651/sqft |
Source: NWMLS as distributed by MLS GRID #2576511 Report a problem | ||
| 12/18/2020 | Sold | $525,000+6.1%$547/sqft |
Source: NWMLS as distributed by MLS GRID #1691140 Report a problem | ||
| 11/23/2020 | Pending sale | $495,000$516/sqft |
Source: CENTURY 21 North Homes Realty #1691140 Report a problem | ||
| 11/20/2020 | Listed for sale | $495,000+175.8%$516/sqft |
Source: CENTURY 21 North Homes Realty #1691140 Report a problem | ||
| 9/12/2017 | Listing removed | $1,850$2/sqft |
Source: Owner Report a problem | ||
| 9/3/2017 | Listed for rent | $1,850$2/sqft |
Source: Owner Report a problem | ||
| 8/31/2000 | Sold | $179,500$187/sqft |
Source: Public Record Report a problem | ||
Public tax history
| Year | Property taxes | Tax assessment |
|---|---|---|
| 2025 | $4,908 +10.6% | $608,300 +9.4% |
| 2024 | $4,436 -0.9% | $556,100 -3.6% |
| 2023 | $4,474 -2.6% | $576,900 -6.4% |
| 2022 | $4,595 +11.9% | $616,200 +36.6% |
| 2021 | $4,107 +9.5% | $451,000 +9.2% |
| 2020 | $3,751 -4.9% | $412,900 +7.7% |
| 2019 | $3,943 | $383,300 +7.6% |
| 2018 | -- | $356,100 +31.7% |
| 2017 | $3,627 +43.7% | $270,300 +9.7% |
| 2016 | $2,524 | $246,400 +9.8% |
| 2015 | $2,524 +19.5% | $224,400 +26% |
| 2013 | $2,113 | $178,100 |
| 2012 | -- | -- |
| 2011 | -- | -- |
| 2010 | -- | -- |
| 2009 | -- | -- |
| 2008 | -- | -- |
| 2007 | -- | -- |
| 2002 | -- | -- |
| 2001 | $1,604 -1% | $129,000 |
| 2000 | $1,621 | $129,000 |
Find assessor info on the county website
Monthly payment
Est. payment
Payment breakdown
Explore the cost of this home by adjusting the details. Changes won't be saved.Climate risks
Neighborhood: 98036
Nearby schools
Schools provided by the listing agent
- Elementary: Lynnwood Elem
- Middle: Alderwood Mid
- High: Lynnwood High
Source: NWMLS as distributed by MLS GRID. This data may not be complete. We recommend contacting the local school district to confirm school assignments for this home.

Similar homes
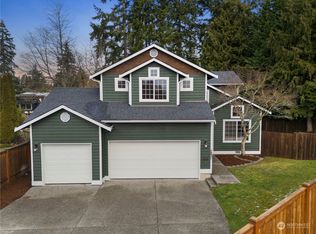
- $620,0003 bd2 ba1.1k sqft2021 204th Street SW, Lynnwood, WA 98036Active
 MLS ID #2603670, Adam E. Cobb. NWMLS as distributed by MLS GRID
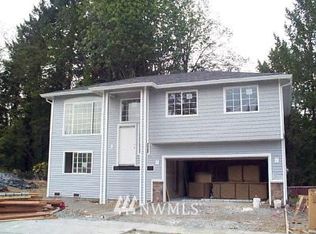
- $575,0003 bd1 ba880 sqft1919 198th Pl SW, Lynnwood, WA 98036For Sale
 MLS ID #46557, Dana Monson, Ken Barcus Realty. Northeast Washington AOR
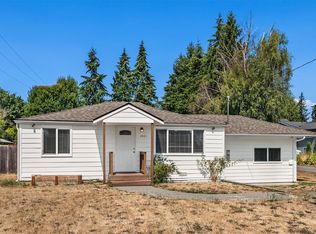
- $699,0003 bd2 ba1.2k sqft20731 54th Avenue W, Lynnwood, WA 98036Active
 MLS ID #2595273, Troy M. Lehman. NWMLS as distributed by MLS GRID
- $599,9003 bd1 ba1.2k sqftSharlet, Mountlake Terrace, WA 98043Active
 MLS ID #2596916, Jamie R Griffin. NWMLS as distributed by MLS GRID
