PRICED TO MOVE UPDATED LUXURY LIVING, PRIVATE SUITES & ADU POTENTIAL! Designed for today's evolving households, this nearly 4,000 sq ft updated home offers exceptional flexibility with dual primary suites, separate living areas, and a layout ideal for multigenerational living, guests, caregivers, or working from home. The upper-level primary retreat delivers the feel of a luxury Airbnb or VRBO vacation rental, featuring a spa-inspired bath with jetted tub, walk-in shower, oversized closet, and a private glass-enclosed sunroom overlooking the grounds—all tucked within a private wing designed for comfort and quiet. The lower level bedroom features a private entrance and flexible space ideal for guests a home business, or future ADU conversion potential. Buyers seeking multigenerational living or supplemental rental income will appreciate the versatility this layout provides. Open-concept kitchen with luxury quartz counters, stainless appliances, skylights, walk-in pantry, formal dining room with backyard views, and dedicated office. Durable concrete tile roof and tankless water heater for added value. Quiet cul-de-sac location with quick access to I-5, I-405, Alderwood Mall, shopping, dining, and commuter routes to Bellevue and Seattle. Nearly 4,000 sq ft of luxury living featuring dual primary suites, flexible multigenerational design, and upscale finishes throughout—all priced significantly below market value.
Active
Listed by: Operation Red Dot • Leah Colley
Price cut: $10K (8/4)
$1,159,999
19114 49th Place W, Lynnwood, WA 98036
5beds
3,908sqft
:
Get pre-qualified$6,774/mo
Single Family Residence
Built in 1973
0.26 Acres Lot
$1,130,300 Zestimate®
$297/sqft
$-- HOA
What's special
Open-concept kitchenLuxury quartz countersDedicated officeDual primary suitesOversized closetWalk-in showerQuiet cul-de-sac location
- 10 days |
- 603 |
- 37 |
Likely to sell faster than
Zillow last checked:
Listing updated:
Listed by:
Leah Colley,
Operation Red Dot,
James Marszalek,
Operation Red Dot
Source: NWMLS as distributed by MLS GRID,MLS#: 2563402
Facts & features
Interior
Bedrooms & bathrooms
- Bedrooms: 5
- Bathrooms: 4
- Full bathrooms: 2
- 3/4 bathrooms: 1
- 1/2 bathrooms: 1
- Main level bathrooms: 1
- Main level bedrooms: 1
Primary bedroom
- Level: Third
Primary bedroom
- Level: Second
Bedroom
- Level: Main
Bedroom
- Level: Second
Bedroom
- Level: Second
Bathroom three quarter
- Level: Second
Bathroom full
- Level: Second
Bathroom full
- Level: Third
Other
- Level: Main
Den office
- Level: Second
Dining room
- Level: Second
Entry hall
- Level: Second
Kitchen with eating space
- Level: Second
Living room
- Level: Second
Utility room
- Level: Main
Heating
- Fireplace, Forced Air, Heat Pump, Electric, Natural Gas
Cooling
- Forced Air, Heat Pump
Appliances
- Included: Dishwasher, Disposal, Dryer, Microwave, Refrigerator, Stove(s)/Range(s), Tankless Water Heater, Washer, Dishwasher(s), Dryer(s), Garbage Disposal, Microwave(s), Refrigerator(s), Washer(s), Water Heater: Gas Tankless, Water Heater Location: Garage
Features
- Bath Off Primary, Ceiling Fan(s), Dining Room, Pantry
- Flooring: Vinyl Plank, Carpet
- Windows: Dbl Pane/Storm Window, Skylight(s)
- Basement: None
- Number of fireplaces: 2
- Fireplace features: Electric, Wood Burning, Main Level: 1, Upper Level: 1, Fireplace
Interior area
- Total structure area: 3,908
- Total interior livable area: 3,908 sqft
Property
Parking
- Total spaces: 6
- Parking features: Driveway, Attached Garage
- Has attached garage: Yes
- Covered spaces: 2
- Uncovered spaces: 4
Features
- Levels: Multi/Split
- Entry location: Upper (2nd Floor)
- Patio & porch: Second Primary Bedroom, Bath Off Primary, Ceiling Fan(s), Dbl Pane/Storm Window, Dining Room, Fireplace, Jetted Tub, Pantry, Security System, Skylight(s), Vaulted Ceiling(s), Walk-In Closet(s), Water Heater, Wine/Beverage Refrigerator
- Spa features: Bath
Lot
- Size: 0.26 Acres
- Features: Cul-De-Sac, Curbs, Paved, Sidewalk, Athletic Court, Cable TV, Fenced-Fully, High Speed Internet, Outbuildings, Patio
- Topography: Level
- Residential vegetation: Garden Space
Details
- Parcel number: 00429600000300
- Zoning: RS8
- Zoning description: Jurisdiction: City
- Special conditions: Standard
Construction
Type & style
- Home type: SingleFamily
- Architectural style: Multi Level
- Property subtype: Single Family Residence
Materials
- Wood Siding
- Foundation: Poured Concrete
- Roof: Tile
Condition
- Updated/Remodeled
- Year built: 1973
Utilities & green energy
- Electric: Company: PSE
- Sewer: Sewer Connected, Company: City of Lynnwood
- Water: Public, Company: City of Lynnwood
Community & HOA
Community
- Security: Security System
- Subdivision: Lynnwood
Location
- Region: Lynnwood
Financial & listing details
- Price per square foot: $297/sqft
- Tax assessed value: $856,400
- Annual tax amount: $6,844
- Date on market: 4/13/2026
- Cumulative days on market: 121 days
- Listing terms: Conventional,VA Loan
- Inclusions: Dishwasher(s), Dryer(s), Garbage Disposal, Microwave(s), Refrigerator(s), Stove(s)/Range(s), Washer(s)
Estimated market value
$1,130,300
$1.07M - $1.19M
$4,920/mo
Price history
| Date | Event | Price |
|---|---|---|
| 8/4/2026 | Price change | $1,159,999-0.9%$297/sqft |
Source:  NWMLS as distributed by MLS GRID #2563402 Report a problem NWMLS as distributed by MLS GRID #2563402 Report a problem | ||
| 8/1/2026 | Listed for sale | $1,169,999+20%$299/sqft |
Source: NWMLS as distributed by MLS GRID #2563402 Report a problem | ||
| 2/6/2026 | Sold | $975,000+66.7%$249/sqft |
Source: NWMLS as distributed by MLS GRID #2478783 Report a problem | ||
| 8/7/2017 | Sold | $585,000-2.4%$150/sqft |
Source: NWMLS as distributed by MLS GRID #1118578 Report a problem | ||
| 7/21/2017 | Pending sale | $599,500$153/sqft |
Source: Everett #1118578 Report a problem | ||
| 6/11/2017 | Price change | $599,500-6.3%$153/sqft |
Source: Everett #1118578 Report a problem | ||
| 5/13/2017 | Listed for sale | $640,000$164/sqft |
Source: Everett #1118578 Report a problem | ||
Public tax history
| Year | Property taxes | Tax assessment |
|---|---|---|
| 2024 | $6,844 +2.4% | $856,400 -0.3% |
| 2023 | $6,682 -4.8% | $859,300 -8.5% |
| 2022 | $7,020 +6% | $939,500 +29.4% |
| 2021 | $6,624 +8.9% | $726,200 +8.6% |
| 2020 | $6,083 -5% | $669,000 +7.4% |
| 2019 | $6,402 | $622,900 +4.4% |
| 2018 | -- | $596,500 +30.8% |
| 2017 | $5,933 +34.2% | $456,100 +7.6% |
| 2016 | $4,421 | $423,700 +7.7% |
| 2015 | $4,421 +25.2% | $393,300 +32% |
| 2013 | $3,532 | $298,000 |
| 2012 | -- | -- |
| 2011 | -- | -- |
| 2010 | -- | -- |
| 2009 | -- | -- |
| 2008 | -- | -- |
| 2007 | -- | -- |
| 2002 | -- | -- |
| 2001 | $2,869 -1% | $230,700 |
| 2000 | $2,898 | $230,700 |
Find assessor info on the county website
Monthly payment
Est. payment
Payment breakdown
Explore the cost of this home by adjusting the details. Changes won't be saved.Climate risks
Neighborhood: 98036
Nearby schools
GreatSchools rating
- 6/10Lynnwood ElementaryGrades: K-6Distance: 0.5 mi
- 7/10Alderwood Middle SchoolGrades: 7-8Distance: 2.5 mi
- 6/10Lynnwood High SchoolGrades: 9-12Distance: 2.8 mi
Schools provided by the listing agent
- Elementary: Hazelwood Elem
- Middle: Alderwood Mid
- High: Lynnwood High
Source: NWMLS as distributed by MLS GRID. This data may not be complete. We recommend contacting the local school district to confirm school assignments for this home.
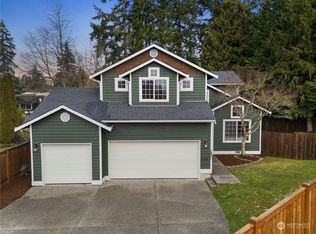
- $1,025,0004 bd3 ba1.9k sqft4831 192nd St SW, Lynnwood, WA 98036Sold
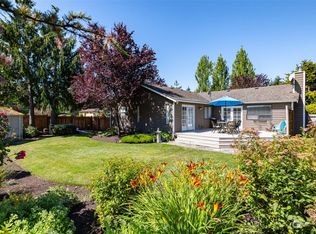
- $805,0003 bd2 ba1.4k sqft4821 192nd St SW, Lynnwood, WA 98036Sold
- $1,350,0004 bd3 ba3.1k sqft5100 191st St SW, Lynnwood, WA 98036Sold
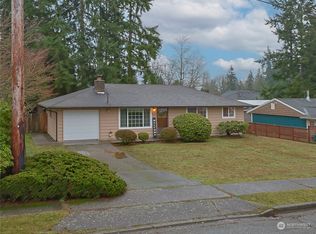
- $630,0003 bd1 ba988 sqft4818 190th St SW, Lynnwood, WA 98036Sold
- $870,0005 bd3 ba2.6k sqft5107 192nd St SW, Lynnwood, WA 98036Sold
- $700,0003 bd2 ba1.1k sqft19215 49th Ave W, Lynnwood, WA 98036Sold
- $500,0002 bd1 ba816 sqft5119 192nd St SW, Lynnwood, WA 98036Sold
- $785,0003 bd2 ba2.4k sqft5112 192nd St SW, Lynnwood, WA 98036Sold
A local agent can set up tours, give advice and negotiate with sellers.
Similar homes
- $670,0003 bd3 ba2.4k sqft130 203rd Pl SW, Lynnwood, WA 98036Sold
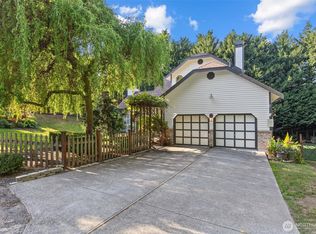
- $1,085,0003 bd4 ba2.4k sqft2119 242nd Street SW, Bothell, WA 98021Active
 MLS ID #2566380, Hao N. Dang. NWMLS as distributed by MLS GRID
 - $1,148,0005 bd3 ba3.9k sqftLakemore Estates, Kenmore, WA 98028Active
 MLS ID #2530583, Mi Na Zhang. NWMLS as distributed by MLS GRID
 - $1,349,0005 bd7 ba3.2k sqft16216 N Meadowdale Road, Edmonds, WA 98026Active
 MLS ID #2543373, Megan Walla. NWMLS as distributed by MLS GRID
 - $1,269,0004 bd3 ba2.7k sqft18804 64th Avenue NE, Kenmore, WA 98028ActiveMLS ID #2565685, Marv Nicholson. NWMLS as distributed by MLS GRID
- $1,295,0005 bd5 ba3.6k sqftSheridan Manor Add, Lake Forest Park, WA 98155ActiveMLS ID #2560228, Mike Mincy. NWMLS as distributed by MLS GRID
- $1,149,9505 bd3 ba3k sqftCompletely Renovated, Shoreline, WA 98133ActiveMLS ID #2546720, Stephen O Knoblaugh. NWMLS as distributed by MLS GRID
- $1,395,0005 bd3 ba2.8k sqft133 N 205th Street, Shoreline, WA 98133ActiveMLS ID #2562122, Vojsava Hruska. NWMLS as distributed by MLS GRID
- $1,389,0004 bd3 ba3.3k sqftRuggs Lake, Everett, WA 98208ActiveMLS ID #2539261, Jesse Tronson. NWMLS as distributed by MLS GRID
- $1,150,0004 bd3 ba2k sqft4720 224th Street SE, Bothell, WA 98021ActiveMLS ID #2546482, Brian Alfi. NWMLS as distributed by MLS GRID
- $869,9503 bd3 ba2k sqft2002 211th Place SW, Lynnwood, WA 98036ActiveMLS ID #2544730, Jonathan Martis. NWMLS as distributed by MLS GRID
- $1,499,0004 bd3 ba2.7k sqft2700 234th Street SW, Brier, WA 98036ActiveMLS ID #2545115, Mark Pellegrino. NWMLS as distributed by MLS GRID
- $1,150,0005 bd3 ba2.8k sqft24 151st Street SW, Lynnwood, WA 98087ActiveMLS ID #2515903, Julie Lutovsky. NWMLS as distributed by MLS GRID
- $1,185,0004 bd3 ba2.2k sqftQueensgate 05, Bothell, WA 98011ActiveMLS ID #2562624, Craig M Gaudry. NWMLS as distributed by MLS GRID
- $989,9995 bd3 ba2.4k sqftEast Forest Green, Lynnwood, WA 98087ActiveMLS ID #2524536, Vanna Bui. NWMLS as distributed by MLS GRID
- $1,199,0004 bd3 ba2.9k sqftCrystal Ridge, Bothell, WA 98021ActiveMLS ID #2512831, Sengmany Phanhthavilay. NWMLS as distributed by MLS GRID
- $1,249,0004 bd3 ba2.3k sqftInglewood Hills Div #2, Kenmore, WA 98028ActiveMLS ID #2558261, Justin Bobson. NWMLS as distributed by MLS GRID
- $1,395,0005 bd4 ba3.2k sqft10409 NE 151st Place, Bothell, WA 98011ActiveMLS ID #2561134, Lisa D Bender. NWMLS as distributed by MLS GRID
- $1,285,0004 bd3 ba2.9k sqftGold Creek, Snohomish, WA 98296ActiveMLS ID #2551392, Darren Munson. NWMLS as distributed by MLS GRID
- $1,195,0004 bd3 ba2.5k sqft9 150th Place SE, Lynnwood, WA 98087ActiveMLS ID #2533545, Deborah Nourai. NWMLS as distributed by MLS GRID
