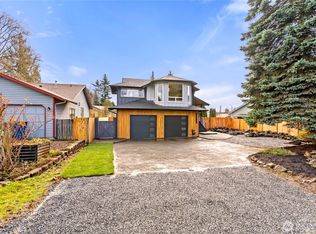
Completely remodeled and like new inside and out, this 3-bed + den + bonus room, 3-bath home lives larger than its square footage suggests and sits on nearly half an acre with no HOA, room to breathe, and space for everything you own. Fresh everything: roof, gutters, HVAC with A/C, water heater, fixtures, and finishes throughout. The kitchen is the heart of the home: quartz counters, soft-close cabinetry, stainless appliances, and a walk-in pantry that actually fits your life. A main-floor bedroom with full bath offers flexibility for guests, multigenerational living, or a private office. Upstairs, the primary suite feels like a retreat: sitting area, spa-style tile shower, private commode, accent lighting, and a bedroom-sized walk-in closet with custom built-ins. Outside is where this property truly sets itself apart. An oversized deck, park-like yard with mature fruit trees, basketball court, storage shed, new fencing, covered RV parking, carport, and double gate access, plus a 220 plug ready for your EV. On a quiet corner lot with exceptional privacy, this is the one you've been waiting for.
Active
Listed by: John L. Scott Snohomish • Robin Hooper
Price cut: $35K (5/28)
$1,125,000
130 203rd Place SW, Lynnwood, WA 98036
3beds
2,869sqft
:
Get pre-qualified$6,639/mo
Single Family Residence
Built in 1950
0.45 Acres Lot
$-- Zestimate®
$392/sqft
$-- HOA
What's special
Covered rv parkingOversized deckSpa-style tile showerBasketball courtDouble gate accessStainless appliancesSoft-close cabinetry
- 190 days |
- 212 |
- 13 |
Zillow last checked:
Listing updated:
Listed by:
Robin Hooper,
John L. Scott Snohomish,
Ashley Scrupps,
John L. Scott Snohomish
Source: NWMLS as distributed by MLS GRID,MLS#: 2467529
Facts & features
Interior
Bedrooms & bathrooms
- Bedrooms: 3
- Bathrooms: 3
- Full bathrooms: 1
- 3/4 bathrooms: 2
- Main level bathrooms: 1
- Main level bedrooms: 1
Primary bedroom
- Level: Second
Bedroom
- Level: Second
Bedroom
- Level: Main
Bathroom full
- Level: Second
Bathroom three quarter
- Level: Second
Bathroom three quarter
- Level: Main
Bonus room
- Level: Second
Den office
- Level: Second
Dining room
- Level: Main
Entry hall
- Level: Main
Great room
- Level: Main
Kitchen without eating space
- Level: Main
Utility room
- Level: Main
Heating
- Fireplace, Forced Air, Natural Gas
Cooling
- Has cooling: Yes
Appliances
- Included: Dishwasher, Disposal, Dryer, Microwave, Refrigerator, Stove(s)/Range(s), Washer, Dishwasher(s), Dryer(s), Garbage Disposal, Microwave(s), Refrigerator(s), Washer(s), Water Heater: Gas, Water Heater Location: Laundry Room
Features
- Dining Room, Pantry
- Flooring: Ceramic Tile, Laminate, Vinyl, Carpet
- Basement: None
- Number of fireplaces: 1
- Fireplace features: Electric, Main Level: 1, Fireplace
Interior area
- Total structure area: 2,869
- Total interior livable area: 2,869 sqft
Video & virtual tour
Property
Parking
- Total spaces: 4
- Parking features: Attached Carport, Detached Carport, Driveway, Attached Garage, RV Parking
- Has attached garage: Yes
- Has carport: Yes
- Covered spaces: 4
Features
- Levels: Two
- Stories: 2
- Entry location: Main
- Patio & porch: Dining Room, Fireplace, Pantry, Vaulted Ceiling(s), Walk-In Closet(s), Water Heater
Lot
- Size: 0.45 Acres
- Features: Corner Lot, Paved, Deck, Electric Car Charging, Fenced-Partially, Outbuildings, RV Parking
- Topography: Level
- Residential vegetation: Fruit Trees, Garden Space
Details
- Parcel number: 00452600101700
- Special conditions: Standard
Construction
Type & style
- Home type: SingleFamily
- Architectural style: 2 Story
- Property subtype: Single Family Residence
Materials
- Wood Siding, Wood Products
- Foundation: Poured Concrete
- Roof: Composition
Condition
- Year built: 1950
- Major remodel year: 1950
Utilities & green energy
- Electric: Company: PUD
- Sewer: Available, Septic Tank, Company: Septic
- Water: Public, Company: Alderwood Water District
Community & HOA
Community
- Subdivision: Lynnwood
Location
- Region: Lynnwood
Financial & listing details
- Price per square foot: $392/sqft
- Tax assessed value: $441,200
- Annual tax amount: $3,759
- Date on market: 2/20/2026
- Cumulative days on market: 154 days
- Listing terms: Conventional
- Inclusions: Dishwasher(s), Dryer(s), Garbage Disposal, Microwave(s), Refrigerator(s), Stove(s)/Range(s), Washer(s)
Estimated market value
Not available
Estimated sales range
Not available
Not available
Price history
| Date | Event | Price |
|---|---|---|
| 5/28/2026 | Price change | $1,125,000-3%$392/sqft |
Source:  NWMLS as distributed by MLS GRID #2467529 Report a problem NWMLS as distributed by MLS GRID #2467529 Report a problem | ||
| 3/26/2026 | Price change | $1,160,000-2.1%$404/sqft |
Source: NWMLS as distributed by MLS GRID #2467529 Report a problem | ||
| 3/1/2026 | Listed for sale | $1,185,000$413/sqft |
Source: NWMLS as distributed by MLS GRID #2467529 Report a problem | ||
| 1/22/2026 | Pending sale | $1,185,000$413/sqft |
Source: NWMLS as distributed by MLS GRID #2467529 Report a problem | ||
| 1/14/2026 | Listed for sale | $1,185,000+76.9%$413/sqft |
Source: NWMLS as distributed by MLS GRID #2467529 Report a problem | ||
| 1/22/2025 | Sold | $670,000$234/sqft |
Source: Public Record Report a problem | ||
Public tax history
| Year | Property taxes | Tax assessment |
|---|---|---|
| 2024 | $3,759 -0.4% | $441,200 -0.2% |
| 2023 | $3,775 -9.5% | $442,100 -13.9% |
| 2022 | $4,170 +14.6% | $513,700 +41.6% |
| 2021 | $3,639 +5.4% | $362,900 +6.2% |
| 2020 | $3,453 -8.6% | $341,800 +1.1% |
| 2019 | $3,778 | $338,200 +22.1% |
| 2018 | -- | $276,900 +37.9% |
| 2017 | $3,196 +31.3% | $200,800 +6.3% |
| 2016 | $2,435 | $188,900 +1.4% |
| 2015 | $2,435 +14.2% | $186,300 +20.9% |
| 2013 | $2,132 | $154,100 |
| 2012 | -- | -- |
| 2011 | -- | -- |
| 2010 | -- | -- |
| 2009 | -- | -- |
| 2008 | -- | -- |
| 2007 | -- | -- |
| 2002 | -- | -- |
| 2001 | $2,148 -0.6% | $150,800 |
| 2000 | $2,162 | $150,800 |
Find assessor info on the county website
Monthly payment
Est. payment
Payment breakdown
Explore the cost of this home by adjusting the details. Changes won't be saved.Climate risks
Neighborhood: Alderwood Manor
Nearby schools
GreatSchools rating
- 8/10Hilltop Elementary SchoolGrades: K-6Distance: 0.3 mi
- 7/10Brier Terrace Middle SchoolGrades: 7-8Distance: 2.2 mi
- 8/10Mountlake Terrace High SchoolGrades: 9-12Distance: 2.6 mi
Schools provided by the listing agent
- Elementary: Hilltop ElemHt
- Middle: Brier Terrace Mid
- High: Mountlake Terrace Hi
Source: NWMLS as distributed by MLS GRID. This data may not be complete. We recommend contacting the local school district to confirm school assignments for this home.
- $939,0004 bd3 ba2.2k sqft20402 1st Pl W, Lynnwood, WA 98036Sold
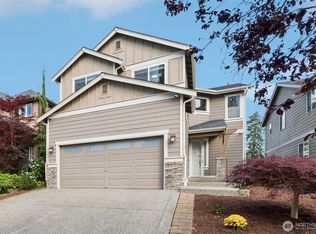
- $938,7503 bd3 ba2k sqft130 202nd Pl SW, Lynnwood, WA 98036Sold

- $640,0004 bd3 ba1.4k sqft109 203rd Pl SW #1, Lynnwood, WA 98036Sold
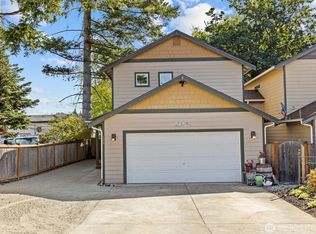
- $995,0004 bd3 ba2k sqft214 202nd Pl SW, Lynnwood, WA 98036Sold
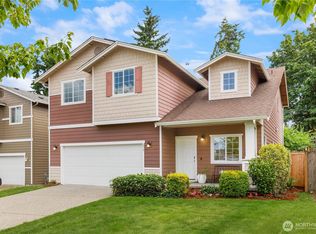
- $930,0004 bd3 ba2k sqft226 202nd Ave, Lynnwood, WA 98036Sold
- $910,0003 bd3 ba2k sqft211 202nd Pl SW, Lynnwood, WA 98036Sold
- $615,0003 bd2 ba1.2k sqft20327 W Richmond Rd, Bothell, WA 98021Sold
- $1,100,0004 bd3 ba2.6k sqft110 204th Pl SW, Lynnwood, WA 98036For Sale
A local agent can set up tours, give advice and negotiate with sellers.
Similar homes
- $1,187,4994 bd3 ba3.1k sqft19217 8th Avenue W, Lynnwood, WA 98036Active
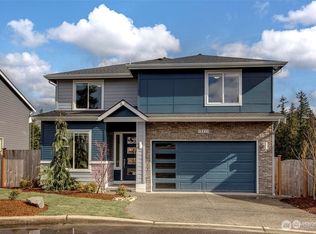 MLS ID #2539303, Sreenivasa Gorthi. NWMLS as distributed by MLS GRID
 - $949,5004 bd3 ba2.3k sqft20733 Elberta Road, Lynnwood, WA 98036Active
 MLS ID #2544505, Aleksandr Frankov. NWMLS as distributed by MLS GRID
 - $1,150,0005 bd3 ba2.7k sqftThe Estates At Pinebrook, Lynnwood, WA 98036Active
 MLS ID #2539284, Gerald Yang. NWMLS as distributed by MLS GRID
 - $1,149,0003 bd3 ba2.5k sqft3130 177th Street SE, Bothell, WA 98012Active
 MLS ID #2551326, Kurt E. Pepin. NWMLS as distributed by MLS GRID
 - $1,100,0003 bd3 ba2.3k sqft20911 30th Drive SE, Bothell, WA 98021ActiveMLS ID #2407847, Tamara Hatch. NWMLS as distributed by MLS GRID
- $1,345,0005 bd5 ba3.1k sqft629 Bing Road Condominium, Lynnwood, WA 98036ActiveMLS ID #2543151, Aziz Ramovic. NWMLS as distributed by MLS GRID
- $1,150,0004 bd3 ba2k sqft4720 224th Street SE, Bothell, WA 98021ActiveMLS ID #2546482, Brian Alfi. NWMLS as distributed by MLS GRID
- $1,090,0003 bd3 ba2.2k sqftTurners E Country Club Rplt, Kenmore, WA 98028ActiveMLS ID #2518791, Maggie Sun. NWMLS as distributed by MLS GRID
- $1,195,0004 bd3 ba3k sqft2306 NE 145th St, Shoreline, WA 98155ActiveMLS ID #2558855, Zachary Becker. NWMLS as distributed by MLS GRID
- $1,150,0005 bd3 ba2.8k sqft24 151st Street SW, Lynnwood, WA 98087ActiveMLS ID #2515903, Julie Lutovsky. NWMLS as distributed by MLS GRID
- $1,250,0005 bd3 ba3.2k sqft3414 166th Place SW, Lynnwood, WA 98037ActiveMLS ID #2476074, Chris C. Nye. NWMLS as distributed by MLS GRID
- $739,0003 bd3 ba1.5k sqftMayberry 2, Lynnwood, WA 98036ActiveMLS ID #2549459, Terri Delmaestro. NWMLS as distributed by MLS GRID
- $1,149,9505 bd3 ba3k sqftCompletely Renovated, Shoreline, WA 98133ActiveMLS ID #2546720, Stephen O Knoblaugh. NWMLS as distributed by MLS GRID
- $1,195,0004 bd3 ba2.5k sqft9 150th Place SE, Lynnwood, WA 98087ActiveMLS ID #2533545, Deborah Nourai. NWMLS as distributed by MLS GRID
- $1,220,0004 bd3 ba2.1k sqft19624 62nd Avenue NE, Kenmore, WA 98028ActiveMLS ID #2543455, Victoria Loder. NWMLS as distributed by MLS GRID
- $999,9504 bd3 ba1.8k sqft4204 219th Street SW, Mountlake Terrace, WA 98043ActiveMLS ID #2553106, James Dainard. NWMLS as distributed by MLS GRID
- $950,0004 bd3 ba2.3k sqft14717 Madison Way, Lynnwood, WA 98087ActiveMLS ID #2547084, Danny Dallum. NWMLS as distributed by MLS GRID
- $1,450,0004 bd3 ba2.8k sqft13529 Cascadian Way, Everett, WA 98208ActiveMLS ID #2546578, Xuanly Le. NWMLS as distributed by MLS GRID
- $1,150,0004 bd4 ba2.6k sqft22615 69th Place W, Mountlake Terrace, WA 98043ActiveMLS ID #2530032, Vivien Qian. NWMLS as distributed by MLS GRID
- $1,145,0003 bd3 ba3.7k sqftWildwood Acres, Kingston, WA 98346ActiveMLS ID #2538270, Blake Waggoner. NWMLS as distributed by MLS GRID
