Skip main navigation
Sold
  • Listed by: RE/MAX Northwest
    Bought with: Keller Williams Realty PS
    $640,000

    109 203rd Place SW #1, Lynnwood, WA 98036

    4beds
    1,436sqft
    Condominium
    Built in 2016
    -- sqft lot
    $621,200 Zestimate®
    $446/sqft
    $3,197 Estimated rent

    Home value

    $621,200

    $578,000 - $665,000

    $3,197/mo

    Zestimate® history
    Loading
    Loading...

    Owner options

    List your home for rent

    $3,197/mo

    Rent Zestimate®

    Find your next renter with Zillow Rental Manager. Plus, with online applications, you can quickly screen prospective tenants – for free.

    Learn more

    $3,197/mo

    Rent Zestimate®

    Refinance and save

    $3,832/mo

    Est. payment

    Refinancing to a lower rate could help reduce your monthly payments and save thousands over the life of the loan.

    See today's rates

    $3,832/mo

    Est. payment

    Explore your selling options

    Work with a Zillow partner agent

    Leverage their expertise and Zillow's premium Showcase listings to get your home seen by more buyers.

    Get started

    List with your own agent

    Get your home in front of millions of buyers by listing it on Zillow.

    Learn how to do it

    Sell it yourself

    Take full control of how buyers see your home on Zillow by listing For Sale by Owner (FSBO).

    List your home

    What's special

    Spacious primary suiteWalk-in closetGenerous deckGreat roomFenced lot
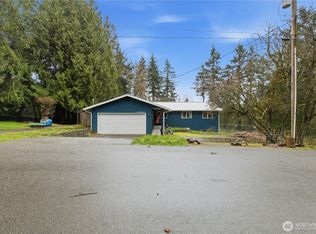
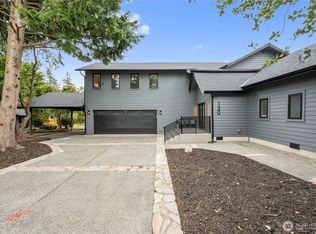
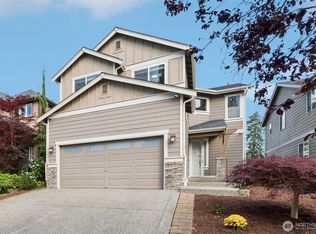
    Built as a condo with CC&Rs, but no active HOA & NO DUES; each unit is independently managed. Well-laid-out floor plan: great room on the main, granite/stainless kitchen & guest half bath. Dining opens to a generous deck—ideal for summer meals overlooking your 5610 sq ft fenced lot backing to a serene, wooded area. Upstairs: 4 bedrooms, 2 full baths, including spacious primary suite with full bath & walk-in closet. A versatile garage storage room can stay or go. Professionally cleaned—just move right in. Extra parking was created in front. The larger-than-normal lot leaves plenty of room for a large storage shed in the fenced backyard. One year Buyer's Home warranty provided by the seller.

    Zillow last checked:

    Listing updated:

    Listed by:

    Gerry A. Eagle,

    RE/MAX Northwest,

    Ryan Patrick,

    RE/MAX Northwest

    Bought with:

    Luz Del Carmen Acoltzi Vite, 126191

    Keller Williams Realty PS

    Source: NWMLS as distributed by MLS GRID,MLS#: 2425272MLS Logo

    Facts & features

    Interior

    Bedrooms & bathrooms
    • Bedrooms: 4
    • Bathrooms: 3
    • Full bathrooms: 2
    • 1/2 bathrooms: 1
    • Main level bathrooms: 1
    Other
    • Level: Main
    Entry hall
    • Level: Main
    Great room
    • Level: Main
    Kitchen with eating space
    • Level: Main
    Utility room
    • Level: Split
    Heating
    • Forced Air, Wall Unit(s), Electric
    Cooling
    • None
    Appliances
    • Included: Dishwasher(s), Disposal, Microwave(s), Refrigerator(s), Stove(s)/Range(s), Garbage Disposal, Water Heater: Electric, Water Heater Location: Garage, Dryer-Electric, Washer
    • Laundry: Electric Dryer Hookup, Washer Hookup
    Features
    • Flooring: Vinyl, Vinyl Plank, Carpet
    • Windows: Insulated Windows, Coverings: Y
    • Has fireplace: No
    Interior area
    • Total structure area: 1,436
    • Total interior livable area: 1,436 sqft

    Property

    Parking
    • Total spaces: 2
    • Parking features: Individual Garage, Off Street
    • Garage spaces: 2
    Features
    • Levels: Multi/Split
    • Entry location: Main
    • Patio & porch: Dryer-Electric, End Unit, Insulated Windows, Primary Bathroom, Walk-In Closet(s), Washer, Water Heater
    Lot
    • Size: 5,610 sqft
    • Features: Paved
    Details
    • Parcel number: 01159800000100
    • Special conditions: Standard
    • Other equipment: Leased Equipment: None

    Construction

    Type & style
    • Home type: Condo
    • Architectural style: Townhouse
    • Property subtype: Condominium
    Materials
    • Cement Planked, Wood Products, Cement Plank
    • Roof: Composition
    Condition
    • Year built: 2016

    Utilities & green energy

    • Electric: Company: PUD
    • Sewer: Company: Alderwood
    • Water: Company: Alderwood
    • Utilities for property: Comcast, Comcast
    Green energy
    • Energy efficient items: Insulated Windows

    Community & neighborhood

    Location
    • Region: Lynnwood
    • Subdivision: Hilltop

    HOA & financial

    HOA
    • Services included: See Remarks

    Other

    Other facts
    • Listing terms: Conventional
    • Cumulative days on market: 182 days

    Price history

    DateEventPrice
    11/18/2025Sold$640,000-1.5%$446/sqft
    Source: NWMLS as distributed by MLS GRID #2425272 Report a problem
    10/24/2025Pending sale$650,000$453/sqft
    Source: NWMLS as distributed by MLS GRID #2425272 Report a problem
    10/22/2025Price change$650,000-3.6%$453/sqft
    Source: NWMLS as distributed by MLS GRID #2425272 Report a problem
    8/25/2025Listed for sale$674,500+95.5%$470/sqft
    Source: NWMLS as distributed by MLS GRID #2425272 Report a problem
    11/16/2016Sold$345,000+1.5%$240/sqft
    Source: NWMLS as distributed by MLS GRID #1006545 Report a problem
    11/8/2016Pending sale$339,950$237/sqft
    Source: Keller Williams - Marysville #1006545 Report a problem
    9/1/2016Listed for sale$339,950$237/sqft
    Source: Keller Williams - Marysville #1006545 Report a problem

    Public tax history

    Tax history is unavailable.

    Neighborhood: Alderwood Manor

    Nearby schools

    GreatSchools rating
    Schools provided by the listing agent
    • Elementary: Hilltop ElemHt
    • Middle: Brier Terrace Mid
    • High: Mountlake Terrace Hi

    Source: NWMLS as distributed by MLS GRID. This data may not be complete. We recommend contacting the local school district to confirm school assignments for this home.

    Get a cash offer in 3 minutes
    Find out how much your home could sell for in as little as 3 minutes with a no-obligation cash offer.
    Estimated market value
    $621,200
    Get a cash offer in 3 minutes
    Find out how much your home could sell for in as little as 3 minutes with a no-obligation cash offer.
    Estimated market value
    $621,200