Discover why so many people enjoy calling Lynnwood home. Ideally positioned between Seattle and Everett this home offers the ideal blend of convenience, recreation and community. Enjoy effortless commuting with easy access to I-5, I-405 and Link Light Rail making commuting throughout the reagion a breeze. Spend your weekends exploring nearby park, scenic trails, golf courses, the beautiful Edmonds waterfront or Woodinville wine world. Take advantage of the endless shopping, dining and entertainment at Alderwood and the surrounding retail district. From neighborhood cafes to diverse international cuisine. This home offers a lifestyle of comfort and convenience of a home office in addition to three bedrooms.
Active
Listed by: John L. Scott Bothell • Terri Delmaestro
$739,000
1926 189th Street SW, Lynnwood, WA 98036
3beds
1,542sqft
:
Get pre-qualified$4,541/mo
Single Family Residence
Built in 2003
3,920 Square Feet Lot
$724,600 Zestimate®
$479/sqft
$33/mo HOA
What's special
Home officeThree bedrooms
- 16 days |
- 800 |
- 65 |
Likely to sell faster than
Zillow last checked:
Listing updated:
Listed by:
Terri Delmaestro,
John L. Scott Bothell
Source: NWMLS as distributed by MLS GRID,MLS#: 2549459
Facts & features
Interior
Bedrooms & bathrooms
- Bedrooms: 3
- Bathrooms: 3
- Full bathrooms: 1
- 3/4 bathrooms: 1
- 1/2 bathrooms: 1
- Main level bathrooms: 1
Primary bedroom
- Level: Second
Bedroom
- Level: Second
Bedroom
- Level: Second
Bathroom full
- Level: Second
Bathroom three quarter
- Level: Second
Other
- Level: Main
Den office
- Level: Second
Dining room
- Level: Main
Entry hall
- Level: Main
Kitchen without eating space
- Level: Main
Living room
- Level: Main
Utility room
- Level: Second
Heating
- Fireplace, Forced Air, Heat Pump, Natural Gas
Cooling
- Forced Air, Heat Pump
Appliances
- Included: Dishwasher, Disposal, Dryer, Microwave, Refrigerator, Stove(s)/Range(s), Washer, Dishwasher(s), Dryer(s), Garbage Disposal, Microwave(s), Refrigerator(s), Washer(s), Water Heater: gas, Water Heater Location: garage
Features
- Flooring: Vinyl Plank
- Windows: Dbl Pane/Storm Window
- Basement: None
- Number of fireplaces: 1
- Fireplace features: Gas, Main Level: 1, Fireplace
Interior area
- Total structure area: 1,542
- Total interior livable area: 1,542 sqft
Property
Parking
- Total spaces: 4
- Parking features: Attached Garage
- Has attached garage: Yes
- Covered spaces: 2
- Uncovered spaces: 2
Features
- Levels: Two
- Stories: 2
- Entry location: Main
- Patio & porch: Dbl Pane/Storm Window, Fireplace, Walk-In Closet(s), Water Heater
- Has view: Yes
- View description: Territorial
Lot
- Size: 3,920 Square Feet
- Features: Curbs, Paved, Sidewalk, Fenced-Fully, Outbuildings, Patio
- Topography: Level
Details
- Parcel number: 00933000003300
- Zoning description: Jurisdiction: County
- Special conditions: Standard
- Other equipment: Leased Equipment: none
Construction
Type & style
- Home type: SingleFamily
- Architectural style: Contemporary,2 Story
- Property subtype: Single Family Residence
Materials
- Metal/Vinyl, Wood Siding
- Foundation: Poured Concrete
- Roof: Composition
Condition
- Very Good
- Year built: 2003
- Major remodel year: 2003
Utilities & green energy
- Sewer: Sewer Connected
- Water: Public
Community & HOA
Community
- Subdivision: Lynnwood
HOA
- Services included: Common Area Maintenance
- HOA fee: $400 annually
Location
- Region: Lynnwood
Financial & listing details
- Price per square foot: $479/sqft
- Tax assessed value: $600,300
- Annual tax amount: $5,940
- Date on market: 7/8/2026
- Cumulative days on market: 16 days
- Listing terms: Conventional,FHA,VA Loan
- Inclusions: Dishwasher(s), Dryer(s), Garbage Disposal, Leased Equipment, Microwave(s), Refrigerator(s), Stove(s)/Range(s), Washer(s)
Estimated market value
$724,600
$688,000 - $761,000
$3,044/mo
Price history
| Date | Event | Price |
|---|---|---|
| 7/8/2026 | Listed for sale | $739,000+33.2%$479/sqft |
Source:  NWMLS as distributed by MLS GRID #2549459 Report a problem NWMLS as distributed by MLS GRID #2549459 Report a problem | ||
| 6/19/2025 | Listing removed | $3,500$2/sqft |
Source: Zillow Rentals Report a problem | ||
| 6/10/2025 | Listed for rent | $3,500$2/sqft |
Source: Zillow Rentals Report a problem | ||
| 4/15/2022 | Sold | $555,000+52.1%$360/sqft |
Source: NWMLS as distributed by MLS GRID #1917431 Report a problem | ||
| 4/16/2007 | Sold | $364,990+56.6%$237/sqft |
Source: NWMLS as distributed by MLS GRID #27032024 Report a problem | ||
| 11/7/2003 | Sold | $233,000$151/sqft |
Source: Public Record Report a problem | ||
Public tax history
| Year | Property taxes | Tax assessment |
|---|---|---|
| 2024 | $5,005 +2.6% | $600,300 +2.9% |
| 2023 | $4,880 -13.9% | $583,100 -18.1% |
| 2022 | $5,668 +7.1% | $712,100 +31.6% |
| 2021 | $5,294 +5.1% | $541,300 +5.8% |
| 2020 | $5,035 -6.8% | $511,600 +4.7% |
| 2019 | $5,401 | $488,700 +13.4% |
| 2018 | -- | $431,000 +36% |
| 2017 | $4,810 +40% | $317,000 +9.2% |
| 2016 | $3,436 | $290,300 +8.7% |
| 2015 | $3,436 +12.9% | $267,100 +19.2% |
| 2013 | $3,043 | $224,100 |
| 2012 | -- | -- |
| 2011 | -- | -- |
| 2010 | -- | -- |
| 2009 | -- | -- |
| 2008 | -- | -- |
| 2007 | -- | -- |
Find assessor info on the county website
Monthly payment
Est. payment
Payment breakdown
Explore the cost of this home by adjusting the details. Changes won't be saved.Climate risks
Neighborhood: Alderwood Manor
Nearby schools
GreatSchools rating
- 6/10Hazelwood Elementary SchoolGrades: K-6Distance: 1.3 mi
- 7/10Alderwood Middle SchoolGrades: 7-8Distance: 1 mi
- 6/10Lynnwood High SchoolGrades: 9-12Distance: 1 mi
Schools provided by the listing agent
- Elementary: Hazelwood Elem
- Middle: Alderwood Mid
- High: Mountlake Terrace Hi
Source: NWMLS as distributed by MLS GRID. This data may not be complete. We recommend contacting the local school district to confirm school assignments for this home.
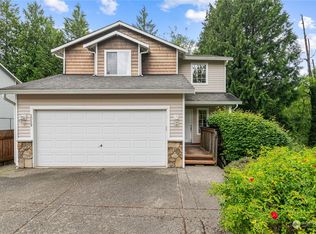
- $760,0003 bd3 ba1.5k sqft2029 189th St SW, Lynnwood, WA 98036Sold
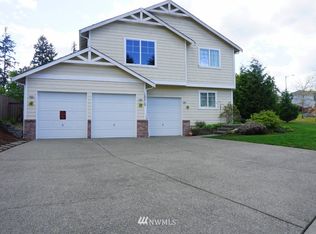
- $954,0004 bd3 ba2.5k sqft18919 21st Ave, Lynnwood, WA 98036Off Market
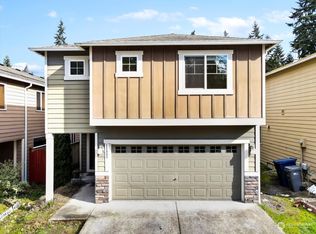
- $778,0004 bd3 ba2k sqft18809 18th Pl W, Lynnwood, WA 98036Sold
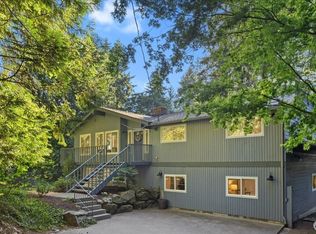
- $1,232,0005 bd3 ba3k sqft19014 19th Ave W, Lynnwood, WA 98036Sold
- $897,7004 bd4 ba2.4k sqft17623 21st Ave W #25, Lynnwood, WA 98037Off Market
- $763,1003 bd4 ba2.1k sqft17627 21st Ave W #23, Lynnwood, WA 98037Off Market
- $878,8004 bd4 ba2.2k sqft17614 21st Ave W #11, Lynnwood, WA 98037Off Market
- $839,0004 bd4 ba2.4k sqft17609 21st Ave W #22, Lynnwood, WA 98037Off Market
A local agent can set up tours, give advice and negotiate with sellers.
Similar homes
- $749,0003 bd2 ba1.2k sqft4303 225th Street SW, Mountlake Terrace, WA 98043Active
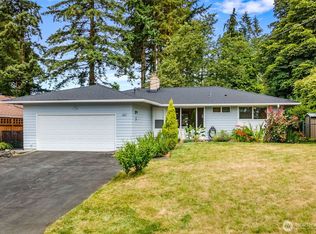 MLS ID #2557637, Conor J MacEvilly. NWMLS as distributed by MLS GRID
 - $950,0003 bd3 ba1.8k sqftOlympic View Gardens, Lynnwood, WA 98036Active
 MLS ID #2534632, Bryan R. Loveless. NWMLS as distributed by MLS GRID
 - $735,0003 bd2 ba1.5k sqftFirs Grove, Everett, WA 98208Active
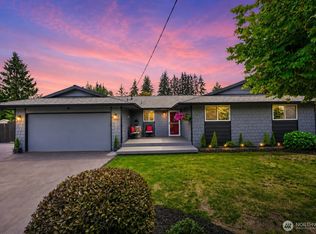 MLS ID #2557890, Jennifer Rasar. NWMLS as distributed by MLS GRID
 - $774,9503 bd2 ba2.1k sqft15416 20th Place W, Lynnwood, WA 98087Active
 MLS ID #2537664, Erica Olavarria Anthony. NWMLS as distributed by MLS GRID
 - $799,9503 bd3 ba1.7k sqft2620 170th Street SE, Bothell, WA 98012ActiveMLS ID #2548103, OJ Marston. NWMLS as distributed by MLS GRID
- $768,9505 bd5 ba1.8k sqft206 W Marilyn Avenue, Everett, WA 98204ActiveMLS ID #2518806, Shirley Suvagau. NWMLS as distributed by MLS GRID
- $820,0003 bd3 ba2.1k sqftFir Hollow Condo, Bothell, WA 98012ActiveMLS ID #2536218, Krystal Delucchi. NWMLS as distributed by MLS GRID
- $750,0003 bd2 ba1.5k sqftLake Stevens Summer Home Trs, Lake Stevens, WA 98258ActiveMLS ID #2550012, Jyn McBratney. NWMLS as distributed by MLS GRID
- $749,9993 bd1 ba1k sqftHorizon View, Edmonds, WA 98026ActiveMLS ID #2545773, Jeff Sievers. NWMLS as distributed by MLS GRID
- $875,0003 bd3 ba1.8k sqftVerdera, Bothell, WA 98012ActiveMLS ID #2545847, Dianna Cantu-Long. NWMLS as distributed by MLS GRID
- $780,0003 bd2 ba1.4k sqftStone Hill Village, Woodinville, WA 98072ActiveMLS ID #2528994, Jackie Ramirez. NWMLS as distributed by MLS GRID
- $920,0004 bd3 ba1.7k sqft22422 15th Place W, Bothell, WA 98021ActiveMLS ID #2544669, Demetra Apostolou. NWMLS as distributed by MLS GRID
- $875,0004 bd3 ba1.6k sqftMisty Meadows, Bothell, WA 98012ActiveMLS ID #2548179, Teresa K Nelson. NWMLS as distributed by MLS GRID
- $895,0004 bd3 ba2k sqft13909 15th Place W, Lynnwood, WA 98087ActiveMLS ID #2522148, Robert J Griffin. NWMLS as distributed by MLS GRID
- $749,9504 bd2 ba1.4k sqft11422 31st Avenue SE, Everett, WA 98208ActiveMLS ID #2527837, Jennie Fan. NWMLS as distributed by MLS GRID
- $949,5004 bd3 ba1.7k sqftSpringmere, Bothell, WA 98012ActiveMLS ID #2556033, Josie Perkins Ebert. NWMLS as distributed by MLS GRID
- $774,9503 bd2 ba1.4k sqft1615 N 196th Place, Shoreline, WA 98133ActiveMLS ID #2531661, Jeffrey R. Snow. NWMLS as distributed by MLS GRID
- $749,9503 bd2 ba1k sqft8708 Ne 140th Street Condominium Owners Associatio, Kirkland, WA 98034ActiveMLS ID #2478344, Mike Chaffee. NWMLS as distributed by MLS GRID
- $899,9993 bd2 ba1.3k sqft20103 75th Avenue NE, Kenmore, WA 98028ActiveMLS ID #2534535, Yesay Semerjian. NWMLS as distributed by MLS GRID
- $875,0003 bd3 ba1.8k sqft5015 152nd Place SE, Everett, WA 98208ActiveMLS ID #2544547, Yesay Semerjian. NWMLS as distributed by MLS GRID
