Skip main navigation
Sold
  • Listed by: Windermere RE North, Inc. • Cori Whitaker
    Bought with: Windermere RE Magnolia
    $1,232,000

    19014 19th Avenue W, Lynnwood, WA 98036

    5beds
    3,084sqft
    Single Family Residence
    Built in 1977
    0.79 Acres Lot
    $1,242,900 Zestimate®
    $399/sqft
    $4,586 Estimated rent

    Home value

    $1,242,900

    $1.16M - $1.34M

    $4,586/mo

    Zestimate® history
    Loading
    Loading...

    Owner options

    List your home for rent

    $4,586/mo

    Rent Zestimate®

    Find your next renter with Zillow Rental Manager. Plus, with online applications, you can quickly screen prospective tenants – for free.

    Learn more

    $4,586/mo

    Rent Zestimate®

    Refinance and save

    $7,463/mo

    Est. payment

    Refinancing to a lower rate could help reduce your monthly payments and save thousands over the life of the loan.

    See today's rates

    $7,463/mo

    Est. payment

    Explore your selling options

    Work with a Zillow partner agent

    Leverage their expertise and Zillow's premium Showcase listings to get your home seen by more buyers.

    Get started

    List with your own agent

    Get your home in front of millions of buyers by listing it on Zillow.

    Learn how to do it

    Sell it yourself

    Take full control of how buyers see your home on Zillow by listing For Sale by Owner (FSBO).

    List your home

    What's special

    Just under an acreSerene primary suiteSoaring cathedral ceilingsPrivate driveExpansive yardBeautifully remodeled homeStriking grand stone fireplace
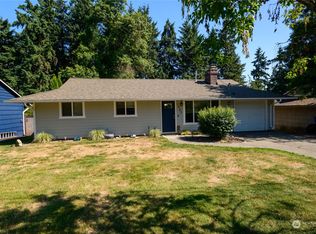
    Rarely does a property like this come along! Nestled at the end of a private drive on just under an acre, this beautifully remodeled home blends tranquility, space & style. The expansive yard surrounds a thoughtfully updated residence featuring a detached 2-car garage w/ DADU, dual carports, secure storage & dedicated parking for your RV/boat. Inside, find soaring cathedral ceilings, a striking grand stone fireplace & a serene primary suite with views of lush, mature landscaping. The lower level is perfect for entertaining, game day gatherings or simple cozy evenings by the fire. More than a home—it’s a private retreat offering calm, comfort, and room to live your lifestyle. Come experience this hidden gem & discover your future sanctuary!

    Zillow last checked:

    Listing updated:

    Offers reviewed: Sep 22
    Listed by:

    Cori Whitaker,

    Windermere RE North, Inc.

    Bought with:

    Jennifer Sandmeyer, 21033642

    Windermere RE Magnolia

    Source: NWMLS as distributed by MLS GRID,MLS#: 2434406MLS Logo

    Facts & features

    Interior

    Bedrooms & bathrooms
    • Bedrooms: 5
    • Bathrooms: 3
    • Full bathrooms: 1
    • 3/4 bathrooms: 2
    • Main level bathrooms: 2
    • Main level bedrooms: 3
    Primary bedroom
    • Level: Main
    Bedroom
    • Level: Lower
    Bedroom
    • Level: Lower
    Bedroom
    • Level: Main
    Bedroom
    • Level: Main
    Bathroom three quarter
    • Level: Lower
    Bathroom three quarter
    • Level: Main
    Bathroom full
    • Level: Main
    Other
    • Level: Lower
    Den office
    • Level: Lower
    Dining room
    • Level: Main
    Entry hall
    • Level: Main
    Kitchen with eating space
    • Level: Main
    Living room
    • Level: Main
    Rec room
    • Level: Lower
    Heating
    • Fireplace Insert, Forced Air, Stove/Free Standing, Electric, Pellet
    Cooling
    • Forced Air, Heat Pump
    Appliances
    • Included: Dishwasher(s), Dryer(s), Microwave(s), Refrigerator(s), Stove(s)/Range(s), Washer(s), Water Heater: Gas
    Features
    • Bath Off Primary, Dining Room
    • Flooring: Ceramic Tile, Engineered Hardwood, Laminate, Vinyl, Carpet
    • Windows: Double Pane/Storm Window
    • Basement: Daylight,Finished
    • Has fireplace: No
    • Fireplace features: Pellet Stove
    Interior area
    • Total structure area: 3,084
    • Total interior livable area: 3,084 sqft

    Property

    Parking
    • Total spaces: 4
    • Parking features: Attached Carport, Detached Carport, Driveway, Detached Garage, RV Parking
    • Garage spaces: 4
    • Has carport: Yes
    Features
    • Levels: One
    • Stories: 1
    • Entry location: Main
    • Patio & porch: Bath Off Primary, Double Pane/Storm Window, Dining Room, Vaulted Ceiling(s), Water Heater
    • Has view: Yes
    • View description: Territorial
    Lot
    • Size: 0.79 Acres
    • Features: Dead End Street, Paved, Secluded, Deck, Dog Run, Outbuildings, Patio, RV Parking, Shop
    • Topography: Level
    • Residential vegetation: Wooded
    Details
    • Parcel number: 00372800803703
    • Special conditions: Standard

    Construction

    Type & style
    • Home type: SingleFamily
    • Architectural style: 1 Story w/Bsmnt.
    • Property subtype: Single Family Residence
    Materials
    • Wood Siding
    • Foundation: Poured Concrete
    • Roof: Composition
    Condition
    • Good
    • Year built: 1977

    Utilities & green energy

    • Electric: Company: PUD
    • Sewer: Septic Tank, Company: Septic
    • Water: Public, Company: Alderwood Water

    Community & HOA

    Community
    • Subdivision: Alderwood Manor
    Location
    • Region: Lynnwood

    Financial & listing details

    • Price per square foot: $399/sqft
    • Tax assessed value: $737,300
    • Annual tax amount: $6,115
    • Offers reviewed: 09/22/2025
    • Date on market: 12/25/2025
    • Cumulative days on market: 209 days
    • Listing terms: Conventional,FHA,VA Loan
    • Inclusions: Dishwasher(s), Dryer(s), Microwave(s), Refrigerator(s), Stove(s)/Range(s), Washer(s)

    Price history

    DateEventPrice
    10/17/2025Sold$1,232,000+5.5%$399/sqft
    Source: NWMLS as distributed by MLS GRID #2434406 Report a problem
    9/23/2025Pending sale$1,168,000$379/sqft
    Source: NWMLS as distributed by MLS GRID #2434406 Report a problem
    9/18/2025Listed for sale$1,168,000+112.4%$379/sqft
    Source: NWMLS as distributed by MLS GRID #2434406 Report a problem
    12/2/2020Sold$550,000+27.9%$178/sqft
    Source: NWMLS as distributed by MLS GRID #1694730 Report a problem
    9/12/2007Sold$430,000$139/sqft
    Source: Public Record Report a problem
    5/17/2006Sold$430,000$139/sqft
    Source: NWMLS as distributed by MLS GRID #26046905 Report a problem

    Public tax history

    YearProperty taxesTax assessment
    2024$6,115 +6.6%$737,300 +7.2%
    2023$5,738 -6.6%$688,000 -10.9%
    2022$6,145 +7.2%$771,900 +31.7%
    2021$5,735 +8.8%$586,300 +9.7%
    2020$5,270 -11.9%$534,600 -1.5%
    2019$5,984 $542,700 +12.5%
    2018-- $482,400 +32.9%
    2017$5,381 +31.5%$363,100 +7.1%
    2016$4,093 $339,100 +5.9%
    2015$4,093 +19.7%$320,100 +26.5%
    2013$3,420 $253,100
    2012-- --
    2011-- --
    2010-- --
    2009-- --
    2008-- --
    2007-- --
    2002-- --
    2001$2,468 -0.6%$173,600
    2000$2,484 $173,600
    Find assessor info on the county website

    Neighborhood: Alderwood Manor

    Nearby schools

    GreatSchools rating
    Schools provided by the listing agent
    • Elementary: Hilltop ElemHt
    • Middle: Brier Terrace Mid
    • High: Mountlake Terrace Hi

    Source: NWMLS as distributed by MLS GRID. This data may not be complete. We recommend contacting the local school district to confirm school assignments for this home.

    Get a cash offer in 3 minutes
    Find out how much your home could sell for in as little as 3 minutes with a no-obligation cash offer.
    Estimated market value
    $1,242,900
    Get a cash offer in 3 minutes
    Find out how much your home could sell for in as little as 3 minutes with a no-obligation cash offer.
    Estimated market value
    $1,242,900