Skip main navigation
Active
  • Listed by: RE/MAX Town Center • Krystal Delucchi
    Price cut: $16K (7/29)
    $799,000

    17529 14th Drive SE, Bothell, WA 98012

    3beds
    2,157sqft
    : 
    $4,834/mo
    Get pre-qualified
    Single Family Residence, Condominium
    Built in 2005
    3,998 Square Feet Lot
    $792,300 Zestimate®
    $370/sqft
    $19/mo HOA

    What's special

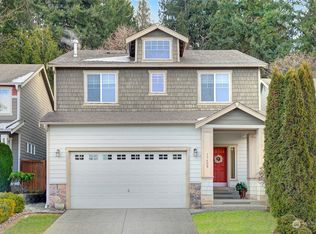
    $86K PRICE REDUCTION! Tucked away on a private corner lot just minutes from downtown Mill Creek & Bothell, this beautifully maintained home offers the perfect blend of comfort, style, & convenience. Open-concept floor plan features 3 bedrooms, PLUS spacious 2nd family room or easily converted to 4th bedroom, & 2.5 baths designed for everyday living. Welcoming covered front porch opens to a bright family room with gas fireplace, marble surround, & custom millwork. The expansive dining area flows seamlessly into the updated kitchen featuring granite countertops, stainless steel appliances, extended tile backsplash, open shelving, & oversized pantry. Upstairs, retreat to the generous primary suite with a walk-in closet and remodeled spa-inspired five-piece bath. Two additional bedrooms and a versatile loft provide flexible space for a home office, media room, play area. Step outside to your own private backyard oasis complete with a custom paver patio, outdoor fireplace, mature landscaping, cascading sedum, & fragrant lavender—an ideal setting for relaxing/entertaining year-round. Recent improvements include new carpet, fresh interior paint, updated lighting, newer water heater, & updated trim and molding throughout. Easy access to shopping, dining, transit, and commuter routes—including Amazon and Microsoft shuttles—make this move-in-ready home an exceptional opportunity in one of the area’s most convenient locations.LOW HOA! NO SEWER CAP CHARGE! GREAT SCHOOLS!
    60 days
    |
    2,028
    |
    75
    |

    Zillow last checked:

    Listing updated:

    Listed by:

    Krystal Delucchi,

    RE/MAX Town Center

    Source: NWMLS as distributed by MLS GRID,MLS#: 2536218MLS Logo

      Facts & features

      Interior

      Bedrooms & bathrooms
      • Bedrooms: 3
      • Bathrooms: 3
      • Full bathrooms: 2
      • 1/2 bathrooms: 1
      • Main level bathrooms: 1
      Primary bedroom
      • Level: Second
      Bedroom
      • Level: Second
      Bedroom
      • Level: Second
      Bathroom full
      • Level: Second
      Bathroom full
      • Level: Second
      Other
      • Level: Main
      Bonus room
      • Level: Second
      Dining room
      • Level: Main
      Entry hall
      • Level: Main
      Family room
      • Level: Main
      Kitchen with eating space
      • Level: Main
      Utility room
      • Level: Second
      Heating
      • Fireplace, Forced Air, Natural Gas
      Cooling
      • None
      Appliances
      • Included: Dishwasher, Microwave, Refrigerator, Stove(s)/Range(s), Dishwasher(s), Microwave(s), Refrigerator(s), Water Heater Location: garage
      Features
      • Flooring: Carpet
      • Number of fireplaces: 1
      • Fireplace features: Gas, Main Level: 1, Fireplace
      Interior area
      • Total structure area: 2,157
      • Total interior livable area: 2,157 sqft
      Video & virtual tour

      Property

      Parking
      • Total spaces: 2
      • Parking features: Individual Garage
      • Has garage: Yes
      • Covered spaces: 2
      Features
      • Levels: Two
      • Stories: 2
      • Entry location: Main
      • Patio & porch: Fireplace
      Lot
      • Size: 3,998 Square Feet
      • Features: Corner Lot, Paved, Sidewalk
      Details
      • Parcel number: 01023400102600
      • Special conditions: Standard

      Construction

      Type & style
      • Home type: SingleFamily
      • Architectural style: Traditional,Condo (2 Levels)
      • Property subtype: Single Family Residence, Condominium
      Materials
      • Brick, Metal/Vinyl
      • Roof: Composition
      Condition
      • Year built: 2005

      Utilities & green energy

      • Electric: Company: Snohomish PUD
      • Sewer: Company: Alderwood Water & Waste
      • Water: Company: Alderwood Water

      Community & HOA

      Community
      • Subdivision: Mill Creek
      HOA
      • Services included: Common Area Maintenance
      • HOA fee: $19 monthly
      Location
      • Region: Bothell

      Financial & listing details

      • Price per square foot: $370/sqft
      • Tax assessed value: $792,500
      • Annual tax amount: $8,388
      • Date on market: 6/2/2026
      • Cumulative days on market: 64 days
      • Listing terms: Conventional,VA Loan
      • Inclusions: Dishwasher(s), Microwave(s), Refrigerator(s), Stove(s)/Range(s)

        Estimated market value

        $792,300

        $753,000 - $832,000

        $3,701/mo

        Price history

        DateEventPrice
        7/29/2026Price change$799,000-2%$370/sqft
        Source: NWMLS as distributed by MLS GRID #2536218 Report a problem
        7/25/2026Price change$815,000-0.6%$378/sqft
        Source: NWMLS as distributed by MLS GRID #2536218 Report a problem
        7/13/2026Price change$820,000-3.5%$380/sqft
        Source: NWMLS as distributed by MLS GRID #2536218 Report a problem
        7/8/2026Price change$850,000-1.2%$394/sqft
        Source: NWMLS as distributed by MLS GRID #2536218 Report a problem
        6/23/2026Price change$860,000-1.1%$399/sqft
        Source: NWMLS as distributed by MLS GRID #2536218 Report a problem
        6/19/2026Price change$870,000-1.7%$403/sqft
        Source: NWMLS as distributed by MLS GRID #2536218 Report a problem
        6/3/2026Listed for sale$885,000+179.6%$410/sqft
        Source: NWMLS as distributed by MLS GRID #2525395 Report a problem
        7/11/2014Sold$316,500+0.6%$147/sqft
        Source: NWMLS as distributed by MLS GRID #635208 Report a problem
        6/12/2014Pending sale$314,750$146/sqft
        Source: Berkshire Hathaway Hs Nw #635208 Report a problem
        6/6/2014Price change$314,750-1.6%$146/sqft
        Source: Berkshire Hathaway Hs Nw #635208 Report a problem
        5/14/2014Listed for sale$319,750+15.1%$148/sqft
        Source: Berkshire Hathaway Hs Nw #635208 Report a problem
        3/9/2006Sold$277,820$129/sqft
        Source: Public Record Report a problem

        Public tax history

        YearProperty taxesTax assessment
        2024$7,641 +9.7%$792,500 +9.3%
        2023$6,968 -8.2%$725,400 -16.4%
        2022$7,589 +33.1%$867,200 +54.3%
        2021$5,702 +11.2%$562,200 +18.4%
        2020$5,128 -7.4%$475,000 +3.4%
        2019$5,541 $459,200 +5.5%
        2018-- $435,100 +26%
        2017$5,371 +50.1%$345,200 +13.7%
        2016$3,578 $303,700 +12.3%
        2015$3,578 +21.4%$270,500 +37.8%
        2013$2,948 $196,300
        2011-- --
        2010-- --
        2009-- --
        2008-- --
        2007-- --
        Find assessor info on the county website

        Monthly payment

        Est. payment

        Payment breakdown

        Explore the cost of this home by adjusting the details. Changes won't be saved.
        All calculations are estimates and provided by Zillow, Inc. for informational purposes only. Actual amounts may vary.
        HOA fees may include property taxes on listings classified as Co-Ops. Contact the listing agent and/or owner for fee details.
        Mortgage interest rates are dependent on a number of factors, including credit score, down payment, and repayment length. Interest rate data provided by Zillow Group Marketplace, Inc. as of 1/1/1970 from various mortgage lenders with which we have lead or other similar arrangements; the Estimated Payment is an average of those rates.
        See how much you could borrow to make a competitive offer.

        Climate risks

        Neighborhood: 98012

        Getting around

        62 / 100
        Somewhat Walkable
        38 / 100
        Some Transit
        66 / 100
        Bikeable

        Nearby schools

        GreatSchools rating
        Schools provided by the listing agent
        • Elementary: Woodside Elem
        • Middle: Heatherwood Mid
        • High: Henry M. Jackson Hig

        Source: NWMLS as distributed by MLS GRID. This data may not be complete. We recommend contacting the local school district to confirm school assignments for this home.

        A local agent can set up tours, give advice and negotiate with sellers.

        Browse local experts

        Similar homes