Recently updated & refreshed, this stunning home nestled in Lynnwood is ready to welcome a new homeowner. Boasting hardwood floors, a warm gas fireplace, & generously-sized bedrooms, its features are sure to impress. The spacious kitchen comes w/ an island, granite countertops, ample cabinet space, & seamless flow into the dining & living areas. W/ 4 beds, a den, & a roomy loft, this home offers versatile living spaces to suit any lifestyle. The primary bedroom comes w/ a vaulted ceiling, walk-in closet, & an ensuite bath. Added conveniences include washer/dryer, a 2-car garage, & driveway parking. Situated near grocery stores, Alderwood Mall, restaurants, & easy access to I-5, this home is perfectly located. Edmonds School District.
Sold
Listed by: The Preview Group • Sok Cheng
Bought with: Skyline Properties, Inc.
$778,000
18809 18th Place W, Lynnwood, WA 98036
4beds
2,052sqft
Townhouse, Condominium
Built in 2012
2,665 Square Feet Lot
$753,100 Zestimate®
$379/sqft
$3,573 Estimated rent
Home value
$753,100
$715,000 - $791,000
$3,573/mo
Zestimate® history
Owner options
List your home for rent
$3,573/mo
Rent Zestimate®
Find your next renter with Zillow Rental Manager. Plus, with online applications, you can quickly screen prospective tenants – for free.
$3,573/mo
Rent Zestimate®
Refinance and save
$4,763/mo
Est. payment
Refinancing to a lower rate could help reduce your monthly payments and save thousands over the life of the loan.
$4,763/mo
Est. payment
Explore your selling options
Work with a Zillow partner agent
Leverage their expertise and Zillow's premium Showcase listings to get your home seen by more buyers.
Get startedList with your own agent
Get your home in front of millions of buyers by listing it on Zillow.
Learn how to do itSell it yourself
Take full control of how buyers see your home on Zillow by listing For Sale by Owner (FSBO).
List your homeWhat's special
Zillow last checked:
Listing updated:
Offers reviewed: Mar 26
Listed by:
Sok Cheng,
The Preview Group
Bought with:
Anil Jain, 121397
Skyline Properties, Inc.
Source: NWMLS as distributed by MLS GRID,MLS#: 2212512
Facts & features
Interior
Bedrooms & bathrooms
- Bedrooms: 4
- Bathrooms: 3
- Full bathrooms: 2
- 1/2 bathrooms: 1
Primary bedroom
- Level: Second
Bedroom
- Level: Second
Bedroom
- Level: Second
Bedroom
- Level: Second
Bathroom full
- Level: Second
Bathroom full
- Level: Second
Other
- Level: Main
Den office
- Level: Main
Dining room
- Level: Main
Entry hall
- Level: Main
Kitchen with eating space
- Level: Main
Living room
- Level: Main
Utility room
- Level: Second
Heating
- Fireplace, Heat Pump, Electric, Natural Gas
Cooling
- None
Appliances
- Included: Dishwashers_, Dryer(s), Microwaves_, Refrigerators_, StovesRanges_, Washer(s), Dishwasher(s), Microwave(s), Refrigerator(s), Stove(s)/Range(s), Water Heater: Gas, Water Heater Location: Garage
Features
- Flooring: Hardwood, Vinyl, Carpet
- Number of fireplaces: 1
- Fireplace features: Gas, Main Level: 1, Fireplace
Interior area
- Total structure area: 2,052
- Total interior livable area: 2,052 sqft
Property
Parking
- Total spaces: 2
- Parking features: Individual Garage
- Garage spaces: 2
Features
- Levels: Multi/Split
- Entry location: Main
- Patio & porch: Hardwood, Wall to Wall Carpet, Fireplace, Water Heater
- Has view: Yes
- View description: Territorial
Lot
- Size: 2,665 Square Feet
- Features: Cul-De-Sac, Dead End Street, Paved
Details
- Parcel number: 01129400000300
- Special conditions: Standard
Construction
Type & style
- Home type: Townhouse
- Architectural style: Townhouse
- Property subtype: Townhouse, Condominium
Materials
- Cement/Concrete, Wood Siding
- Roof: Composition
Condition
- Year built: 2012
Community & HOA
Community
- Subdivision: Alderwood
HOA
- Services included: See Remarks
- HOA fee: $75 monthly
Location
- Region: Lynnwood
Financial & listing details
- Price per square foot: $379/sqft
- Tax assessed value: $696,300
- Annual tax amount: $6,833
- Offers reviewed: 03/26/2024
- Date on market: 12/27/2023
- Cumulative days on market: 938 days
- Listing terms: Conventional,FHA,VA Loan
- Inclusions: Dishwashers, Dryers, Microwaves, Refrigerators, StovesRanges, Washers
Price history
| Date | Event | Price |
|---|---|---|
| 4/18/2024 | Sold | $778,000+2.4%$379/sqft |
Source:  NWMLS as distributed by MLS GRID #2212512 Report a problem NWMLS as distributed by MLS GRID #2212512 Report a problem | ||
| 3/25/2024 | Pending sale | $759,900$370/sqft |
Source: NWMLS as distributed by MLS GRID #2212512 Report a problem | ||
| 3/19/2024 | Listed for sale | $759,900+80.9%$370/sqft |
Source: NWMLS as distributed by MLS GRID #2211927 Report a problem | ||
| 2/28/2021 | Listing removed | -- |
Source: Owner Report a problem | ||
| 11/4/2020 | Listing removed | $2,450$1/sqft |
Source: Owner Report a problem | ||
| 11/1/2020 | Price change | $2,450-12.5%$1/sqft |
Source: Owner Report a problem | ||
| 9/19/2020 | Listed for rent | $2,800$1/sqft |
Source: Owner Report a problem | ||
| 5/31/2016 | Listing removed | $420,000$205/sqft |
Source: Owner Report a problem | ||
| 3/25/2016 | Listed for sale | $420,000+47.4%$205/sqft |
Source: Owner Report a problem | ||
| 2/14/2013 | Sold | $284,950$139/sqft |
Source: NWMLS as distributed by MLS GRID #420350 Report a problem | ||
Public tax history
| Year | Property taxes | Tax assessment |
|---|---|---|
| 2024 | $5,765 +0.2% | $696,300 +0.5% |
| 2023 | $5,755 -15.3% | $693,100 -19.4% |
| 2022 | $6,799 +22.5% | $860,200 +51.2% |
| 2021 | $5,550 +6.8% | $569,000 +7.5% |
| 2020 | $5,196 -9.7% | $529,100 +1.2% |
| 2019 | $5,757 | $522,800 +23% |
| 2018 | -- | $425,100 +21.5% |
| 2017 | $4,788 +21.3% | $349,800 +8.8% |
| 2016 | $3,947 | $321,500 +3.9% |
| 2015 | $3,947 +1361.9% | $309,300 +1390.6% |
| 2013 | $270 | $20,750 |
Find assessor info on the county website
Neighborhood: Alderwood Manor
Nearby homes
- $739,0003 bd3 ba1.5k sqft1926 189th St SW, Lynnwood, WA 98036Pending

- $1,604,0104 bd2 ba1.8k sqft1700 Magnolia Rd, Lynnwood, WA 98036Sold
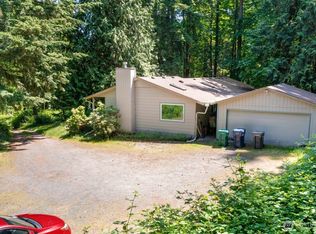
- $832,2004 bd4 ba2.4k sqft17623 21st Ave W #25, Lynnwood, WA 98037Off Market
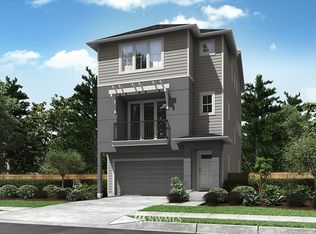
- $764,4003 bd4 ba2.1k sqft17627 21st Ave W #23, Lynnwood, WA 98037Off Market
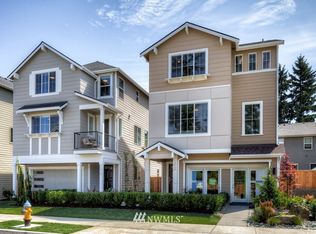
- $818,4004 bd4 ba2.2k sqft17614 21st Ave W #11, Lynnwood, WA 98037Off Market
- $829,4004 bd4 ba2.4k sqft17609 21st Ave W #22, Lynnwood, WA 98037Off Market
- $767,0003 bd4 ba2.1k sqft17613 21st Ave W #21, Lynnwood, WA 98037Off Market
- $911,5004 bd4 ba2.4k sqft17630 21st Ave W #9, Lynnwood, WA 98037Off Market
Nearby schools
GreatSchools rating
- 6/10Hazelwood Elementary SchoolGrades: K-6Distance: 1.4 mi
- 7/10Alderwood Middle SchoolGrades: 7-8Distance: 0.9 mi
- 6/10Lynnwood High SchoolGrades: 9-12Distance: 0.9 mi
Get a cash offer in 3 minutes
Find out how much your home could sell for in as little as 3 minutes with a no-obligation cash offer.
Estimated market value
$753,100
Get a cash offer in 3 minutes
Find out how much your home could sell for in as little as 3 minutes with a no-obligation cash offer.
Estimated market value
$753,100
- Washington
- Snohomish County
- Lynnwood
- 98036
- Alderwood Manor
- 18809 18th Place W
Nearby cities
Nearby neighborhoods
Nearby zip codes
Other Lynnwood Topics
