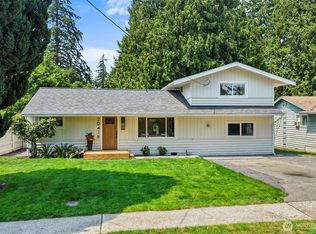
Tucked away in a quiet neighborhood, this spacious home offers privacy, convenience, and plenty of room to grow! Set on nearly a half acre lot, the wooded backyard is a peaceful retreat for gardening, play, or enjoying the surrounding greenery. Inside, the open-concept main floor features Acacia hardwood floors, updated kitchen, spacious living room, and dining area that can actually fit a big table! Step outside to enjoy the elevated deck, complete with a gas hookup for your BBQ. All 3 bedrooms are conveniently located on the same level, including a generous primary with a walk-in closet and built-ins. Downstairs, the enormous bonus room boasts high ceilings and sliding doors to the patio and backyard. The lower level stays bright with windows on three sides, and you'll love having this versatile space for a media room, home gym, playroom, or huge office. Adjacent to the bonus room is a 3/4 bath with laundry hookups, and a large workshop/storage area connected to the garage. You'll be ready for a hot summer with central A/C! This home has a heat pump for efficient heating and cooling, as well as updated vinyl windows. Ideally located near the Ash Way P&R with multiple transit routes, and easy access to I-5. All within the highly regarded Edmonds School District and walking distance to newly modernized Oak Heights Elementary, opening fall 2026! Plus no HOA to worry about. For those who want space, privacy, and a home to enjoy for many years to come - this is the one for you!
Active
Listed by: KW Greater Seattle • Erica Olavarria Anthony
$774,950
15416 20th Place W, Lynnwood, WA 98087
3beds
2,102sqft
:
Get pre-qualified$4,728/mo
Single Family Residence
Built in 1978
0.44 Acres Lot
$756,000 Zestimate®
$369/sqft
$-- HOA
What's special
Updated kitchenAcacia hardwood floorsElevated deckWooded backyardUpdated vinyl windowsOpen-concept main floorSpacious home
- 53 days |
- 653 |
- 64 |
Likely to sell faster than
Zillow last checked:
Listing updated:
Listed by:
Erica Olavarria Anthony,
KW Greater Seattle
Source: NWMLS as distributed by MLS GRID,MLS#: 2537664
Facts & features
Interior
Bedrooms & bathrooms
- Bedrooms: 3
- Bathrooms: 2
- Full bathrooms: 1
- 3/4 bathrooms: 1
- Main level bathrooms: 1
- Main level bedrooms: 3
Primary bedroom
- Level: Main
Bedroom
- Level: Main
Bedroom
- Level: Main
Bathroom full
- Level: Main
Bathroom three quarter
- Level: Lower
Dining room
- Level: Main
Entry hall
- Level: Split
Family room
- Level: Lower
Great room
- Level: Main
Kitchen with eating space
- Level: Main
Living room
- Level: Main
Utility room
- Level: Lower
Heating
- Forced Air, Heat Pump, Electric, Natural Gas
Cooling
- Heat Pump
Appliances
- Included: Dishwasher, Disposal, Microwave, Refrigerator, Stove(s)/Range(s), Dishwasher(s), Garbage Disposal, Microwave(s), Refrigerator(s), Water Heater: Electric, Water Heater: 2021, Water Heater Location: Basement utility room
Features
- Dining Room
- Flooring: Ceramic Tile, Hardwood, Carpet
- Basement: Daylight,Finished
- Has fireplace: No
Interior area
- Total structure area: 2,102
- Total interior livable area: 2,102 sqft
Property
Parking
- Total spaces: 1
- Parking features: Attached Garage, Off Street
- Has attached garage: Yes
- Covered spaces: 1
Features
- Levels: Multi/Split
- Entry location: Split
- Patio & porch: Dining Room, Walk-In Closet(s), Water Heater
Lot
- Size: 0.44 Acres
- Dimensions: 86 x 219
- Features: Paved, Cable TV, Deck, Gas Available, High Speed Internet, Patio
Details
- Parcel number: 00517000005100
- Zoning: R8400
- Special conditions: Standard
Construction
Type & style
- Home type: SingleFamily
- Architectural style: Split Entry
- Property subtype: Single Family Residence
Materials
- Wood Siding
- Foundation: Poured Concrete
- Roof: Composition
Condition
- Year built: 1978
Utilities & green energy
- Electric: Company: Snohomish PUD
- Sewer: Septic Tank, Company: Septic
- Water: Public, Company: Alderwood Water District
- Utilities for property: Xfinity, Xfinity, Ziply
Community & HOA
Community
- Subdivision: North Lynnwood
Location
- Region: Lynnwood
Financial & listing details
- Price per square foot: $369/sqft
- Tax assessed value: $610,100
- Annual tax amount: $5,609
- Date on market: 6/10/2026
- Cumulative days on market: 54 days
- Listing terms: Conventional,FHA,VA Loan
- Inclusions: Dishwasher(s), Garbage Disposal, Microwave(s), Refrigerator(s), Stove(s)/Range(s)
Estimated market value
$756,000
$718,000 - $794,000
$3,394/mo
Price history
| Date | Event | Price |
|---|---|---|
| 6/10/2026 | Listed for sale | $774,950+72.2%$369/sqft |
Source:  NWMLS as distributed by MLS GRID #2537664 Report a problem NWMLS as distributed by MLS GRID #2537664 Report a problem | ||
| 9/3/2019 | Sold | $450,000$214/sqft |
Source: NWMLS as distributed by MLS GRID #1494088 Report a problem | ||
| 8/7/2019 | Pending sale | $450,000$214/sqft |
Source: North48 Real Estate #1494088 Report a problem | ||
| 8/5/2019 | Price change | $450,000-3.2%$214/sqft |
Source: North48 Real Estate #1494088 Report a problem | ||
| 7/23/2019 | Listed for sale | $465,000$221/sqft |
Source: North48 Real Estate #1494088 Report a problem | ||
Public tax history
| Year | Property taxes | Tax assessment |
|---|---|---|
| 2024 | $5,092 +4.4% | $610,100 +4.9% |
| 2023 | $4,878 -8.3% | $581,700 -12.6% |
| 2022 | $5,319 +12.1% | $665,400 +38% |
| 2021 | $4,746 +10.6% | $482,100 +11.6% |
| 2020 | $4,291 -5.6% | $432,000 +5.5% |
| 2019 | $4,547 | $409,500 +6.6% |
| 2018 | -- | $384,200 +24% |
| 2017 | $4,350 +43.4% | $309,800 +17% |
| 2016 | $3,033 | $264,700 +12.8% |
| 2015 | $3,033 +17.2% | $234,600 +24% |
| 2013 | $2,589 | $189,200 |
| 2012 | -- | -- |
| 2011 | -- | -- |
| 2010 | -- | -- |
| 2009 | -- | -- |
| 2008 | -- | -- |
| 2007 | -- | -- |
| 2002 | -- | -- |
| 2001 | $2,206 -0.6% | $154,900 |
| 2000 | $2,220 | $154,900 |
Find assessor info on the county website
Monthly payment
Est. payment
Payment breakdown
Explore the cost of this home by adjusting the details. Changes won't be saved.Climate risks
Neighborhood: North Lynnwood
Nearby schools
GreatSchools rating
- 6/10Oak Heights Elementary SchoolGrades: K-6Distance: 3 mi
- 7/10Alderwood Middle SchoolGrades: 7-8Distance: 1.3 mi
- 6/10Lynnwood High SchoolGrades: 9-12Distance: 1.9 mi
Schools provided by the listing agent
- Elementary: Oak Heights ElemOh
- Middle: Alderwood Mid
- High: Lynnwood High
Source: NWMLS as distributed by MLS GRID. This data may not be complete. We recommend contacting the local school district to confirm school assignments for this home.

- $780,0003 bd3 ba1.7k sqft15421 22nd Pl W, Lynnwood, WA 98087Sold
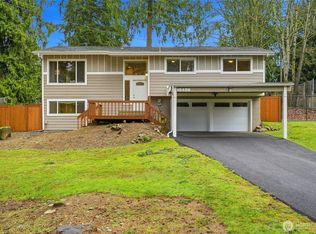
- $803,0003 bd3 ba1.8k sqft15429 20th Pl W, Lynnwood, WA 98087Sold
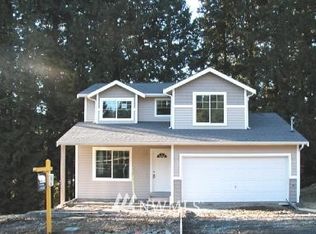
- $--4 bd4 ba2.2k sqft15312 22nd W, Lynnwood, WA 98037Off Market
- $750,0003 bd2 ba1.6k sqft15315 22nd Pl W, Lynnwood, WA 98087Sold

- $745,0003 bd2 ba1.5k sqft2106 Oak Rd, Lynnwood, WA 98087Sold
- $843,6003 bd1 ba2.4k sqft17825 22nd W LOT 26, Lynnwood, WA 98037Off Market
- $999,6005 bd4 ba3.2k sqft14504 22nd W, Lynnwood, WA 98037Off Market
- $836,6003 bd3 ba2.3k sqft14520 22nd W, Lynnwood, WA 98037Off Market
A local agent can set up tours, give advice and negotiate with sellers.
Similar homes
- $749,9993 bd3 ba2.4k sqft302 137th Street SW, Everett, WA 98208Active
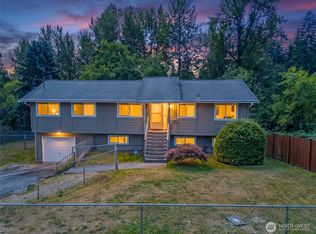 MLS ID #2562355, Tyler Ware. NWMLS as distributed by MLS GRID
 - $885,0003 bd3 ba2.9k sqft7301 179th Street SW, Edmonds, WA 98026Active
 MLS ID #2561205, Christine Ho. NWMLS as distributed by MLS GRID
 - $849,5003 bd2 ba1.9k sqft17224 61st Place W, Lynnwood, WA 98037Active
 MLS ID #2547702, Terry V. Vehrs. NWMLS as distributed by MLS GRID
 - $815,0004 bd2 ba1.7k sqft20418 54th Avenue W, Lynnwood, WA 98036Active
 MLS ID #2559365, Ebrima Wadda. NWMLS as distributed by MLS GRID
 - $800,0003 bd2 ba1.7k sqft13304 Elliott Road, Snohomish, WA 98296ActiveMLS ID #2558773, Matthew J. Dubas. NWMLS as distributed by MLS GRID
- $750,0003 bd3 ba2.1k sqft1808 116th Drive NE, Lake Stevens, WA 98258ActiveMLS ID #2557388, Pete Keating. NWMLS as distributed by MLS GRID
- $869,9503 bd3 ba2k sqft2002 211th Place SW, Lynnwood, WA 98036ActiveMLS ID #2544730, Jonathan Martis. NWMLS as distributed by MLS GRID
- $875,0003 bd2 ba1.3k sqftMeadow Creek Park, Bothell, WA 98021ActiveMLS ID #2561657, Hillary Lovitt. NWMLS as distributed by MLS GRID
- $799,0003 bd3 ba2.1k sqftFir Hollow Condo, Bothell, WA 98012ActiveMLS ID #2536218, Krystal Delucchi. NWMLS as distributed by MLS GRID
- $950,0003 bd3 ba1.8k sqftOlympic View Gardens, Lynnwood, WA 98036ActiveMLS ID #2534632, Bryan R. Loveless. NWMLS as distributed by MLS GRID
- $749,9504 bd3 ba1.7k sqft1205 121st Avenue SE, Lake Stevens, WA 98258ActiveMLS ID #2562580, Miles Lamb. NWMLS as distributed by MLS GRID
- $950,0004 bd3 ba2k sqft1011 16th Court, Mukilteo, WA 98275ActiveMLS ID #2562289, John Paul. NWMLS as distributed by MLS GRID
- $984,9504 bd3 ba1.7k sqftHomeview Add, Edmonds, WA 98026ActiveMLS ID #2560914, Katie Hanchinamani. NWMLS as distributed by MLS GRID
- $850,0003 bd2 ba1.6k sqft9918 227th Place SW, Edmonds, WA 98020ActiveMLS ID #2560922, Kristine Hovde. NWMLS as distributed by MLS GRID
- $920,0004 bd3 ba1.9k sqft2421 192nd Place SE, Bothell, WA 98012ActiveMLS ID #2562561, Preethy Jayaraman. NWMLS as distributed by MLS GRID
- $840,0003 bd3 ba1.7k sqft1228 NE Brockman Place, Seattle, WA 98125ActiveMLS ID #2563089, Yang Song. NWMLS as distributed by MLS GRID
- $985,0003 bd2 ba1.3k sqft14307 KENWANDA DRIVE, Snohomish, WA 98296ActiveMLS ID #2562724, Kathie Salvadalena. NWMLS as distributed by MLS GRID
- $825,0003 bd2 ba1.5k sqft9220 Mero Road, Snohomish, WA 98290ActiveMLS ID #2561850, Vadym Kriuchek. NWMLS as distributed by MLS GRID
- $875,0005 bd3 ba2.5k sqft18416 16th Avenue NE, Shoreline, WA 98155ActiveMLS ID #2562845, Michael L. Walls. NWMLS as distributed by MLS GRID
- $999,9993 bd3 ba1.7k sqftPuget Sound Hills, Mukilteo, WA 98275ActiveMLS ID #2552854, Heide Richter. NWMLS as distributed by MLS GRID
