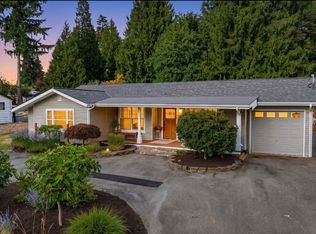
Welcome home to this beautifully updated home offering the perfect blend of comfort, style, and functionality. Vaulted ceilings and rich hardwood floors create an inviting first impression, extending through the living room, dining area, kitchen, and two main-level bedrooms. Spacious living areas are designed for everyday living and entertaining, while the family room features a cozy fireplace, custom built-in bookcase, and plenty of space for gatherings.The updated kitchen offers a breakfast bar, tile backsplash, double-oven range, microwave, dishwasher, refrigerator, wine and beverage refrigerator, and generous workspace. The adjoining dining area features built-in bench seating, adding both charm and function.Upstairs, the private primary suite includes an updated bath. Both bathrooms have been tastefully remodeled, and the dedicated laundry room offers additional storage cabinets for everyday convenience.Enjoy the large backyard with a spacious patio, perfect for entertaining, summer barbecues, gardening, or simply relaxing. The attached two-car garage provides added storage and convenience.Ideally located near parks, shopping, restaurants, and commuter routes, this move-in-ready home combines updated living spaces, thoughtful amenities, and an exceptional location. A wonderful opportunity to enjoy comfort, convenience, and a home you'll be proud to call your own.
Active
Listed by: Windermere Real Estate/M2, LLC • Terry V. Vehrs
$849,500
17224 61st Place W, Lynnwood, WA 98037
3beds
1,920sqft
Single Family Residence
Built in 1961
0.27 Acres Lot
$825,200 Zestimate®
$442/sqft
$-- HOA
What's special
Cozy fireplaceLarge backyardUpdated kitchenAttached two-car garageRich hardwood floorsUpdated bathPrivate primary suite
- 48 days |
- 624 |
- 70 |
Zillow last checked:
Listing updated:
Listed by:
Terry V. Vehrs,
Windermere Real Estate/M2, LLC
Source: NWMLS as distributed by MLS GRID,MLS#: 2547702
Facts & features
Interior
Bedrooms & bathrooms
- Bedrooms: 3
- Bathrooms: 2
- Full bathrooms: 1
- 3/4 bathrooms: 1
- Main level bathrooms: 1
- Main level bedrooms: 2
Primary bedroom
- Level: Second
Bedroom
- Level: Main
Bedroom
- Level: Main
Bathroom full
- Level: Second
Bathroom three quarter
- Level: Main
Dining room
- Level: Main
Entry hall
- Level: Main
Family room
- Level: Main
Kitchen with eating space
- Level: Main
Living room
- Level: Main
Utility room
- Level: Main
Heating
- Fireplace, Forced Air, Wall Furnace, Electric, Oil
Cooling
- None
Appliances
- Included: Dishwasher, Dryer, Microwave, Refrigerator, Stove(s)/Range(s), Washer, Dishwasher(s), Dryer(s), Microwave(s), Refrigerator(s), Washer(s), Water Heater: Electric Tankless, Water Heater Location: Laundry room
Features
- Bath Off Primary, Dining Room
- Flooring: Ceramic Tile, Hardwood, Laminate, Vinyl, Carpet
- Windows: Dbl Pane/Storm Window
- Basement: None
- Number of fireplaces: 1
- Fireplace features: Wood Burning, Main Level: 1, Fireplace
Interior area
- Total structure area: 1,920
- Total interior livable area: 1,920 sqft
Video & virtual tour
Property
Parking
- Total spaces: 2
- Parking features: Attached Garage
- Has attached garage: Yes
- Covered spaces: 2
Features
- Levels: One and One Half
- Stories: 1
- Entry location: Main
- Patio & porch: Bath Off Primary, Dbl Pane/Storm Window, Dining Room, Fireplace, Security System, Vaulted Ceiling(s), Water Heater, Wine/Beverage Refrigerator
- Has view: Yes
- View description: Territorial
Lot
- Size: 0.27 Acres
- Features: Paved, Cable TV, Fenced-Partially, High Speed Internet, Patio
- Topography: Level
Details
- Parcel number: 00583400000900
- Special conditions: Standard
Construction
Type & style
- Home type: SingleFamily
- Architectural style: 1 1/2 Story
- Property subtype: Single Family Residence
Materials
- Wood Siding
- Foundation: Poured Concrete
- Roof: Flat,Torch Down
Condition
- Year built: 1961
Utilities & green energy
- Electric: Company: Snohomish County PUD
- Sewer: Septic Tank, Company: Septic
- Water: Public, Company: City of Lynnwood
- Utilities for property: Xfinity, Xfinity
Community & HOA
Community
- Security: Security System
- Subdivision: Meadowdale
Location
- Region: Lynnwood
Financial & listing details
- Price per square foot: $442/sqft
- Tax assessed value: $722,000
- Annual tax amount: $6,242
- Date on market: 6/29/2026
- Cumulative days on market: 50 days
- Listing terms: Conventional
- Inclusions: Dishwasher(s), Dryer(s), Microwave(s), Refrigerator(s), Stove(s)/Range(s), Washer(s)
Estimated market value
$825,200
$784,000 - $866,000
$3,115/mo
Price history
| Date | Event | Price |
|---|---|---|
| 6/30/2026 | Listed for sale | $849,500+411.7%$442/sqft |
Source:  NWMLS as distributed by MLS GRID #2547702 Report a problem NWMLS as distributed by MLS GRID #2547702 Report a problem | ||
| 3/28/1997 | Sold | $166,000$86/sqft |
Source: Public Record Report a problem | ||
Public tax history
| Year | Property taxes | Tax assessment |
|---|---|---|
| 2024 | $5,760 +8.8% | $722,000 +5.9% |
| 2023 | $5,294 -9.4% | $681,500 -13% |
| 2022 | $5,847 +15.1% | $783,700 +40.6% |
| 2021 | $5,082 +6.3% | $557,400 +6% |
| 2020 | $4,782 +30.8% | $526,000 +48% |
| 2019 | $3,655 | $355,300 +3.9% |
| 2018 | -- | $342,100 +24.4% |
| 2017 | $3,631 +49.9% | $274,900 +20.1% |
| 2016 | $2,422 | $228,800 +6.3% |
| 2015 | $2,422 -6% | $215,300 -0.6% |
| 2013 | $2,577 | $216,600 |
| 2012 | -- | -- |
| 2011 | -- | -- |
| 2010 | -- | -- |
| 2009 | -- | -- |
| 2008 | -- | -- |
| 2007 | -- | -- |
| 2002 | -- | -- |
| 2001 | $2,362 -0.6% | $166,000 |
| 2000 | $2,377 | $166,000 |
Find assessor info on the county website
Monthly payment
Est. payment
Payment breakdown
Explore the cost of this home by adjusting the details. Changes won't be saved.Climate risks
Neighborhood: 98037
Nearby schools
GreatSchools rating
- 7/10Seaview Elementary SchoolGrades: K-6Distance: 1.8 mi
- 9/10Meadowdale Middle SchoolGrades: 7-8Distance: 0.4 mi
- 8/10Meadowdale High SchoolGrades: 9-12Distance: 0.3 mi
Schools provided by the listing agent
- Elementary: Seaview ElemSv
- Middle: Meadowdale Mid
- High: Meadowdale High
Source: NWMLS as distributed by MLS GRID. This data may not be complete. We recommend contacting the local school district to confirm school assignments for this home.
- $853,0004 bd3 ba2k sqft6202 172nd St SW, Lynnwood, WA 98037Sold
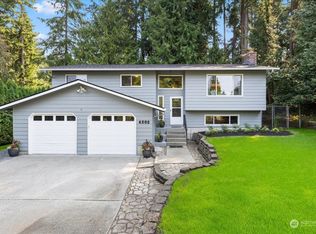
- $722,5003 bd2 ba2.1k sqft17304 62nd Ave W, Lynnwood, WA 98037Sold
- $870,0004 bd3 ba2k sqft6230 172nd St SW, Lynnwood, WA 98037Sold

- $645,0003 bd2 ba1.4k sqft6118 173rd Pl SW, Lynnwood, WA 98037Sold
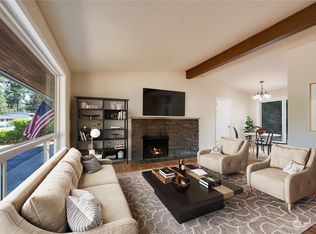
- $955,0004 bd3 ba2.2k sqft6312 172nd St SW, Lynnwood, WA 98037Sold
- $650,0003 bd2 ba1.3k sqft17420 62nd Ave W, Lynnwood, WA 98037Sold
- $775,0003 bd3 ba1.4k sqft6330 172nd St SW, Lynnwood, WA 98037Sold
- $860,0004 bd3 ba2.5k sqft6320 171st St SW, Lynnwood, WA 98037Sold
A local agent can set up tours, give advice and negotiate with sellers.
Similar homes
- $859,9953 bd3 ba1.7k sqftMountain View Ridge, Lynnwood, WA 98036Active
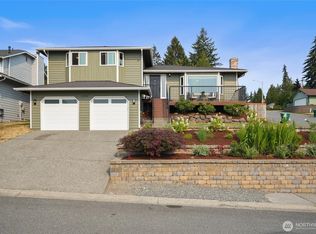 MLS ID #2552877, Heide Richter. NWMLS as distributed by MLS GRID
 - $849,9503 bd3 ba2k sqft2002 211th Place SW, Lynnwood, WA 98036Active
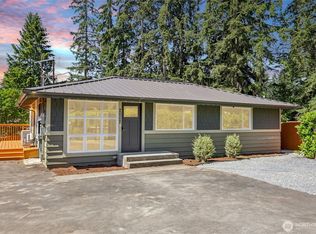 MLS ID #2544730, Jonathan Martis. NWMLS as distributed by MLS GRID
 - $849,9504 bd4 ba1.7k sqft23105 32nd Avenue W, Brier, WA 98036Active
 MLS ID #2560598, Lori Clifford. NWMLS as distributed by MLS GRID
 - $999,0003 bd4 ba2.5k sqftRushka Ridge, Lynnwood, WA 98037Active
 MLS ID #2557469, Chris Fiamengo. NWMLS as distributed by MLS GRID
 - $850,0004 bd2 ba2.3k sqft549 NW 205th Street, Shoreline, WA 98177ActiveMLS ID #2564171, Jill Langer. NWMLS as distributed by MLS GRID
- $799,9994 bd2 ba1.5k sqftRegency Park, Edmonds, WA 98026ActiveMLS ID #2562518, Jacob Friedman. NWMLS as distributed by MLS GRID
- $849,9503 bd2 ba1k sqftMartin's Addition, Edmonds, WA 98026ActiveMLS ID #2513204, Mindy HIbbard. NWMLS as distributed by MLS GRID
- $749,9993 bd3 ba2.4k sqft302 137th Street SW, Everett, WA 98208ActiveMLS ID #2562355, Tyler Ware. NWMLS as distributed by MLS GRID
- $849,0002 bd2 ba1.7k sqftLake Forest Park 3rd Add, Lake Forest Park, WA 98155ActiveMLS ID #2549355, Joni Sharrah. NWMLS as distributed by MLS GRID
- $925,0004 bd3 ba2.3k sqft1526 S Lake Stickney Drive, Lynnwood, WA 98087ActiveMLS ID #2533450, T.C. Hyatt. NWMLS as distributed by MLS GRID
- $750,0004 bd3 ba1.8k sqft2111 201st Place SW, Lynnwood, WA 98036ActiveMLS ID #2517543, Zoila Sedano. NWMLS as distributed by MLS GRID
- $875,0005 bd3 ba2.5k sqft18416 16th Avenue NE, Shoreline, WA 98155ActiveMLS ID #2562845, Michael L. Walls. NWMLS as distributed by MLS GRID
- $843,9504 bd2 ba2.1k sqft20310 5th Avenue NW, Shoreline, WA 98177ActiveMLS ID #2541651, Mark Ma. NWMLS as distributed by MLS GRID
- $799,9003 bd3 ba2.6k sqft19703 12th Avenue NE, Shoreline, WA 98155ActiveMLS ID #2558916, Alan Vu. NWMLS as distributed by MLS GRID
- $765,0004 bd2 ba1.3k sqft1216 N 172nd Street, Shoreline, WA 98133ActiveMLS ID #2566989, Rio Ingram. NWMLS as distributed by MLS GRID
- $925,0004 bd3 ba1.8k sqft5317 101st Street SW, Mukilteo, WA 98275ActiveMLS ID #2564658, Sam Mansour. NWMLS as distributed by MLS GRID
- $830,0003 bd2 ba1.7k sqftLindsleys, Seattle, WA 98133ActiveMLS ID #2561368, Carrie Foley. NWMLS as distributed by MLS GRID
- $795,0003 bd2 ba1.2k sqft13041 25th Avenue NE, Seattle, WA 98125ActiveMLS ID #2568403, Tad Navle. NWMLS as distributed by MLS GRID
- $949,0004 bd3 ba2.2k sqftMaple Lane, Edmonds, WA 98026ActiveMLS ID #2548580, Mariah OKeefe. NWMLS as distributed by MLS GRID
- $824,9953 bd2 ba1.3k sqft21401 52nd Avenue SE, Woodinville, WA 98072ActiveMLS ID #2540984, Matthew Stark. NWMLS as distributed by MLS GRID
