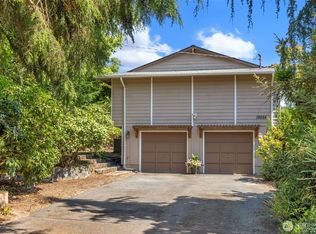
Compelling new price! Updated Lake Forest Park mid-century retreat offers effortless main floor living, flexible spaces, & deeded Lake Washington beach/boat launch access. Beautifully updated, this home delivers a private, low maintenance lifestyle elegantly connected to nature. Light filled interiors showcase vaulted tongue and groove ceilings, skylights, clean architectural lines. Expansive picture windows frame lush greenery. Natural materials & garden facing rooms create a sophisticated Cottage Modern aesthetic. Gleaming fir floors extend throughout the main level. The open concept kitchen features quartz surfaces, stainless appliances, & custom cabinetry. An easy-care composite deck provides a serene setting for outdoor dining or quiet mornings. The main floor primary suite enjoys courtyard access & sits near the updated hall bath for seamless everyday living. A finished daylight basement adds a second bedroom, 3/4 bath, & generous family room, ideal for guests, media, or dedicated work from home sanctuary. The fully fenced grounds offer mature fruit trees, garden space, territorial sunrise & sunset views. A newly built 120 sq. ft. heated outbuilding, not included in the home’s square footage, creates a private studio, office, or fitness space. EV charger, newer gas furnace, & 23K BTU 220v A/C. Near shops, light rail/public transit, Burke Gilman Trail, & Seattle/Bellevue. Eligible buyers may receive up to a 1% lender credit. Seller pre-inspection available upon request.
Active
Listed by: Windermere Northlake • Joni Sharrah
Price cut: $25K (8/17)
$849,000
18002 25th Avenue NE, Lake Forest Park, WA 98155
2beds
1,722sqft
Single Family Residence
Built in 1942
0.31 Acres Lot
$833,200 Zestimate®
$493/sqft
$-- HOA
What's special
Mature fruit treesGarden spaceLight filled interiorsOpen concept kitchenGleaming fir floorsFinished daylight basementUpdated hall bath
- 43 days |
- 887 |
- 74 |
Zillow last checked:
Listing updated:
Listed by:
Joni Sharrah,
Windermere Northlake,
Kim R. Thomas,
Windermere Northlake
Source: NWMLS as distributed by MLS GRID,MLS#: 2549355
Facts & features
Interior
Bedrooms & bathrooms
- Bedrooms: 2
- Bathrooms: 2
- 3/4 bathrooms: 2
- Main level bathrooms: 1
- Main level bedrooms: 1
Primary bedroom
- Level: Main
Bedroom
- Level: Lower
Bathroom three quarter
- Level: Lower
Bathroom three quarter
- Level: Main
Dining room
- Level: Main
Entry hall
- Level: Main
Family room
- Level: Main
Kitchen with eating space
- Level: Main
Other
- Level: Main
Utility room
- Level: Lower
Heating
- High Efficiency (Unspecified), Electric, Natural Gas
Cooling
- Window Unit(s)
Appliances
- Included: Dishwasher, Disposal, Dryer, Microwave, Refrigerator, Stove(s)/Range(s), Washer, Dishwasher(s), Dryer(s), Garbage Disposal, Microwave(s), Refrigerator(s), Washer(s)
Features
- Bath Off Primary, Dining Room, High Tech Cabling
- Flooring: Ceramic Tile, Laminate, Softwood
- Doors: French Doors
- Windows: Dbl Pane/Storm Window, Skylight(s)
- Basement: Finished
- Has fireplace: No
Interior area
- Total structure area: 1,722
- Total interior livable area: 1,722 sqft
Video & virtual tour
Property
Parking
- Parking features: None
Accessibility
- Accessibility features: Accessible Approach with Ramp, Accessible Bath, Accessible Bedroom, Accessible Entrance, Accessible Kitchen
Features
- Levels: One
- Stories: 1
- Entry location: Main
- Patio & porch: Bath Off Primary, Dbl Pane/Storm Window, Dining Room, French Doors, High Tech Cabling, Skylight(s), Vaulted Ceiling(s)
- Has view: Yes
- View description: Territorial
Lot
- Size: 0.31 Acres
- Features: Paved, Secluded, Deck, Electric Car Charging, Fenced-Fully, Gas Available, High Speed Internet, Outbuildings
- Topography: Level,Partial Slope
- Residential vegetation: Fruit Trees
Details
- Parcel number: 4024101745
- Zoning: RS 7200
- Zoning description: Jurisdiction: City
- Special conditions: Standard
Construction
Type & style
- Home type: SingleFamily
- Architectural style: Mid-Century Modern,1 Story w/Bsmnt.
- Property subtype: Single Family Residence
Materials
- Wood Siding
- Foundation: Poured Concrete
- Roof: Built-Up,Composition
Condition
- Very Good
- Year built: 1942
- Major remodel year: 1942
Utilities & green energy
- Electric: Company: Seattle City Light
- Sewer: Sewer Connected, Company: Lake Forest Park
- Water: Public, Company: Shoreline
Community & HOA
Community
- Features: Boat Launch, CCRs, Clubhouse
- Subdivision: Lake Forest Park
Location
- Region: Lake Forest Park
Financial & listing details
- Price per square foot: $493/sqft
- Tax assessed value: $670,000
- Annual tax amount: $6,682
- Date on market: 7/7/2026
- Cumulative days on market: 45 days
- Listing terms: Conventional,FHA,VA Loan
- Inclusions: Dishwasher(s), Dryer(s), Garbage Disposal, Microwave(s), Refrigerator(s), Stove(s)/Range(s), Washer(s)
Estimated market value
$833,200
$792,000 - $875,000
$3,145/mo
Price history
| Date | Event | Price |
|---|---|---|
| 8/17/2026 | Price change | $849,000-2.9%$493/sqft |
Source:  NWMLS as distributed by MLS GRID #2549355 Report a problem NWMLS as distributed by MLS GRID #2549355 Report a problem | ||
| 7/29/2026 | Price change | $874,000-2.3%$508/sqft |
Source: NWMLS as distributed by MLS GRID #2549355 Report a problem | ||
| 7/8/2026 | Listed for sale | $895,000+200.8%$520/sqft |
Source: NWMLS as distributed by MLS GRID #2549355 Report a problem | ||
| 9/14/2012 | Sold | $297,550+2.8%$173/sqft |
Source: NWMLS as distributed by MLS GRID #387722 Report a problem | ||
| 8/10/2012 | Pending sale | $289,500$168/sqft |
Source: Windermere Real Estate Company #387722 Report a problem | ||
| 7/31/2012 | Listed for sale | $289,500+25.9%$168/sqft |
Source: Windermere Real Estate Company #387722 Report a problem | ||
| 6/12/2012 | Listing removed | -- |
Source: PFRE Tour Report a problem | ||
| 5/22/2012 | Listed for sale | -- |
Source: PFRE Tour Report a problem | ||
| 1/28/2004 | Sold | $229,950+15.6%$134/sqft |
Source: Public Record Report a problem | ||
| 9/15/2000 | Sold | $199,000+1%$116/sqft |
Source: Public Record Report a problem | ||
| 8/28/1998 | Sold | $197,000$114/sqft |
Source: Public Record Report a problem | ||
Public tax history
| Year | Property taxes | Tax assessment |
|---|---|---|
| 2025 | $6,683 +6.4% | $670,000 +10.2% |
| 2024 | $6,280 +6.7% | $608,000 +15.4% |
| 2023 | $5,884 +0.5% | $527,000 -13% |
| 2022 | $5,854 -10.4% | $606,000 +3.2% |
| 2021 | $6,531 +8.7% | $587,000 +20.8% |
| 2020 | $6,008 +1.5% | $486,000 -0.2% |
| 2019 | $5,917 +10.3% | $487,000 +7.3% |
| 2018 | $5,366 +6.4% | $454,000 +8.9% |
| 2017 | $5,045 +12.9% | $417,000 +11.5% |
| 2016 | $4,469 | $374,000 -3.9% |
| 2015 | $4,469 | $389,000 +12.8% |
| 2014 | $4,469 | $345,000 +20.6% |
| 2013 | $4,469 | $286,000 +5.1% |
| 2012 | -- | $272,000 |
| 2011 | -- | $272,000 +3% |
| 2010 | -- | $264,000 |
| 2009 | -- | $264,000 -1.9% |
| 2007 | -- | $269,000 +1.1% |
| 2006 | -- | $266,000 +20.9% |
| 2005 | -- | $220,000 +58.3% |
| 2001 | $2,110 -4% | $139,000 +3% |
| 2000 | $2,198 | $135,000 |
Find assessor info on the county website
Monthly payment
Est. payment
Payment breakdown
Explore the cost of this home by adjusting the details. Changes won't be saved.Climate risks
Neighborhood: 98155
Nearby schools
GreatSchools rating
- 6/10Brookside Elementary SchoolGrades: K-5Distance: 0.7 mi
- 8/10Kellogg Middle SchoolGrades: 6-8Distance: 0.9 mi
- 8/10Shorecrest High SchoolGrades: 9-12Distance: 1.3 mi
Schools provided by the listing agent
- Elementary: Brookside Elem
- Middle: Kellogg Mid
- High: Shorecrest High
Source: NWMLS as distributed by MLS GRID. This data may not be complete. We recommend contacting the local school district to confirm school assignments for this home.
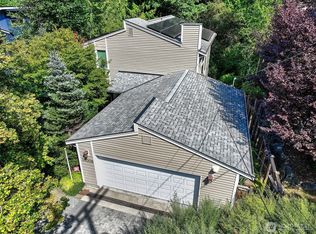
- $1,040,0003 bd3 ba2.4k sqft18008 25th Ave NE, Seattle, WA 98155Sold
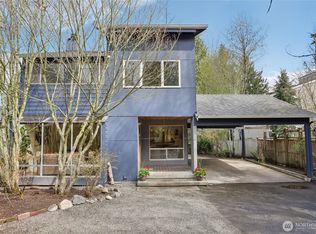
- $990,0003 bd3 ba2k sqft18012 25th Ave NE, Lake Forest Park, WA 98155Sold

- $1,140,0004 bd3 ba2.7k sqft17826 25th Ave NE, Lake Forest Park, WA 98155Sold
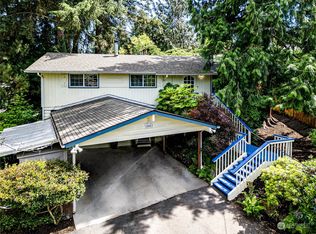
- $835,0005 bd4 ba2.3k sqft18053 28th Ave NE, Lake Forest Park, WA 98155Sold
- $1,000,0004 bd3 ba2k sqft2807 NE 183rd St, Seattle, WA 98155Sold
- $460,0005 bd3 ba2.4k sqft18047 28th Ave NE, Lake Forest Park, WA 98155Sold
- $199,9500.54 acres2415 Ne 178th St, Seattle, WA 98155Lot/Land
- $560,0002 bd1 ba1.3k sqft18056 25th Ave NE, Lake Forest Park, WA 98155Sold
A local agent can set up tours, give advice and negotiate with sellers.
Similar homes
- $875,0004 bd2 ba2.4k sqftMetcalf Addition, Shoreline, WA 98155Active
 MLS ID #2557187, Ronald Ball. NWMLS as distributed by MLS GRID
 - $1,050,0003 bd3 ba2k sqft19524 53rd Avenue NE, Lake Forest Park, WA 98155Active
 MLS ID #2560944, Marella Alejandrino. NWMLS as distributed by MLS GRID
 - $700,0003 bd1 ba1.4k sqft17633 10th Avenue NE, Shoreline, WA 98155Active
 MLS ID #2532625, Brian Alfi. NWMLS as distributed by MLS GRID
 - $759,9994 bd2 ba1.5k sqftRegency Park, Edmonds, WA 98026Active
 MLS ID #2572110, Jacob Friedman. NWMLS as distributed by MLS GRID
 - $699,0004 bd3 ba1.6k sqft18011 83rd Avenue NE, Kenmore, WA 98028ActiveMLS ID #2571308, Bryan R. Loveless. NWMLS as distributed by MLS GRID
- $825,0003 bd2 ba1.8k sqftOrr H E Park, Seattle, WA 98125ActiveMLS ID #2567914, Rob McGarty. NWMLS as distributed by MLS GRID
- $859,9504 bd2 ba1.8k sqft739 N 165th Street, Shoreline, WA 98133ActiveMLS ID #2536065, Joseph Sheldon. NWMLS as distributed by MLS GRID
- $925,0003 bd3 ba1.8k sqft14309 19th Avenue NE, Seattle, WA 98125ActiveMLS ID #2563985, Lisa Kempf. NWMLS as distributed by MLS GRID
- $899,9504 bd2 ba1.8k sqft8003 NE 203RD ST, Kenmore, WA 98028ActiveMLS ID #2564377, Michelle Codd. NWMLS as distributed by MLS GRID
- $849,9503 bd3 ba2k sqft2002 211th Place SW, Lynnwood, WA 98036ActiveMLS ID #2544730, Jonathan Martis. NWMLS as distributed by MLS GRID
- $849,5003 bd2 ba1.9k sqft17224 61st Place W, Lynnwood, WA 98037ActiveMLS ID #2547702, Terry V. Vehrs. NWMLS as distributed by MLS GRID
- $843,9504 bd2 ba2.1k sqft20310 5th Avenue NW, Shoreline, WA 98177ActiveMLS ID #2541651, Mark Ma. NWMLS as distributed by MLS GRID
- $825,0003 bd1 ba1.7k sqft1529 NE 94th Street, Seattle, WA 98115ActiveMLS ID #2556990, Shelly Baker. NWMLS as distributed by MLS GRID
- $915,0004 bd2 ba2k sqft11706 36th Avenue NE, Seattle, WA 98125ActiveMLS ID #2549367, Donna L. Wood. NWMLS as distributed by MLS GRID
- $899,0003 bd2 ba1.7k sqftKenmore Terrace Add, Kenmore, WA 98028ActiveMLS ID #2540211, Elizabeth Avery. NWMLS as distributed by MLS GRID
- $899,9985 bd2 ba2.2k sqft6416 170th Place SW, Edmonds, WA 98026ActiveMLS ID #2562042, Eric Gouge. NWMLS as distributed by MLS GRID
- $999,9503 bd3 ba1.6k sqftWindsor Vista, Kirkland, WA 98034ActiveMLS ID #2571235, Sam Mansour. NWMLS as distributed by MLS GRID
- $799,9903 bd3 ba2.3k sqft18427 Homeview Drive, Edmonds, WA 98026ActiveMLS ID #2544609, Tyler Echelbarger. NWMLS as distributed by MLS GRID
- $799,9983 bd3 ba1.7k sqft23424 100th Avenue W, Edmonds, WA 98020ActiveMLS ID #2536468, Eric Gouge. NWMLS as distributed by MLS GRID
- $899,9503 bd2 ba1.5k sqft10157 NE 200th Street, Bothell, WA 98011ActiveMLS ID #2539858, Kirk Mitchell. NWMLS as distributed by MLS GRID
