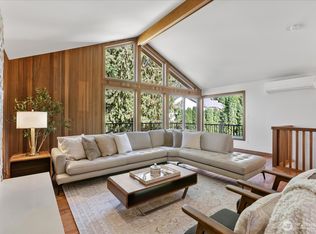
Affordable, spacious Shoreline 2 story with character. This is not your basic cookie-cutter floorplan. The original 3 bedroom, 1 bathroom rambler was transformed into a 4 bedroom, 1.75 bathroom, 2490 s.f. 2 story with a primary suite plus a mega bonus room upstairs. Consider the possibilities! The monstrous bonus room can serve as an amazing game/play area, office or business space, or an entertainer's dream space. The spacious oak kitchen features plenty of counter and cabinet space plus a sizable eating area. The living room includes a cozy gas fireplace and beamed ceilings. The primary bedroom includes vaulted ceilings, a walk-in closet, a 3/4 bath and a slider to a spacious deck. Both bathrooms have been updated. Beautifully landscaped front and back yards. Fully fenced in back with a garden shed. Extensive decking on 2 levels. The seller is providing a One-Year Home Warranty plus a $25,000 BUYER CREDIT to assist with closing costs and/or an INTEREST RATE BUYDOWN. Priced well below assessed value and the Zillow Zestimate for quick sale. All appliances are included.
Active
Listed by: Windermere R.E. Northeast, Inc • Ronald Ball
$795,000
824 NE 194th Street, Shoreline, WA 98155
4beds
2,490sqft
Single Family Residence
Built in 1956
6,760 Square Feet Lot
$774,200 Zestimate®
$319/sqft
$-- HOA
What's special
Cozy gas fireplaceSpacious oak kitchenMega bonus room upstairsBeamed ceilingsPrimary suiteWalk-in closetSizable eating area
- --
- on Zillow
- 1,007
- views
- 90
- saves
Likely to sell faster than
Zillow last checked:
Listing updated:
Listed by:
Ronald Ball,
Windermere R.E. Northeast, Inc
Source: NWMLS as distributed by MLS GRID,MLS#: 2572212
Facts & features
Interior
Bedrooms & bathrooms
- Bedrooms: 4
- Bathrooms: 2
- Full bathrooms: 1
- 3/4 bathrooms: 1
- Main level bathrooms: 1
- Main level bedrooms: 3
Primary bedroom
- Level: Second
Bedroom
- Level: Main
Bedroom
- Level: Main
Bedroom
- Level: Main
Bathroom full
- Level: Main
Bathroom three quarter
- Level: Second
Bonus room
- Level: Second
Dining room
- Level: Main
Entry hall
- Level: Main
Kitchen with eating space
- Level: Main
Living room
- Level: Main
Utility room
- Level: Garage
Heating
- Fireplace, Baseboard, Forced Air, Electric, Natural Gas
Cooling
- None
Appliances
- Included: Dishwasher, Dryer, Refrigerator, Stove(s)/Range(s), Washer, Dishwasher(s), Dryer(s), Refrigerator(s), Washer(s), Water Heater: gas, Water Heater Location: closet
Features
- Bath Off Primary, Dining Room
- Flooring: Ceramic Tile, Laminate, Carpet
- Windows: Dbl Pane/Storm Window
- Basement: None
- Number of fireplaces: 1
- Fireplace features: Gas, Main Level: 1, Fireplace
Interior area
- Total structure area: 2,490
- Total interior livable area: 2,490 sqft
Property
Parking
- Total spaces: 4
- Parking features: Driveway, Attached Garage, Off Street
- Has attached garage: Yes
- Covered spaces: 1
- Uncovered spaces: 3
Features
- Levels: Two
- Stories: 2
- Entry location: Main
- Patio & porch: Bath Off Primary, Dbl Pane/Storm Window, Dining Room, Fireplace, Vaulted Ceiling(s), Walk-In Closet(s), Water Heater
Lot
- Size: 6,760 Square Feet
- Features: Cul-De-Sac, Paved, Cable TV, Deck, Fenced-Fully, High Speed Internet, Outbuildings
- Topography: Level
- Residential vegetation: Garden Space
Details
- Parcel number: 5490700060
- Zoning: NR - 2
- Zoning description: Jurisdiction: City
- Special conditions: Standard
Construction
Type & style
- Home type: SingleFamily
- Architectural style: 2 Story
- Property subtype: Single Family Residence
Materials
- Wood Siding
- Foundation: Poured Concrete
- Roof: Composition
Condition
- Good
- Year built: 1956
Utilities & green energy
- Electric: Company: Seattle City Light
- Sewer: Sewer Connected, Company: Wastewater Utilities
- Water: Public, Company: North City
- Utilities for property: Xfinity, Xfinity
Community & HOA
Community
- Features: Park, Trail(s)
- Subdivision: Shoreline
Location
- Region: Seattle
Financial & listing details
- Price per square foot: $319/sqft
- Tax assessed value: $881,000
- Annual tax amount: $9,477
- Date on market: 8/21/2026
- Listing terms: Conventional,Rehab Loan
- Inclusions: Dishwasher(s), Dryer(s), Refrigerator(s), Stove(s)/Range(s), Washer(s)
Estimated market value
$774,200
$735,000 - $813,000
$3,666/mo
Price history
| Date | Event | Price |
|---|---|---|
| 8/21/2026 | Listed for sale | $795,000$319/sqft |
Source:  NWMLS as distributed by MLS GRID #2572212 Report a problem NWMLS as distributed by MLS GRID #2572212 Report a problem | ||
Public tax history
| Year | Property taxes | Tax assessment |
|---|---|---|
| 2025 | $9,477 +2.7% | $881,000 +4.9% |
| 2024 | $9,230 +6.1% | $840,000 +14.8% |
| 2023 | $8,697 -2.1% | $732,000 -14% |
| 2022 | $8,880 +10.5% | $851,000 +22.8% |
| 2021 | $8,039 +4.8% | $693,000 +15.5% |
| 2020 | $7,667 +1.3% | $600,000 +0.3% |
| 2019 | $7,570 +10.1% | $598,000 +8.1% |
| 2018 | $6,873 +7.9% | $553,000 +9.1% |
| 2017 | $6,371 +38% | $507,000 +9.3% |
| 2016 | $4,618 | $464,000 +8.7% |
| 2015 | $4,618 | $427,000 +23.4% |
| 2014 | $4,618 | $346,000 +15% |
| 2013 | $4,618 | $301,000 +7.9% |
| 2012 | -- | $279,000 -8.8% |
| 2011 | -- | $306,000 -5.3% |
| 2010 | -- | $323,000 |
| 2009 | -- | $323,000 -12.9% |
| 2007 | -- | $371,000 +27.1% |
| 2006 | -- | $292,000 +8.6% |
| 2005 | -- | $269,000 +18.5% |
| 2001 | $3,290 +3.3% | $227,000 +12.4% |
| 2000 | $3,184 | $202,000 |
Find assessor info on the county website
Monthly payment
Est. payment
Payment breakdown
Explore the cost of this home by adjusting the details. Changes won't be saved.Climate risks
Neighborhood: North City
Nearby schools
Schools provided by the listing agent
- Elementary: Ridgecrest Elem
- Middle: Albert Einstein Mid
- High: Shorecrest High
Source: NWMLS as distributed by MLS GRID. This data may not be complete. We recommend contacting the local school district to confirm school assignments for this home.
Similar homes
- $800,0004 bd3 ba1.8k sqft17056 26th Avenue NE, Lake Forest Park, WA 98155Active
 MLS ID #2560918, Ruo He. NWMLS as distributed by MLS GRID
 - $990,0003 bd3 ba2k sqft5470 NE 200th Place, Lake Forest Park, WA 98155Active
 MLS ID #2589003, Heather Potts. NWMLS as distributed by MLS GRID
 - $950,0004 bd3 ba2.6k sqftShasta Park Tracts, Brier, WA 98036Active
 MLS ID #2590264, Chris Haynes. NWMLS as distributed by MLS GRID
 - $919,9504 bd3 ba2.1k sqft13732 A Corliss Avenue N, Seattle, WA 98133Active
 MLS ID #2585220, Tom Reddy. NWMLS as distributed by MLS GRID
