Skip main navigation
Sold
  • Listed by: RE/MAX Metro Realty, Inc.
    Bought with: Designed Realty
    $1,070,000

    840 NE 195th Street, Shoreline, WA 98155

    4beds
    4,080sqft
    Single Family Residence
    Built in 1956
    0.42 Acres Lot
    $1,023,900 Zestimate®
    $262/sqft
    $5,796 Estimated rent

    Home value

    $1,023,900

    $932,000 - $1.12M

    $5,796/mo

    Zestimate® history
    Loading
    Loading...

    Owner options

    List your home for rent

    $5,796/mo

    Rent Zestimate®

    Find your next renter with Zillow Rental Manager. Plus, with online applications, you can quickly screen prospective tenants – for free.

    Learn more

    $5,796/mo

    Rent Zestimate®

    Refinance and save

    $6,342/mo

    Est. payment

    Refinancing to a lower rate could help reduce your monthly payments and save thousands over the life of the loan.

    See today's rates

    $6,342/mo

    Est. payment

    Explore your selling options

    Work with a Zillow partner agent

    Leverage their expertise and Zillow's premium Showcase listings to get your home seen by more buyers.

    Get started

    List with your own agent

    Get your home in front of millions of buyers by listing it on Zillow.

    Learn how to do it

    Sell it yourself

    Take full control of how buyers see your home on Zillow by listing For Sale by Owner (FSBO).

    List your home

    What's special

    Cozy fireplacesWater feature pondWooded lot viewsMultiple windowsEntertaining spaceBuilt-in bbq rotisserieCircular drive
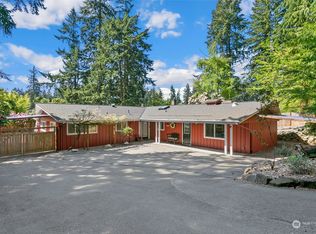
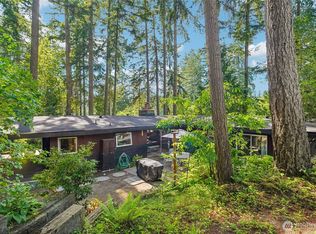
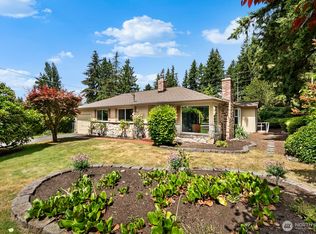
    Outstanding mid-century gem with original terrazo & hardwood flooring, sunken living room, built-in BBQ rotisserie & TWO cozy fireplaces. Multiple windows invite generous sunlight & wooded lot views to filter into your swanky living space. Main level features a recently updated kitchen w/ slab granite, breakfast bar & stainless appliances. Chef's kitchen opens to dining room, creating an ideal entertaining space. All four bedrooms on main floor. Matching square footage on lower level invites great potential for your dream remodel. 18,360 sq ft maturely landscaped corner lot features circular drive, 530 sq ft attached garage w/shop space, a 270 sq ft patio and a water feature pond (fish included!). COME SEE!

    Zillow last checked:

    Listing updated:

    Listed by:

    Mary Schile,

    RE/MAX Metro Realty, Inc.

    Bought with:

    Rena Kaur, 23034856

    Designed Realty

    Source: NWMLS as distributed by MLS GRID,MLS#: 2315055MLS Logo

    Facts & features

    Interior

    Bedrooms & bathrooms
    • Bedrooms: 4
    • Bathrooms: 4
    • Full bathrooms: 2
    • 3/4 bathrooms: 1
    • 1/2 bathrooms: 1
    • Main level bathrooms: 3
    • Main level bedrooms: 4
    Primary bedroom
    • Level: Main
    Bedroom
    • Level: Main
    Bedroom
    • Level: Main
    Bedroom
    • Level: Main
    Bathroom full
    • Level: Main
    Bathroom full
    • Level: Main
    Bathroom three quarter
    • Level: Lower
    Other
    • Level: Lower
    Other
    • Level: Main
    Bonus room
    • Level: Lower
    Dining room
    • Level: Main
    Entry hall
    • Level: Main
    Kitchen with eating space
    • Level: Main
    Living room
    • Level: Main
    Utility room
    • Level: Lower
    Heating
    • Fireplace, Forced Air, Radiant, Natural Gas
    Cooling
    • Radiant
    Appliances
    • Included: Dishwasher(s), Dryer(s), Disposal, Microwave(s), Refrigerator(s), Stove(s)/Range(s), Washer(s), Garbage Disposal, Water Heater: Gas, Water Heater Location: Lower Level
    Features
    • Bath Off Primary, Ceiling Fan(s), Dining Room
    • Flooring: Ceramic Tile, Hardwood, Other
    • Windows: Double Pane/Storm Window
    • Basement: Daylight,Partially Finished
    • Number of fireplaces: 2
    • Fireplace features: Wood Burning, Lower Level: 1, Main Level: 1, Fireplace
    Interior area
    • Total structure area: 4,080
    • Total interior livable area: 4,080 sqft

    Property

    Parking
    • Total spaces: 2
    • Parking features: Attached Garage, RV Parking
    • Attached garage spaces: 2
    Features
    • Levels: One
    • Stories: 1
    • Entry location: Main
    • Patio & porch: Bath Off Primary, Ceiling Fan(s), Ceramic Tile, Double Pane/Storm Window, Dining Room, Fireplace, Hardwood, Water Heater
    Lot
    • Size: 0.42 Acres
    • Features: Corner Lot, Paved, Secluded, Cable TV, Fenced-Partially, Gas Available, Patio, RV Parking
    • Topography: Level
    • Residential vegetation: Garden Space, Wooded
    Details
    • Parcel number: 7805300010
    • Special conditions: Standard
    • Other equipment: Leased Equipment: No

    Construction

    Type & style
    • Home type: SingleFamily
    • Architectural style: Modern
    • Property subtype: Single Family Residence
    Materials
    • Wood Siding
    • Foundation: Poured Concrete
    • Roof: Composition
    Condition
    • Year built: 1956

    Utilities & green energy

    • Sewer: Sewer Connected, Company: PSE
    • Water: Public
    • Utilities for property: Xfinity, Xfinity

    Community & neighborhood

    Location
    • Region: Seattle
    • Subdivision: North City

    Other

    Other facts
    • Listing terms: Conventional,FHA,VA Loan
    • Cumulative days on market: 416 days

    Price history

    DateEventPrice
    1/27/2025Sold$1,070,000-2.3%$262/sqft
    Source: NWMLS as distributed by MLS GRID #2315055 Report a problem
    12/28/2024Pending sale$1,095,000$268/sqft
    Source: NWMLS as distributed by MLS GRID #2315055 Report a problem
    12/6/2024Listed for sale$1,095,000+119%$268/sqft
    Source: NWMLS as distributed by MLS GRID #2315055 Report a problem
    10/6/2006Sold$500,000+2%$123/sqft
    Source: NWMLS as distributed by MLS GRID #26085348 Report a problem
    4/27/2006Sold$490,000+69.6%$120/sqft
    Source: Public Record Report a problem
    10/15/2002Sold$289,000+5.1%$71/sqft
    Source: NWMLS as distributed by MLS GRID #22066124 Report a problem
    8/30/1999Sold$275,000$67/sqft
    Source: Public Record Report a problem

    Public tax history

    YearProperty taxesTax assessment
    2025$10,875 +2.6%$1,014,000 +4.9%
    2024$10,604 +6%$967,000 +14.7%
    2023$10,003 +3.1%$843,000 -9.1%
    2022$9,699 +10.3%$927,000 +22.8%
    2021$8,789 +4.9%$755,000 +15.4%
    2020$8,382 -5.8%$654,000 -7.2%
    2019$8,901 +13.2%$705,000 +11.4%
    2018$7,865 +2%$633,000 +2.8%
    2017$7,708 +57.7%$616,000 +33.9%
    2016$4,888 $460,000 +8.7%
    2015$4,888 $423,000 +15.3%
    2014$4,888 $367,000 +12.2%
    2013$4,888 $327,000 +7.9%
    2012-- $303,000 -13.2%
    2011-- $349,000 -5.2%
    2010-- $368,000
    2009-- $368,000 +0.3%
    2007-- $367,000 +7.9%
    2006-- $340,000 +8.6%
    2005-- $313,000 +18.1%
    2001$3,826 +17.9%$265,000 +28.6%
    2000$3,245 $206,000

    Find assessor info on the county website

    Neighborhood: Ballinger

    Nearby schools

    GreatSchools rating
    Get a cash offer in 3 minutes
    Find out how much your home could sell for in as little as 3 minutes with a no-obligation cash offer.
    Estimated market value
    $1,023,900
    Get a cash offer in 3 minutes
    Find out how much your home could sell for in as little as 3 minutes with a no-obligation cash offer.
    Estimated market value
    $1,023,900