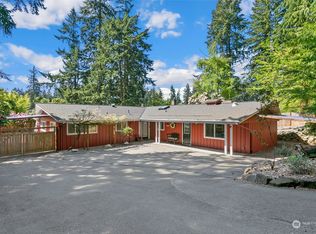
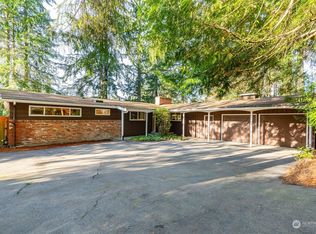
Incredible value in this unsurpassable Mid-century Modern, one level home with original touches and contemporary convenience such as Air Conditioner/ heat pump & gas furnace, brand new roof with 20 year warranty & updated windows. A comfortably move in ready home awaits you! Inspection report available. Thoughtful design with a classic circular floorplan blends vintage character and comfortable everyday living with four bedrooms and three bathrooms. The expansive primary suite serves as a private retreat, complete with direct patio access for seamless Pacific NW indoor-outdoor enjoyment. Entertain with ease in the dining room, which also opens to the patio and tranquil natural surroundings. Large windows throughout the home invite abundant natural light and frame peaceful views of the mature landscape. This unique property offers privacy and a connection to nature while remaining exceptionally convenient. Enjoy easy access to nearby light rail station, parks, schools, Shoreline Recreation Center, grocery shopping, dining and everyday services. A rare opportunity to own an authentic mid-century modern home with enduring architectural appeal, generous living spaces, and an unbeatable location. Occupied home with flexible schedule; please schedule appointment. Neighborhood Residential 3 (NR-3) low density zoning classification (Buyer to verify).Seller provided inspection report available after viewing home.
Sold
Zillow last checked:
Listing updated:
Bought with:
Wil G. Coloma, 104415
RE/MAX Elite
Source: NWMLS as distributed by MLS GRID,MLS#: 2542515
Price history
| Date | Event | Price |
|---|---|---|
| 9/22/2026 | Sold | $835,000-3.5%$451/sqft |
Source:  NWMLS as distributed by MLS GRID #2542515 Report a problem NWMLS as distributed by MLS GRID #2542515 Report a problem | ||
| 8/24/2026 | Pending sale | $865,000$468/sqft |
Source: NWMLS as distributed by MLS GRID #2542515 Report a problem | ||
| 8/13/2026 | Price change | $865,000-1.5%$468/sqft |
Source: NWMLS as distributed by MLS GRID #2542515 Report a problem | ||
| 6/25/2026 | Listed for sale | $878,000+188.8%$475/sqft |
Source: NWMLS as distributed by MLS GRID #2542515 Report a problem | ||
| 10/9/2012 | Sold | $304,000+1.7%$164/sqft |
Source: NWMLS as distributed by MLS GRID #401653 Report a problem | ||
| 9/10/2012 | Pending sale | $299,000$162/sqft |
Source: John L Scott Real Estate #401653 Report a problem | ||
| 9/7/2012 | Listed for sale | $299,000$162/sqft |
Source: John L Scott Real Estate #401653 Report a problem | ||
Get a cash offer in 3 minutes
Find out how much your home could sell for in as little as 3 minutes with a no-obligation cash offer.
Estimated market value
$831,400
