Welcome to your beautifully updated Shoreline home—move-in ready with room to make it your own. Tucked away on a quiet residential street, this inviting property offers the perfect balance of peaceful neighborhood living and exceptional convenience, with easy access to I-5, Lake City Way, top-rated schools, the public library, and the new Link light rail station just a 10–15 minute walk away.The home features new windows, fresh interior paint, updated lighting, LVP flooring, and abundant natural light from expansive windows and a skylit entryway. The main living room centers around a pristine vintage wood-burning fireplace, while the downstairs bonus room showcases timeless mid-century modern character.The kitchen and bathrooms offer classic oak cabinetry, and both bathrooms have been updated with new toilets, along with a beautifully renovated shower in the primary bath.The newly constructed front porch overlooks a charming front yard filled with camellias, roses, and an apricot tree. A long driveway providing ample parking for up to 8–10 vehicles. The expansive backyard is a private sanctuary with mature bamboo and rhododendrons, as well as fruit trees—including apple, pear, plum, and green prune. The updated deck is perfect for summer gatherings or simply enjoying the peaceful surroundings.This is a rare opportunity to own a thoughtfully updated home with character, privacy, and unbeatable accessibility in one of Shoreline’s most desirable neighborhoods.
Sold
Street View
Listed by: Kelly Right RE of Seattle LLC • Ashley Sun • 206-369-4957
Bought with: COMPASS
$910,000
1108 NE 195th Street, Shoreline, WA 98155
3beds
1,810sqft
Single Family Residence
Built in 1978
9,700 Square Feet Lot
$895,500 Zestimate®
$503/sqft
$3,299 Estimated rent
Home value
$895,500
$824,000 - $967,000
$3,299/mo
Zestimate® history
Owner options
List your home for rent
$3,299/mo
Rent Zestimate®
Find your next renter with Zillow Rental Manager. Plus, with online applications, you can quickly screen prospective tenants – for free.
$3,299/mo
Rent Zestimate®
Refinance and save
$5,902/mo
Est. payment
Refinancing to a lower rate could help reduce your monthly payments and save thousands over the life of the loan.
$5,902/mo
Est. payment
Explore your selling options
Work with a Zillow partner agent
Leverage their expertise and Zillow's premium Showcase listings to get your home seen by more buyers.
Get startedList with your own agent
Get your home in front of millions of buyers by listing it on Zillow.
Learn how to do itSell it yourself
Take full control of how buyers see your home on Zillow by listing For Sale by Owner (FSBO).
List your homeWhat's special
Pristine vintage wood-burning fireplaceUpdated lightingNew windowsFresh interior paintQuiet residential streetNewly constructed front porchLvp flooring
Zillow last checked:
Listing updated:
Listed by:
Ashley Sun 206-369-4957 ashleysun97@gmail.com,
Kelly Right RE of Seattle LLC
Bought with:
Brad Howell, 12038
COMPASS
Source: NWMLS as distributed by MLS GRID,MLS#: 2532030
Facts & features
Interior
Bedrooms & bathrooms
- Bedrooms: 3
- Bathrooms: 2
- Full bathrooms: 1
- 3/4 bathrooms: 1
- Main level bathrooms: 2
- Main level bedrooms: 3
Primary bedroom
- Level: Main
Bedroom
- Level: Main
Bedroom
- Level: Main
Bathroom full
- Level: Main
Bathroom three quarter
- Level: Main
Dining room
- Level: Main
Entry hall
- Level: Split
Family room
- Level: Lower
Kitchen without eating space
- Level: Main
Living room
- Level: Main
Utility room
- Level: Lower
Heating
- Fireplace, Forced Air, Electric, Natural Gas
Cooling
- None
Appliances
- Included: Dishwasher, Disposal, Microwave, Refrigerator, Stove(s)/Range(s), Dishwasher(s), Garbage Disposal, Microwave(s), Refrigerator(s)
Features
- Bath Off Primary, Dining Room
- Flooring: Hardwood, Laminate
- Windows: Dbl Pane/Storm Window
- Basement: Finished
- Number of fireplaces: 2
- Fireplace features: Wood Burning, Lower Level: 1, Main Level: 1, Fireplace
Interior area
- Total structure area: 1,810
- Total interior livable area: 1,810 sqft
Property
Parking
- Total spaces: 12
- Parking features: Driveway, Attached Garage, Off Street
- Has attached garage: Yes
- Covered spaces: 2
- Uncovered spaces: 10
Features
- Levels: Multi/Split
- Entry location: Split
- Patio & porch: Bath Off Primary, Dbl Pane/Storm Window, Dining Room, Fireplace, Walk-In Closet(s)
Lot
- Size: 9,700 Square Feet
- Dimensions: 9700
- Features: Deck, Fenced-Fully
- Residential vegetation: Fruit Trees, Garden Space
Details
- Parcel number: 3971701027
- Special conditions: Standard
Construction
Type & style
- Home type: SingleFamily
- Architectural style: Split Entry
- Property subtype: Single Family Residence
Materials
- Wood Siding
- Roof: Composition
Condition
- Year built: 1978
Utilities & green energy
- Electric: Company: Seattle City Light
- Sewer: Available, Sewer Connected, Company: Wastewater Utilities
- Water: Public, Company: North City Water District
Community & HOA
Community
- Subdivision: Shoreline
Location
- Region: Seattle
Financial & listing details
- Price per square foot: $503/sqft
- Tax assessed value: $786,000
- Annual tax amount: $8,292
- Date on market: 5/29/2026
- Listing terms: Conventional
- Inclusions: Dishwasher(s), Garbage Disposal, Microwave(s), Refrigerator(s), Stove(s)/Range(s)
Price history
| Date | Event | Price |
|---|---|---|
| 7/7/2026 | Sold | $910,000+1.7%$503/sqft |
Source:  NWMLS as distributed by MLS GRID #2532030 Report a problem NWMLS as distributed by MLS GRID #2532030 Report a problem | ||
| 6/11/2026 | Pending sale | $895,000$494/sqft |
Source: NWMLS as distributed by MLS GRID #2532030 Report a problem | ||
| 5/29/2026 | Listed for sale | $895,000$494/sqft |
Source: NWMLS as distributed by MLS GRID #2532030 Report a problem | ||
Public tax history
| Year | Property taxes | Tax assessment |
|---|---|---|
| 2025 | $8,510 +2.6% | $786,000 +4.8% |
| 2024 | $8,293 +6.1% | $750,000 +14.7% |
| 2023 | $7,817 -4% | $654,000 -15.8% |
| 2022 | $8,140 +10.4% | $777,000 +22.7% |
| 2021 | $7,373 +4.9% | $633,000 +15.5% |
| 2020 | $7,032 +1.4% | $548,000 +0.4% |
| 2019 | $6,938 +13.2% | $546,000 +11.4% |
| 2018 | $6,128 +2.1% | $490,000 +2.7% |
| 2017 | $6,002 +48.6% | $477,000 +26.5% |
| 2016 | $4,039 | $377,000 +8.6% |
| 2015 | $4,039 | $347,000 +15.3% |
| 2014 | $4,039 | $301,000 +14.9% |
| 2013 | $4,039 | $262,000 +7.8% |
| 2012 | -- | $243,000 +1.3% |
| 2011 | -- | $240,000 |
| 2010 | -- | $240,000 |
| 2009 | -- | $240,000 |
| 2007 | -- | $240,000 |
| 2006 | -- | $240,000 |
| 2005 | -- | $240,000 +21.2% |
| 2001 | $2,882 -0.9% | $198,000 +7.6% |
| 2000 | $2,908 | $184,000 |
Find assessor info on the county website
Neighborhood: Ballinger
Nearby homes
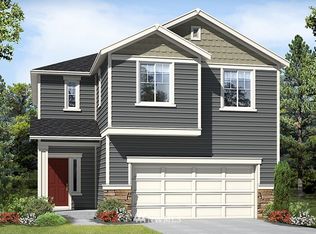
- $724,5004 bd3 ba1.8k sqft1025 S 196th St LOT 61, Des Moines, WA 98148Off Market
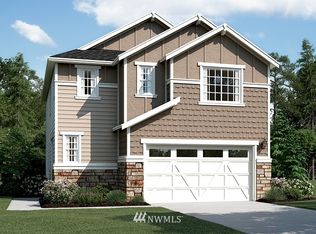
- $761,3004 bd3 ba1.8k sqft1121 S 197th St LOT 7, Des Moines, WA 98148Off Market
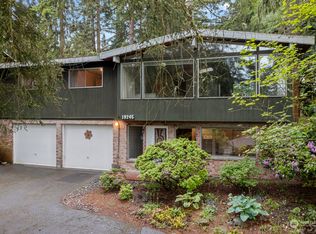
- $800,0003 bd2 ba1.6k sqft19245 11th Ave NE, Shoreline, WA 98155Sold
- $600,0003 bd1 ba1.1k sqft1126 NE 197th Ct, Seattle, WA 98155Sold

- $750,0003 bd3 ba2.6k sqft19703 12th Ave NE, Shoreline, WA 98155Sold
- $835,0004 bd3 ba1.8k sqft19604 10th Ave NE, Shoreline, WA 98155Sold
- $755,0003 bd2 ba1.7k sqft852 NE 194th St, Shoreline, WA 98155Sold
- $1,070,0004 bd4 ba4k sqft840 NE 195th St, Seattle, WA 98155Sold
Nearby schools
GreatSchools rating
- 7/10Ridgecrest Elementary SchoolGrades: K-5Distance: 1.5 mi
- 8/10Kellogg Middle SchoolGrades: 6-8Distance: 1.8 mi
- 8/10Shorecrest High SchoolGrades: 9-12Distance: 2.1 mi
Schools provided by the listing agent
- Elementary: Ridgecrest Elem
- Middle: Albert Einstein Mid
- High: Shorecrest High
Source: NWMLS as distributed by MLS GRID. This data may not be complete. We recommend contacting the local school district to confirm school assignments for this home.
Get a cash offer in 3 minutes
Find out how much your home could sell for in as little as 3 minutes with a no-obligation cash offer.
Estimated market value
$895,500
Get a cash offer in 3 minutes
Find out how much your home could sell for in as little as 3 minutes with a no-obligation cash offer.
Estimated market value
$895,500
- Washington
- King County
- Shoreline
- 98155
- Ballinger
- 1108 NE 195th Street
