Welcome to the highly desirable Mays Pond neighborhood! Nestled on a quiet cul-de-sac, this beautifully maintained 3-bedroom, 2.5-bath home combines comfort, style, and exceptional entertaining spaces. Filled with abundant natural light, the home feels bright, open, and welcoming. Pride of ownership shines throughout, with major updates including a new roof, new windows, a new pool and deck. The modern, open-concept kitchen flows beautifully into the main living area, with fireplaces upstairs and downstairs adding warmth and ambiance. Primary with en suite and walk in closet. Downstairs, a separate living and entertaining space features a spacious family room with pool table, a versatile flex room perfect for a home office, hobby room, or guest space, and a convenient laundry room with an adjoining bathroom. The family room opens to a covered patio and backyard oasis. Upstairs, a beautiful, spacious deck overlooks the backyard and sparkling pool, creating the perfect setting for summer gatherings and relaxing evenings. A stunning, vibrant maple tree adds seasonal color and character to the front yard. Additional features include a spacious attached two-car garage, easy-care landscaping, great schools, and a wonderful neighborhood. This lovingly maintained home is ready for its next chapter! Incredibly clean inspection report available by request after showing.
Active
Listed by: Every Door Real Estate • Erik Vordahl • 206-434-2878
$799,977
16922 28th Drive SE, Bothell, WA 98012
3beds
2,356sqft
Single Family Residence
Built in 1978
9,147 Square Feet Lot
$775,100 Zestimate®
$340/sqft
$-- HOA
What's special
Modern open-concept kitchenFireplaces upstairs and downstairsAbundant natural lightNew windowsSpacious attached two-car garageNew pool and deckEasy-care landscaping
- --
- on Zillow
- 339
- views
- 21
- saves
Zillow last checked:
Listing updated:
Listed by:
Erik Vordahl 206-434-2878 erikv@everydoorrealestate.com,
Every Door Real Estate,
Lindsey Gudger 425-243-3482,
Every Door Real Estate
Source: NWMLS as distributed by MLS GRID,MLS#: 2604146
Facts & features
Interior
Bedrooms & bathrooms
- Bedrooms: 3
- Bathrooms: 3
- Full bathrooms: 2
- 1/2 bathrooms: 1
- Main level bathrooms: 2
- Main level bedrooms: 3
Bedroom
- Level: Main
Bedroom
- Level: Main
Bedroom
- Level: Main
Bathroom full
- Level: Main
Bathroom full
- Level: Main
Other
- Level: Lower
Bonus room
- Level: Lower
Dining room
- Level: Main
Entry hall
- Level: Main
Family room
- Level: Lower
Kitchen with eating space
- Level: Main
Living room
- Level: Main
Utility room
- Level: Lower
Heating
- Fireplace, Forced Air, Electric, Natural Gas
Cooling
- Forced Air
Appliances
- Included: Dishwasher, Disposal, Dryer, Refrigerator, Stove(s)/Range(s), Washer, Dishwasher(s), Dryer(s), Garbage Disposal, Refrigerator(s), Washer(s)
Features
- Bath Off Primary, Ceiling Fan(s), Dining Room, Pantry
- Flooring: Ceramic Tile, Carpet
- Doors: French Doors
- Windows: Dbl Pane/Storm Window, Skylight(s)
- Number of fireplaces: 2
- Fireplace features: Wood Burning, Lower Level: 1, Main Level: 1, Fireplace
Interior area
- Total structure area: 2,356
- Total interior livable area: 2,356 sqft
Video & virtual tour
Property
Parking
- Total spaces: 2
- Parking features: Attached Garage
- Has attached garage: Yes
- Covered spaces: 2
Features
- Levels: Two
- Stories: 2
- Entry location: Main
- Patio & porch: Bath Off Primary, Ceiling Fan(s), Dbl Pane/Storm Window, Dining Room, Fireplace, French Doors, Pantry, Skylight(s), Vaulted Ceiling(s), Walk-In Closet(s)
Lot
- Size: 9,147 Square Feet
- Features: Cul-De-Sac, Deck, Fenced-Fully, Patio
- Topography: Level
Details
- Parcel number: 00667400002000
- Special conditions: Standard
Construction
Type & style
- Home type: SingleFamily
- Architectural style: 2 Story
- Property subtype: Single Family Residence
Materials
- Wood Siding
- Foundation: Poured Concrete
- Roof: Composition
Condition
- Year built: 1978
Utilities & green energy
- Electric: Company: Snoho. Co. PUD
- Sewer: Sewer Connected, Company: Alderwood Water
- Water: Public, Company: Alderwood Water
- Utilities for property: Ziply
Community & HOA
Community
- Subdivision: Mill Creek
Location
- Region: Bothell
Financial & listing details
- Price per square foot: $340/sqft
- Tax assessed value: $828,200
- Annual tax amount: $7,821
- Date on market: 11/18/2026
- Listing terms: Conventional,FHA,VA Loan
- Inclusions: Dishwasher(s), Dryer(s), Garbage Disposal, Refrigerator(s), Stove(s)/Range(s), Washer(s)
Estimated market value
$775,100
$736,000 - $814,000
$3,188/mo
Price history
| Date | Event | Price |
|---|---|---|
| 11/18/2026 | Listed for sale | $799,977+329%$340/sqft |
Source:  NWMLS as distributed by MLS GRID #2604146 Report a problem | ||
| 9/26/1997 | Sold | $186,460$79/sqft |
Source: Public Record Report a problem | ||
Public tax history
| Year | Property taxes | Tax assessment |
|---|---|---|
| 2025 | $7,821 +3.5% | $828,200 +5.9% |
| 2024 | $7,557 +7.9% | $782,200 +7.5% |
| 2023 | $7,004 -5.3% | $727,800 -13.7% |
| 2022 | $7,395 +16.4% | $843,100 +34.6% |
| 2021 | $6,351 +10% | $626,300 +17% |
| 2020 | $5,774 -7.4% | $535,100 +3.5% |
| 2019 | $6,235 | $517,000 +0.7% |
| 2018 | -- | $513,500 +28.5% |
| 2017 | $5,958 +27.9% | $399,500 +8.6% |
| 2016 | $4,658 | $367,800 +3.9% |
| 2015 | $4,658 +22.9% | $353,900 +39.5% |
| 2013 | $3,788 | $253,700 |
| 2012 | -- | -- |
| 2011 | -- | -- |
| 2010 | -- | -- |
| 2009 | -- | -- |
| 2008 | -- | -- |
| 2007 | -- | -- |
| 2002 | -- | -- |
| 2001 | $2,492 -1.2% | $163,600 |
| 2000 | $2,523 | $163,600 |
Find assessor info on the county website
Monthly payment
Est. payment
Payment breakdown
Explore the cost of this home by adjusting the details. Changes won't be saved.Climate risks
Neighborhood: 98012
Similar homes
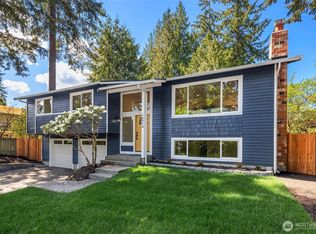
- $765,0003 bd2 ba1.3k sqft2207 180th Place SE, Bothell, WA 98012Active
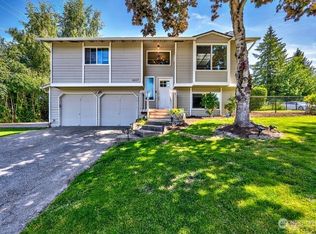 MLS ID #2533318, Pat Sullivan. NWMLS as distributed by MLS GRID
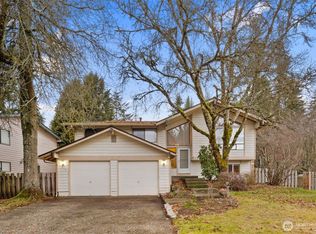
- $860,0003 bd3 ba2.2k sqftWildflower, Mill Creek, WA 98012Active
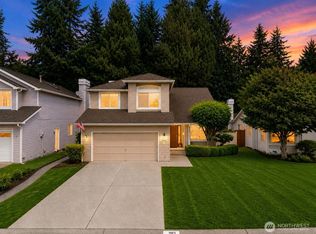 MLS ID #2506490, Danielle Grant. NWMLS as distributed by MLS GRID
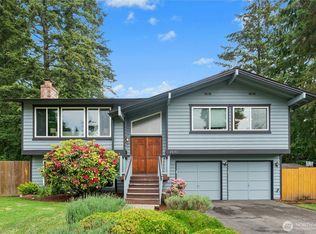
- $820,0003 bd3 ba2k sqftShaunessy Ph 2, Bothell, WA 98012Active
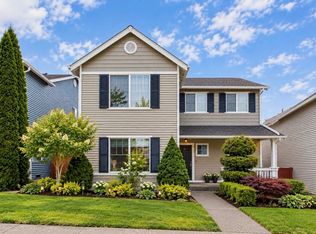 MLS ID #2570243, Sapna Mongia. NWMLS as distributed by MLS GRID
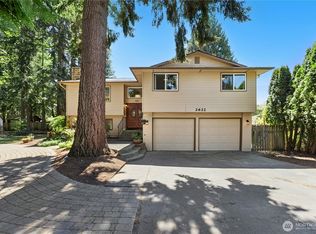
- $799,9003 bd3 ba2.1k sqft9007 156th Street SE, Snohomish, WA 98296Active
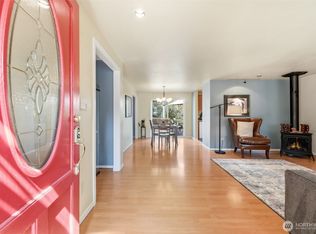 MLS ID #2575140, Rochelle Lathrope. NWMLS as distributed by MLS GRID
