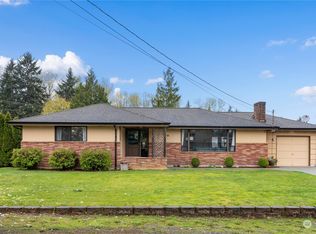
Discover exceptional space in this beautifully maintained home offering 4 bedrooms, a bonus room, 2 bathrooms, and over 2,700 sq. ft. of versatile living space. The fully finished basement presents an exciting opportunity for MULTIGENERATIONAL LIVING, extended guest accommodations, or a POTENTIAL MIL setup, offering flexibility to suit a variety of lifestyles. Recent enhancements include fresh interior paint, remodeled bathrooms, newer stainless steel appliances, including a double oven, and a new washer and dryer. The basement features ample, flexible space including a patio with sunroom, mudroom and large storage area of the laundry area. Additional features include RV parking, a heat pump with A/C and a manual generator hook up. Outdoors, the beautifully manicured, fully fenced backyard creates a private setting for entertaining and relaxing. Enjoy outdoor dining on the spacious patio, while the 200 sq. ft. shop provides additional space for hobbies, projects, or storage. With its generous proportions, flexible living spaces, and outstanding potential for multigenerational living, this inviting property offers a rare opportunity to enjoy comfort, functionality, and room to grow.
Active
Listed by: Ballpark Realty • Amanda Weis • 425-320-6197
$749,000
2517 Helena Lane, Everett, WA 98208
4beds
2,732sqft
Single Family Residence
Built in 1957
10,018 Square Feet Lot
$738,200 Zestimate®
$274/sqft
$-- HOA
What's special
Rv parkingBonus roomNew washer and dryerRemodeled bathroomsPatio with sunroomFresh interior paint
- --
- on Zillow
- 576
- views
- 49
- saves
Zillow last checked:
Listing updated:
Listed by:
Amanda Weis 425-320-6197 Amanda@WeisInvestments.com,
Ballpark Realty
Source: NWMLS as distributed by MLS GRID,MLS#: 2598663
Facts & features
Interior
Bedrooms & bathrooms
- Bedrooms: 4
- Bathrooms: 2
- Full bathrooms: 2
- Main level bathrooms: 1
- Main level bedrooms: 3
Primary bedroom
- Level: Main
Bedroom
- Level: Lower
Bedroom
- Level: Main
Bedroom
- Level: Main
Bathroom full
- Level: Lower
Bathroom full
- Level: Main
Den office
- Level: Lower
Dining room
- Level: Main
Entry hall
- Level: Main
Family room
- Level: Lower
Kitchen with eating space
- Level: Lower
Kitchen without eating space
- Level: Main
Living room
- Level: Main
Rec room
- Level: Lower
Utility room
- Level: Lower
Heating
- Fireplace, Forced Air, Heat Pump, Electric, Natural Gas
Cooling
- Has cooling: Yes
Appliances
- Included: Dishwasher, Dryer, Microwave, Refrigerator, Stove(s)/Range(s), Washer, Dishwasher(s), Dryer(s), Microwave(s), Refrigerator(s), Washer(s), Water Heater: Gas, Water Heater Location: Basement
Features
- Dining Room
- Flooring: Hardwood, Vinyl, Carpet
- Basement: Daylight,Finished
- Number of fireplaces: 2
- Fireplace features: Gas, Lower Level: 1, Main Level: 1, Fireplace
Interior area
- Total structure area: 2,732
- Total interior livable area: 2,732 sqft
Property
Parking
- Total spaces: 5
- Parking features: Driveway, Attached Garage, RV Parking
- Has attached garage: Yes
- Covered spaces: 1
- Uncovered spaces: 4
Features
- Levels: One
- Stories: 1
- Entry location: Main
- Patio & porch: Second Kitchen, Second Primary Bedroom, Dining Room, Fireplace, Walk-In Closet(s), Water Heater
- Has view: Yes
- View description: Territorial
Lot
- Size: 10,018 Square Feet
- Features: Paved, Cable TV, Deck, Fenced-Fully, High Speed Internet, Outbuildings, Patio, RV Parking
- Topography: Level
- Residential vegetation: Fruit Trees, Garden Space
Details
- Parcel number: 00431900005200
- Special conditions: Standard
Construction
Type & style
- Home type: SingleFamily
- Architectural style: 1 Story w/Bsmnt.
- Property subtype: Single Family Residence
Materials
- Brick, Wood Products
- Foundation: Poured Concrete
- Roof: Composition
Condition
- Year built: 1957
- Major remodel year: 1957
Utilities & green energy
- Sewer: Septic Tank
- Water: Public
Community & HOA
Community
- Subdivision: Eastmont
Location
- Region: Everett
Financial & listing details
- Price per square foot: $274/sqft
- Tax assessed value: $874,200
- Annual tax amount: $7,761
- Date on market: 10/29/2026
- Listing terms: Conventional,FHA,VA Loan
- Inclusions: Dishwasher(s), Dryer(s), Microwave(s), Refrigerator(s), Stove(s)/Range(s), Washer(s)
Estimated market value
$738,200
$701,000 - $775,000
$3,242/mo
Price history
| Date | Event | Price |
|---|---|---|
| 10/29/2026 | Listed for sale | $749,000+2277.6%$274/sqft |
Source:  NWMLS as distributed by MLS GRID #2598663 Report a problem | ||
| 11/3/2021 | Sold | $31,502-93.7%$12/sqft |
Source: Public Record Report a problem | ||
| 2/7/2019 | Sold | $499,000$183/sqft |
Source: NWMLS as distributed by MLS GRID #1389831 Report a problem | ||
| 12/12/2018 | Pending sale | $499,000$183/sqft |
Source: Keller-Williams Realty North Sound #1389831 Report a problem | ||
| 11/29/2018 | Listed for sale | $499,000+251.4%$183/sqft |
Source: Keller-Williams Realty North Sound #1389831 Report a problem | ||
| 10/15/1993 | Sold | $142,000$52/sqft |
Source: Public Record Report a problem | ||
Public tax history
| Year | Property taxes | Tax assessment |
|---|---|---|
| 2025 | $8,127 +4.7% | $874,200 +5.8% |
| 2024 | $7,761 +7.5% | $826,600 +6.5% |
| 2023 | $7,219 +1.5% | $776,400 -4.6% |
| 2022 | $7,114 +14.1% | $813,600 +30.5% |
| 2021 | $6,234 +7.8% | $623,400 +17.9% |
| 2020 | $5,783 +1.2% | $528,800 +14.9% |
| 2019 | $5,716 | $460,400 +4.2% |
| 2018 | -- | $441,700 +37.6% |
| 2017 | $5,374 +45.8% | $321,000 +8.6% |
| 2016 | $3,687 | $295,500 +9.3% |
| 2015 | $3,687 +12.9% | $270,300 +27.1% |
| 2013 | $3,265 | $212,600 |
| 2012 | -- | -- |
| 2011 | -- | -- |
| 2010 | -- | -- |
| 2009 | -- | -- |
| 2008 | -- | -- |
| 2007 | -- | -- |
| 2002 | -- | -- |
| 2001 | $2,370 -2.2% | $150,300 |
| 2000 | $2,424 | $150,300 |
Find assessor info on the county website
Monthly payment
Est. payment
Payment breakdown
Explore the cost of this home by adjusting the details. Changes won't be saved.Climate risks
Neighborhood: 98208
Nearby schools
Schools provided by the listing agent
- Elementary: Jackson Elem
- Middle: Eisenhower Mid
- High: Cascade High
Source: NWMLS as distributed by MLS GRID. This data may not be complete. We recommend contacting the local school district to confirm school assignments for this home.

Similar homes
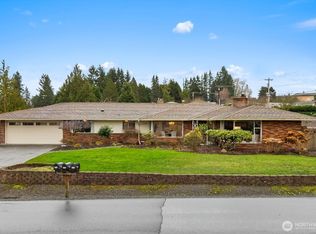
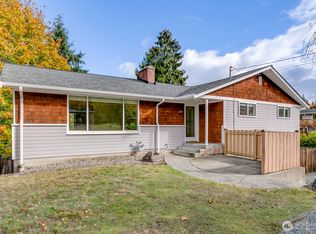
- $690,0003 bd2 ba1.8k sqft3027 Burl Place, Everett, WA 98203Active
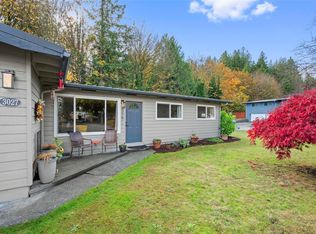 MLS ID #2599642, Sandy Eagon. NWMLS as distributed by MLS GRID
- $795,0003 bd3 ba1.9k sqftShadow Wood Firs, Everett, WA 98208Active
 MLS ID #2566651, Eleanor E. Smith. NWMLS as distributed by MLS GRID
- $750,0004 bd3 ba2.2k sqft12817 48th Drive SE, Everett, WA 98208Active
 MLS ID #2589483, Tracey Kirkley. NWMLS as distributed by MLS GRID
- $689,0003 bd3 ba1.7k sqftSilver Acres, Everett, WA 98208Active
 MLS ID #2592664, Pete Keating. NWMLS as distributed by MLS GRID
