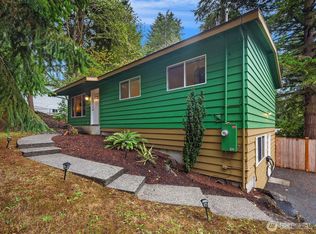
Mid-century style meets substantial modern updates in this spacious 1,923-square-foot, one-story home located in desirable South Everett/Silver Lake. This three bedroom, one and a half bathroom home features original oak hardwood floors, mid-century built-ins and details, a stone fireplace, and a large family room with a second fireplace. The newly remodeled open kitchen includes floating shelves and a breakfast nook overlooking the garden, complemented by a full dining room and remodeled half bathroom. The fully fenced backyard offers established pear, plum, fig, and chestnut trees, rose bushes, and room to garden. A large multi-room outbuilding provides potential for a studio, workspace, and guest quarters. Updates include a newer roof (installed in 2018), new backyard fence, and entirely new septic system and drain field. A convenient carport, friendly neighbors, and strong community feel complete this inviting home.
Active
Listed by: Windermere Real Estate/M2, LLC • Daniel Gunderson
$699,950
11303 1st Place W, Everett, WA 98204
3beds
1,923sqft
Single Family Residence
Built in 1964
0.26 Acres Lot
$688,300 Zestimate®
$364/sqft
$-- HOA
What's special
- --
- on Zillow
- 769
- views
- 64
- saves
Zillow last checked:
Listing updated:
Listed by:
Daniel Gunderson,
Windermere Real Estate/M2, LLC
Source: NWMLS as distributed by MLS GRID,MLS#: 2583885
Facts & features
Interior
Bedrooms & bathrooms
- Bedrooms: 3
- Bathrooms: 2
- Full bathrooms: 1
- 1/2 bathrooms: 1
- Main level bathrooms: 2
- Main level bedrooms: 3
Bedroom
- Level: Main
Bedroom
- Level: Main
Bedroom
- Level: Main
Bathroom full
- Level: Main
Other
- Level: Main
Den office
- Level: Main
Dining room
- Level: Main
Entry hall
- Level: Main
Family room
- Level: Main
Kitchen with eating space
- Level: Main
Living room
- Level: Main
Utility room
- Level: Main
Heating
- Fireplace, Baseboard, Electric
Cooling
- None
Appliances
- Included: Dishwasher, Dryer, Microwave, Refrigerator, Stove(s)/Range(s), Washer, Dishwasher(s), Dryer(s), Microwave(s), Refrigerator(s), Washer(s), Water Heater: Electric, Water Heater Location: Living Room behind panel
Features
- Dining Room
- Flooring: Hardwood, Vinyl, Carpet
- Windows: Skylight(s)
- Basement: None
- Number of fireplaces: 2
- Fireplace features: Wood Burning, Main Level: 2, Fireplace
Interior area
- Total structure area: 1,923
- Total interior livable area: 1,923 sqft
Property
Parking
- Total spaces: 4
- Parking features: Attached Carport, Driveway
- Has carport: Yes
- Covered spaces: 2
- Uncovered spaces: 2
Features
- Levels: One
- Stories: 1
- Entry location: Main
- Patio & porch: Dining Room, Fireplace, Skylight(s), Water Heater
Lot
- Size: 0.26 Acres
- Features: Dead End Street, Paved, Cable TV, Fenced-Fully, High Speed Internet, Outbuildings, Patio
- Topography: Level
- Residential vegetation: Fruit Trees, Garden Space
Details
- Parcel number: 28042400405400
- Special conditions: Standard
Construction
Type & style
- Home type: SingleFamily
- Architectural style: 1 Story
- Property subtype: Single Family Residence
Materials
- Wood Siding
- Foundation: Poured Concrete
- Roof: Composition
Condition
- Year built: 1964
Utilities & green energy
- Electric: Company: Snohomish County PUD
- Sewer: Septic Tank, Company: Septic System
- Water: Public
- Utilities for property: Xfinity
Community & HOA
Community
- Subdivision: Silver Lake
Location
- Region: Everett
Financial & listing details
- Price per square foot: $364/sqft
- Tax assessed value: $550,900
- Annual tax amount: $4,541
- Date on market: 9/17/2026
- Listing terms: Conventional,FHA,VA Loan
- Inclusions: Dishwasher(s), Dryer(s), Microwave(s), Refrigerator(s), Stove(s)/Range(s), Washer(s)
Estimated market value
$688,300
$654,000 - $723,000
$3,458/mo
Price history
| Date | Event | Price |
|---|---|---|
| 9/17/2026 | Listed for sale | $699,950+16.9%$364/sqft |
Source:  NWMLS as distributed by MLS GRID #2583885 Report a problem NWMLS as distributed by MLS GRID #2583885 Report a problem | ||
| 3/7/2023 | Listing removed | -- |
Source:  RE/MAX International Report a problem RE/MAX International Report a problem | ||
| 8/11/2022 | Sold | $599,000$311/sqft |
Source: Public Record Report a problem | ||
| 8/11/2022 | Pending sale | $599,000$311/sqft |
Source: RE/MAX International #1958139 Report a problem | ||
| 8/11/2022 | Listing removed | -- |
Source: RE/MAX International Report a problem | ||
| 7/12/2022 | Pending sale | $599,000$311/sqft |
Source: NWMLS as distributed by MLS GRID #1958139 Report a problem | ||
| 7/7/2022 | Price change | $599,000-4.2%$311/sqft |
Source: NWMLS as distributed by MLS GRID #1958139 Report a problem | ||
| 6/24/2022 | Listed for sale | $625,000$325/sqft |
Source: NWMLS as distributed by MLS GRID #1958139 Report a problem | ||
Public tax history
| Year | Property taxes | Tax assessment |
|---|---|---|
| 2025 | $4,655 +2.5% | $550,900 +4.8% |
| 2024 | $4,541 +7% | $525,700 +6.5% |
| 2023 | $4,242 -11% | $493,700 -15.3% |
| 2022 | $4,764 +855.4% | $583,200 +28.1% |
| 2021 | $499 -6.5% | $455,300 +9.7% |
| 2020 | $533 -3.3% | $415,100 +1.7% |
| 2019 | $551 -64.8% | $408,300 +7.7% |
| 2018 | $1,566 +54.9% | $379,200 +32.6% |
| 2017 | $1,011 +51% | $285,900 +8.5% |
| 2016 | $670 | $263,600 +5.7% |
| 2015 | $670 -74.1% | $249,400 +26% |
| 2013 | $2,587 | $197,900 |
| 2012 | -- | -- |
| 2011 | -- | -- |
| 2010 | -- | -- |
| 2009 | -- | -- |
| 2008 | -- | -- |
| 2007 | -- | -- |
| 2002 | -- | -- |
| 2001 | $2,098 +2% | $144,700 |
| 2000 | $2,056 | $144,700 |
Find assessor info on the county website
Monthly payment
Est. payment
Payment breakdown
Explore the cost of this home by adjusting the details. Changes won't be saved.Climate risks
Neighborhood: 98204
Nearby schools
Schools provided by the listing agent
- Elementary: Discvy Elem
- Middle: Voyager Mid
- High: Mariner High
Source: NWMLS as distributed by MLS GRID. This data may not be complete. We recommend contacting the local school district to confirm school assignments for this home.


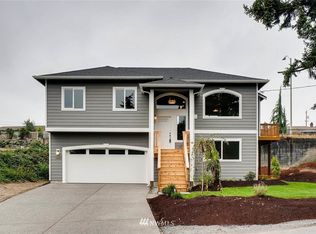
Similar homes
- $699,9003 bd2 ba1.8k sqft8621 Vistarama Avenue, Everett, WA 98208Active
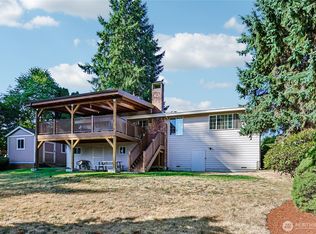 MLS ID #2574566, Seth Soumphonphakdy. NWMLS as distributed by MLS GRID
 - $624,9503 bd2 ba1.4k sqftHolly Meadows 02, Everett, WA 98204Active
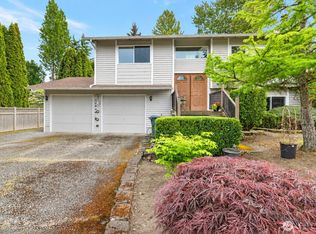 MLS ID #2523101, Agnes Igarra. NWMLS as distributed by MLS GRID
 - $775,0005 bd2 ba1.9k sqft14622 57th Place W, Edmonds, WA 98026Active
 MLS ID #2591566, Adam E. Cobb. NWMLS as distributed by MLS GRID
 - $769,9003 bd3 ba1.8k sqftMountain View Div No 2, Everett, WA 98208Active
 MLS ID #2580441, Sia Vali. NWMLS as distributed by MLS GRID
