Welcome to this charming 3-bedroom, 1.5-bath home situated on a spacious lot in a well-established neighborhood. Enjoy the privacy of a generous yard surrounded by mature landscaping, offering a wonderful setting for relaxing, gardening, entertaining, or simply enjoying the outdoors. RV parking with 30 AMP, Inside, the home offers a comfortable floor plan with plenty of opportunity to add your own personal style and make it truly yours. Ideally located near beautiful Silver Lake, parks, Mill Creek Town Center, shopping, dining, and everyday conveniences. With easy access to I-5 and Highway 9, commuting and exploring all the area has to offer is a breeze. Whether you're a first-time buyer, looking for a place to put down roots, or searching for a home with room to make it your own, this property is ready to welcome you. Come take a look—you may have just found your next home!
Active
Listed by: Realty One Group Orca • Jenifer Leach
Price cut: $20K (9/21)
$595,000
3330 120th Street SE, Everett, WA 98208
3beds
1,281sqft
Single Family Residence
Built in 1969
10,018 Square Feet Lot
$594,600 Zestimate®
$464/sqft
$-- HOA
What's special
Comfortable floor planSpacious lot
- --
- on Zillow
- 1,762
- views
- 145
- saves
Zillow last checked:
Listing updated:
Listed by:
Jenifer Leach,
Realty One Group Orca
Source: NWMLS as distributed by MLS GRID,MLS#: 2563978
Facts & features
Interior
Bedrooms & bathrooms
- Bedrooms: 3
- Bathrooms: 2
- Full bathrooms: 1
- 1/2 bathrooms: 1
- Main level bathrooms: 2
- Main level bedrooms: 3
Primary bedroom
- Level: Main
Bedroom
- Level: Main
Bedroom
- Level: Main
Bathroom full
- Level: Main
Other
- Level: Main
Entry hall
- Level: Main
Family room
- Level: Main
Kitchen with eating space
- Level: Main
Living room
- Level: Main
Utility room
- Level: Garage
Heating
- Fireplace, Wall Furnace, Electric, Natural Gas
Cooling
- Wall Unit(s)
Appliances
- Included: Dishwasher, Dryer, Microwave, Refrigerator, Stove(s)/Range(s), Washer, Dishwasher(s), Dryer(s), Microwave(s), Refrigerator(s), Washer(s)
Features
- Flooring: Hardwood
- Basement: None
- Number of fireplaces: 1
- Fireplace features: Wood Burning, Main Level: 1, Fireplace
Interior area
- Total structure area: 1,281
- Total interior livable area: 1,281 sqft
Property
Parking
- Total spaces: 4
- Parking features: Attached Garage, RV Parking
- Has attached garage: Yes
- Covered spaces: 2
- Uncovered spaces: 2
Features
- Levels: One
- Stories: 1
- Entry location: Main
- Patio & porch: Fireplace, Walk-In Closet(s)
Lot
- Size: 10,018 Square Feet
- Dimensions: 10,019SqFT
- Features: Paved, Sidewalk, Deck, Fenced-Partially, Outbuildings, RV Parking
- Topography: Level
Details
- Parcel number: 00546000003700
- Zoning: R-84 Residential
- Zoning description: Jurisdiction: County
- Special conditions: Standard
Construction
Type & style
- Home type: SingleFamily
- Architectural style: 1 Story
- Property subtype: Single Family Residence
Materials
- Wood Siding
- Foundation: Poured Concrete
- Roof: Composition
Condition
- Year built: 1969
- Major remodel year: 1969
Utilities & green energy
- Sewer: Available, Septic Tank
- Water: Public
Community & HOA
Community
- Subdivision: Pinehurst
Location
- Region: Everett
Financial & listing details
- Price per square foot: $464/sqft
- Tax assessed value: $602,600
- Annual tax amount: $5,546
- Date on market: 8/14/2026
- Listing terms: Conventional,FHA,VA Loan
- Inclusions: Dishwasher(s), Dryer(s), Microwave(s), Refrigerator(s), Stove(s)/Range(s), Washer(s)
Estimated market value
$594,600
$565,000 - $624,000
$3,056/mo
Price history
| Date | Event | Price |
|---|---|---|
| 10/5/2026 | Listed for sale | $595,000$464/sqft |
Source:  NWMLS as distributed by MLS GRID #2563978 Report a problem NWMLS as distributed by MLS GRID #2563978 Report a problem | ||
| 9/30/2026 | Pending sale | $595,000$464/sqft |
Source: NWMLS as distributed by MLS GRID #2563978 Report a problem | ||
| 9/21/2026 | Price change | $595,000-3.3%$464/sqft |
Source: NWMLS as distributed by MLS GRID #2563978 Report a problem | ||
| 9/15/2026 | Price change | $615,000-1.6%$480/sqft |
Source: NWMLS as distributed by MLS GRID #2563978 Report a problem | ||
| 8/14/2026 | Listed for sale | $625,000$488/sqft |
Source: NWMLS as distributed by MLS GRID #2563978 Report a problem | ||
Public tax history
| Year | Property taxes | Tax assessment |
|---|---|---|
| 2025 | $5,547 +7.9% | $602,600 +9.1% |
| 2024 | $5,140 +5.1% | $552,500 +4% |
| 2023 | $4,893 -9.6% | $531,500 -15.4% |
| 2022 | $5,412 +19% | $628,500 +36.3% |
| 2021 | $4,548 +5.4% | $461,100 +15.9% |
| 2020 | $4,313 -7.3% | $398,000 +4.6% |
| 2019 | $4,655 | $380,400 +6.4% |
| 2018 | -- | $357,600 +27.6% |
| 2017 | $4,336 +39% | $280,200 +14.2% |
| 2016 | $3,121 | $245,300 +5.2% |
| 2015 | $3,121 +12.3% | $233,200 +27.2% |
| 2013 | $2,780 | $183,300 |
| 2012 | -- | -- |
| 2011 | -- | -- |
| 2010 | -- | -- |
| 2009 | -- | -- |
| 2008 | -- | -- |
| 2007 | -- | -- |
| 2002 | -- | -- |
| 2001 | $2,000 -2.3% | $130,000 |
| 2000 | $2,046 | $130,000 |
Find assessor info on the county website
Monthly payment
Est. payment
Payment breakdown
Explore the cost of this home by adjusting the details. Changes won't be saved.Climate risks
Neighborhood: 98208
Nearby schools
Schools provided by the listing agent
- Elementary: Penny Creek Elem
- Middle: Eisenhower Mid
- High: Cascade High
Source: NWMLS as distributed by MLS GRID. This data may not be complete. We recommend contacting the local school district to confirm school assignments for this home.

Similar homes
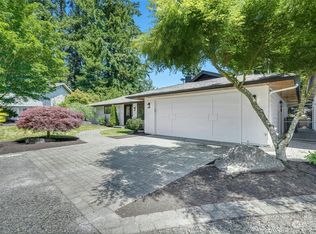
- $639,0005 bd2 ba1.5k sqftFircrest Meadows, Everett, WA 98208Active
 MLS ID #2576032, Cynthia Caffrey. NWMLS as distributed by MLS GRID
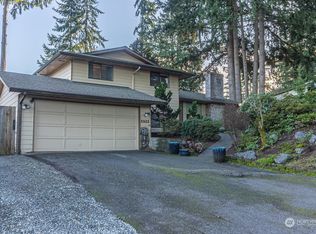
 - $599,0003 bd2 ba1.6k sqft2431 Monroe Avenue, Everett, WA 98203Active
 MLS ID #2591455, Kyle Moore. NWMLS as distributed by MLS GRID
 - $550,0004 bd2 ba1.1k sqft9307 3rd Place SE, Everett, WA 98208Active
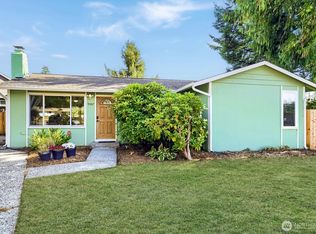 MLS ID #2579782, Ann Casey. NWMLS as distributed by MLS GRID
 - $710,0003 bd2 ba1.4k sqft13611 62nd Avenue SE, Everett, WA 98208Active
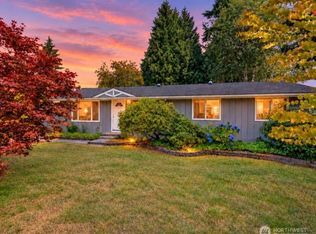 MLS ID #2590213, Andrea Barbano. NWMLS as distributed by MLS GRID
