Step into this beautifully updated 5 bedroom, 2-story Colonial where timeless charm meets thoughtful renovation. The spacious kitchen features cherry cabinetry, granite countertops, stone flooring, JennAir gas range w/ hood & warming tray, SS refrigerator, eating bar & built-in desk. Light-filled living spaces offer flexibility w/ 2 FP’s, a wet bar & great flow for everyday living & entertaining. Also featured are a grand entry w/ statement staircase & chandelier, custom built-ins, mainfloor bedroom, den or office, & abundant storage throughout. Upstairs, the primary suite offers a private retreat w/ double French doors to the balcony, an updated bath, and a built-in closet system. Additional features include dual sinks, a rare laundry chute, & tankless H2O. Outdoor living shines w/ a beautifully designed covered back deck with privacy screens, spanning the length of the home w/ built-in seating, truly one of the best features. Fully fenced, landscaped yard w/ reinforced fencing, possible dog run, two outbuildings, RV parking & extra front parking. Ideally located just minutes to Mill Creek, Silver Lake, shopping & amenities in a highly desirable setting.
Active
Listed by: Real Broker LLC • Katie Silver
Price cut: $15K (7/25)
$850,000
12028 31st Drive SE, Everett, WA 98208
5beds
2,500sqft
:
Get pre-qualified$5,185/mo
Single Family Residence
Built in 1973
9,583 Square Feet Lot
$-- Zestimate®
$340/sqft
$-- HOA
What's special
Extra front parkingRv parkingSpacious kitchenTwo outbuildingsRare laundry chuteBuilt-in deskUpdated bath
- 114 days |
- 461 |
- 33 |
Zillow last checked:
Listing updated:
Listed by:
Katie Silver,
Real Broker LLC
Source: NWMLS as distributed by MLS GRID,MLS#: 2505474
Facts & features
Interior
Bedrooms & bathrooms
- Bedrooms: 5
- Bathrooms: 3
- Full bathrooms: 3
- Main level bathrooms: 1
- Main level bedrooms: 1
Primary bedroom
- Level: Second
Bedroom
- Level: Second
Bedroom
- Level: Second
Bedroom
- Level: Second
Bedroom
- Level: Main
Bathroom full
- Level: Second
Bathroom full
- Level: Second
Bathroom full
- Level: Main
Living room
- Level: Main
Utility room
- Level: Main
Heating
- Fireplace, Forced Air, Natural Gas
Cooling
- None
Appliances
- Included: Dishwasher, Microwave, Refrigerator, Stove(s)/Range(s), Dishwasher(s), Microwave(s), Refrigerator(s)
Features
- Bath Off Primary, Dining Room
- Flooring: Ceramic Tile, Hardwood, Vinyl, Carpet
- Windows: Dbl Pane/Storm Window
- Basement: None
- Number of fireplaces: 1
- Fireplace features: Wood Burning, Main Level: 1, Fireplace
Interior area
- Total structure area: 2,500
- Total interior livable area: 2,500 sqft
Property
Parking
- Total spaces: 2
- Parking features: Attached Garage, RV Parking
- Has attached garage: Yes
- Covered spaces: 2
Features
- Levels: Two
- Stories: 2
- Entry location: Main
- Patio & porch: Bath Off Primary, Dbl Pane/Storm Window, Dining Room, Fireplace, Walk-In Closet(s), Wet Bar
- Has view: Yes
- View description: Territorial
Lot
- Size: 9,583 Square Feet
- Features: Paved, Cable TV, Deck, Fenced-Fully, Gas Available, High Speed Internet, Outbuildings, Patio, RV Parking
- Topography: Level
- Residential vegetation: Garden Space
Details
- Parcel number: 00383600001600
- Special conditions: Standard
Construction
Type & style
- Home type: SingleFamily
- Architectural style: 2 Story
- Property subtype: Single Family Residence
Materials
- Brick, Wood Siding
- Foundation: Poured Concrete
- Roof: Composition
Condition
- Year built: 1973
Utilities & green energy
- Sewer: Sewer Connected
- Water: Public
Community & HOA
Community
- Subdivision: Silver Lake
Location
- Region: Everett
Financial & listing details
- Price per square foot: $340/sqft
- Tax assessed value: $719,100
- Annual tax amount: $6,643
- Date on market: 4/27/2026
- Cumulative days on market: 97 days
- Listing terms: Conventional,FHA,VA Loan
- Inclusions: Dishwasher(s), Microwave(s), Refrigerator(s), Stove(s)/Range(s)
Estimated market value
Not available
Estimated sales range
Not available
Not available
Price history
| Date | Event | Price |
|---|---|---|
| 7/25/2026 | Price change | $850,000-1.7%$340/sqft |
Source:  NWMLS as distributed by MLS GRID #2505474 Report a problem NWMLS as distributed by MLS GRID #2505474 Report a problem | ||
| 7/17/2026 | Pending sale | $865,000$346/sqft |
Source: NWMLS as distributed by MLS GRID #2505474 Report a problem | ||
| 6/17/2026 | Price change | $865,000-3.9%$346/sqft |
Source: NWMLS as distributed by MLS GRID #2505474 Report a problem | ||
| 5/27/2026 | Price change | $900,000-4.3%$360/sqft |
Source: NWMLS as distributed by MLS GRID #2505474 Report a problem | ||
| 5/20/2026 | Price change | $940,000-4.1%$376/sqft |
Source: NWMLS as distributed by MLS GRID #2505474 Report a problem | ||
| 5/15/2026 | Listed for sale | $980,000-1.5%$392/sqft |
Source: NWMLS as distributed by MLS GRID #2505474 Report a problem | ||
| 5/6/2026 | Listing removed | $995,000$398/sqft |
Source: NWMLS as distributed by MLS GRID #2505474 Report a problem | ||
| 4/10/2026 | Listed for sale | $995,000+215.9%$398/sqft |
Source: NWMLS as distributed by MLS GRID #2505474 Report a problem | ||
| 7/30/2011 | Sold | $315,000-3%$126/sqft |
Source: NWMLS as distributed by MLS GRID #182780 Report a problem | ||
| 4/28/2011 | Pending sale | $324,900$130/sqft |
Source: RE/MAX Eastside Brokers, Inc. #182780 Report a problem | ||
| 3/19/2011 | Price change | $324,900-4.4%$130/sqft |
Source: RE/MAX Eastside Brokers, Inc. #182780 Report a problem | ||
| 2/16/2011 | Listed for sale | $339,900+31%$136/sqft |
Source: RE/MAX Eastside Brokers, Inc. #182780 Report a problem | ||
| 6/24/2003 | Sold | $259,500$104/sqft |
Source: NWMLS as distributed by MLS GRID #23055793 Report a problem | ||
Public tax history
| Year | Property taxes | Tax assessment |
|---|---|---|
| 2024 | $6,643 +8.2% | $719,100 +7.2% |
| 2023 | $6,139 -8.7% | $671,000 -14.5% |
| 2022 | $6,720 +16% | $784,400 +32.6% |
| 2021 | $5,795 +3.7% | $591,600 +13.9% |
| 2020 | $5,588 -6.2% | $519,600 +6.1% |
| 2019 | $5,956 | $489,800 +6% |
| 2018 | -- | $462,000 +11% |
| 2017 | $6,100 +26.6% | $416,400 +8.9% |
| 2016 | $4,818 | $382,500 +4.7% |
| 2015 | $4,818 +13.7% | $365,400 +28.7% |
| 2013 | $4,237 | $284,000 |
| 2012 | -- | -- |
| 2011 | -- | -- |
| 2010 | -- | -- |
| 2009 | -- | -- |
| 2008 | -- | -- |
| 2007 | -- | -- |
| 2002 | -- | -- |
| 2001 | $2,729 -2.3% | $178,200 |
| 2000 | $2,793 | $178,200 |
Find assessor info on the county website
Monthly payment
Est. payment
Payment breakdown
Explore the cost of this home by adjusting the details. Changes won't be saved.Climate risks
Neighborhood: 98208
Nearby schools
GreatSchools rating
- 7/10Penny Creek Elementary SchoolGrades: PK-5Distance: 0.9 mi
- 7/10Eisenhower Middle SchoolGrades: 6-8Distance: 1.2 mi
- 6/10Cascade High SchoolGrades: 9-12Distance: 2.9 mi
Schools provided by the listing agent
- Elementary: Silver Firs Elem
- Middle: Gateway Mid
- High: Cascade High
Source: NWMLS as distributed by MLS GRID. This data may not be complete. We recommend contacting the local school district to confirm school assignments for this home.
- $650,0003 bd2 ba1.6k sqft12012 31st Dr SE, Everett, WA 98208Pending

- $650,0003 bd3 ba1.8k sqft3002 120th Pl SE, Everett, WA 98208Sold
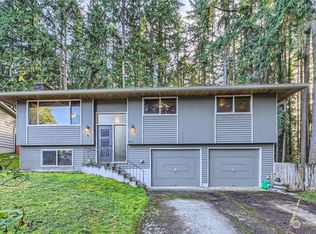
- $474,9503 bd2 ba1.4k sqft3001 120th Pl SE, Everett, WA 98208Pending

- $710,0003 bd2 ba1.6k sqft3029 123rd St SE, Everett, WA 98208Sold

- $595,0003 bd2 ba1.3k sqft3021 123rd St SE, Everett, WA 98208Sold
- $720,0003 bd2 ba1.2k sqft11901 32nd Dr SE, Everett, WA 98208Sold
- $825,0004 bd3 ba1.9k sqft3322 123rd St SE, Everett, WA 98208Sold
- $840,0003 bd2 ba1.4k sqft12107 34th Ave SE, Everett, WA 98208Sold
A local agent can set up tours, give advice and negotiate with sellers.
Similar homes
- $825,0004 bd3 ba2.7k sqft3710 104th Place SE, Everett, WA 98208Active
 MLS ID #2530833, Isaac Schaefer. NWMLS as distributed by MLS GRID
 - $749,9993 bd3 ba2.4k sqft302 137th Street SW, Everett, WA 98208Active
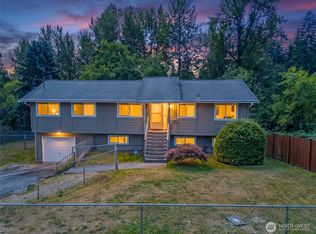 MLS ID #2562355, Tyler Ware. NWMLS as distributed by MLS GRID
 - $699,0003 bd3 ba1.6k sqft2818 111th Place SE, Everett, WA 98208Active
 MLS ID #2550062, Serah Gaswint. NWMLS as distributed by MLS GRID
 - $780,0003 bd3 ba1.8k sqftMountain View Div No 2, Everett, WA 98208Active
 MLS ID #2518839, Sia Vali. NWMLS as distributed by MLS GRID
 - $850,0002 bd2 ba1.5k sqft5025 Wilmington Avenue, Everett, WA 98203ActiveMLS ID #2558872, Gordon J Snyder. NWMLS as distributed by MLS GRID
- $1,050,0004 bd3 ba2.3k sqftWildflower Park, Mill Creek, WA 98012ActiveMLS ID #2562899, Ali Bahrami. NWMLS as distributed by MLS GRID
- $849,9504 bd4 ba1.7k sqft23105 32nd Avenue W, Brier, WA 98036ActiveMLS ID #2560598, Lori Clifford. NWMLS as distributed by MLS GRID
- $885,0003 bd3 ba2.9k sqft7301 179th Street SW, Edmonds, WA 98026ActiveMLS ID #2561205, Christine Ho. NWMLS as distributed by MLS GRID
- $669,9504 bd3 ba1.5k sqft6208 Sycamore Place, Everett, WA 98203ActiveMLS ID #2561202, Jason Hull. NWMLS as distributed by MLS GRID
- $959,9504 bd3 ba2.3k sqft1526 S Lake Stickney Drive, Lynnwood, WA 98087ActiveMLS ID #2533450, T.C. Hyatt. NWMLS as distributed by MLS GRID
- $950,0004 bd3 ba2k sqft1011 16th Court, Mukilteo, WA 98275ActiveMLS ID #2562289, John Paul. NWMLS as distributed by MLS GRID
- $969,0003 bd2 ba1.7k sqft6111 83rd Avenue SE, Snohomish, WA 98290ActiveMLS ID #2562262, Kris Cantrell. NWMLS as distributed by MLS GRID
- $849,9503 bd2 ba1.3k sqft21401 52nd Avenue SE, Woodinville, WA 98072ActiveMLS ID #2540984, Matthew Stark. NWMLS as distributed by MLS GRID
- $760,0003 bd2 ba2k sqft18930 66th Place W, Lynnwood, WA 98036ActiveMLS ID #2561578, Jed A Kliman. NWMLS as distributed by MLS GRID
- $849,5003 bd2 ba1.9k sqft17224 61st Place W, Lynnwood, WA 98037ActiveMLS ID #2547702, Terry V. Vehrs. NWMLS as distributed by MLS GRID
- $995,0004 bd2 ba2.6k sqft1918 S Lake Stickney Dr, Lynnwood, WA 98087ActiveMLS ID #2534397, Brian Mattox. NWMLS as distributed by MLS GRID
- $869,9004 bd2 ba2.1k sqft6427 182nd Place SW, Lynnwood, WA 98037ActiveMLS ID #2537453, Sherri Lino. NWMLS as distributed by MLS GRID
- $869,9503 bd3 ba2k sqft2002 211th Place SW, Lynnwood, WA 98036ActiveMLS ID #2544730, Jonathan Martis. NWMLS as distributed by MLS GRID
- $999,9995 bd3 ba2.8k sqft5839 NE 197th Street, Kenmore, WA 98028ActiveMLS ID #2561200, Geoff Hill. NWMLS as distributed by MLS GRID
- $1,099,0005 bd3 ba3k sqftCrescent Wood, Snohomish, WA 98296ActiveMLS ID #2537446, Delynn Jones. NWMLS as distributed by MLS GRID
