Skip main navigation
Active
  • Listed by: Coldwell Banker Danforth • Glover Weiss
    Price cut: $40.1K (7/9)
    $499,950

    3001 120th Place SE, Everett, WA 98208

    3beds
    1,408sqft
    : 
    Loading
    Get pre-qualified
    Single Family Residence
    Built in 1966
    0.25 Acres Lot
    $492,700 Zestimate®
    $355/sqft
    $-- HOA

    What's special

    Large family roomLarge storage shedAll appliances includedQuiet cul-de-sacFully fenced backyard
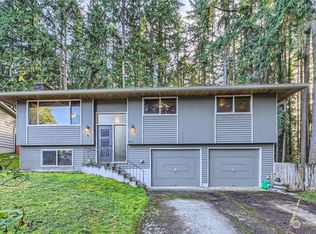
    Investor Alert! Exceptional opportunity in South Everett for investors, flippers, contractors, or buyers looking to build sweat equity. This rambler is situated on a quiet cul-de-sac in a convenient location close to schools, shopping, restaurants, and major commuter routes.The home features original hardwood flooring in the living room and bedrooms, a spacious kitchen with marble countertops, all appliances included, and a large family room offering plenty of renovation potential. Outside, you'll find a fully fenced backyard and a large storage shed.The property is being sold AS-IS and will require significant repairs, including a failing septic system. Bring your vision, tools, and creativity to restore this home to its full potential. With strong upside potential and a desirable location, this is an excellent fix-and-flip, rental, or renovation project.
    23 days
    |
    4,000
    |
    257
    |

    Likely to sell faster than

    Zillow last checked:

    Listing updated:

    Listed by:

    Glover Weiss,

    Coldwell Banker Danforth

    Source: NWMLS as distributed by MLS GRID,MLS#: 2544633MLS Logo

    Loading...

      Facts & features

      Interior

      Bedrooms & bathrooms
      • Bedrooms: 3
      • Bathrooms: 2
      • Full bathrooms: 1
      • 1/2 bathrooms: 1
      • Main level bathrooms: 2
      • Main level bedrooms: 3
      Primary bedroom
      • Level: Main
      Bedroom
      • Level: Main
      Bedroom
      • Level: Main
      Bathroom full
      • Level: Main
      Other
      • Level: Main
      Bonus room
      • Level: Main
      Dining room
      • Level: Main
      Entry hall
      • Level: Main
      Kitchen without eating space
      • Level: Main
      Living room
      • Level: Main
      Utility room
      • Level: Main
      Heating
      • Fireplace, Forced Air, Electric, Natural Gas
      Cooling
      • None
      Appliances
      • Included: Dishwasher, Disposal, Microwave, Refrigerator, Stove(s)/Range(s), Dishwasher(s), Garbage Disposal, Microwave(s), Refrigerator(s), Water Heater: gas, Water Heater Location: garage
      Features
      • Dining Room
      • Flooring: Hardwood, Vinyl, Carpet
      • Basement: None
      • Number of fireplaces: 1
      • Fireplace features: Wood Burning, Main Level: 1, Fireplace
      Interior area
      • Total structure area: 1,408
      • Total interior livable area: 1,408 sqft

      Property

      Parking
      • Total spaces: 4
      • Parking features: Driveway, Attached Garage
      • Has attached garage: Yes
      • Covered spaces: 2
      • Uncovered spaces: 2
      Features
      • Levels: One
      • Stories: 1
      • Entry location: Main
      • Patio & porch: Dining Room, Fireplace, Water Heater
      Lot
      • Size: 0.25 Acres
      • Features: Cul-De-Sac, Paved, Secluded, Fenced-Fully, Outbuildings, Patio
      • Topography: Partial Slope
      • Residential vegetation: Brush, Wooded
      Details
      • Parcel number: 00545700000300
      • Zoning: R8400
      • Zoning description: Jurisdiction: City
      • Special conditions: Standard

      Construction

      Type & style
      • Home type: SingleFamily
      • Architectural style: Craftsman,1 Story
      • Property subtype: Single Family Residence
      Materials
      • Brick, Wood Siding, Wood Products
      • Roof: Composition
      Condition
      • Fixer
      • Year built: 1966
      • Major remodel year: 1966

      Utilities & green energy

      • Electric: Company: Snoco PUD
      • Sewer: Septic Tank
      • Water: Public, Company: Silver Lake
      • Utilities for property: Xfinity, Xfinity

      Community & HOA

      Community
      • Subdivision: Silver Lake
      Location
      • Region: Everett

      Financial & listing details

      • Price per square foot: $355/sqft
      • Tax assessed value: $574,000
      • Annual tax amount: $5,333
      • Date on market: 6/23/2026
      • Cumulative days on market: 25 days
      • Listing terms: Rehab Loan
      • Inclusions: Dishwasher(s), Garbage Disposal, Microwave(s), Refrigerator(s), Stove(s)/Range(s)

        Estimated market value

        $492,700

        $468,000 - $517,000

        $2,878/mo

        Price history

        DateEventPrice
        7/9/2026Price change$499,950-7.4%$355/sqft
        Source: NWMLS as distributed by MLS GRID #2544633 Report a problem
        6/25/2026Listed for sale$540,000+170.4%$384/sqft
        Source: NWMLS as distributed by MLS GRID #2544633 Report a problem
        1/25/2018Listing removed$2,025$1/sqft
        Source: Invitation Homes Report a problem
        1/17/2018Price change$2,025-1.4%$1/sqft
        Source: Invitation Homes Report a problem
        12/26/2017Listed for rent$2,053+28.3%$1/sqft
        Source: Invitation Homes Report a problem
        12/29/2013Listing removed$1,600$1/sqft
        Source: Windermere Real Estate/Realty Brokerage Inc #554289 Report a problem
        12/15/2013Price change$1,600+1.6%$1/sqft
        Source: Windermere Real Estate/Realty Brokerage Inc #554289 Report a problem
        12/12/2013Price change$1,575-1.6%$1/sqft
        Source: Invitation Homes Report a problem
        11/2/2013Price change$1,600-5.9%$1/sqft
        Source: Windermere Real Estate/Realty Brokerage Inc #554289 Report a problem
        9/10/2013Listed for rent$1,700$1/sqft
        Source: Invitation Homes Report a problem
        4/23/2013Sold$199,722+4.8%$142/sqft
        Source: Public Record Report a problem
        11/25/2002Sold$190,500+32.3%$135/sqft
        Source: NWMLS as distributed by MLS GRID #22215617 Report a problem
        2/28/1997Sold$144,000$102/sqft
        Source: Public Record Report a problem

        Public tax history

        YearProperty taxesTax assessment
        2024$5,333 +4.2%$574,000 +3.1%
        2023$5,119 -9.1%$557,000 -14.9%
        2022$5,630 +18.2%$654,700 +35.4%
        2021$4,761 +5.1%$483,600 +15.4%
        2020$4,532 -7%$419,000 +5.1%
        2019$4,873 $398,700 +6.1%
        2018-- $375,800 +48.1%
        2017$4,049 +38.7%$253,800 +13%
        2016$2,919 $224,600 +3.3%
        2015$2,919 +11.3%$217,500 +26.1%
        2013$2,623 $172,500
        2012-- --
        2011-- --
        2010-- --
        2009-- --
        2008-- --
        2007-- --
        2002-- --
        2001$2,000 -2.3%$130,000
        2000$2,046 $130,000
        Find assessor info on the county website

        Monthly payment

        Est. payment

        Payment breakdown

        Explore the cost of this home by adjusting the details. Changes won't be saved.
        All calculations are estimates and provided by Zillow, Inc. for informational purposes only. Actual amounts may vary.
        HOA fees may include property taxes on listings classified as Co-Ops. Contact the listing agent and/or owner for fee details.
        Mortgage interest rates are dependent on a number of factors, including credit score, down payment, and repayment length. Interest rate data provided by Zillow Group Marketplace, Inc. as of 1/1/1970 from various mortgage lenders with which we have lead or other similar arrangements; the Estimated Payment is an average of those rates.
        See how much you could borrow to make a competitive offer.

        Climate risks

        Neighborhood: 98208

        Getting around

        13 / 100
        Car-Dependent
        21 / 100
        Minimal Transit
        39 / 100
        Somewhat Bikeable

        Nearby schools

        GreatSchools rating

        A local agent can set up tours, give advice and negotiate with sellers.

        Browse local experts

        Similar homes