Nestled at the end of a quiet cul-de-sac in desirable Woodinville, this beautifully updated single-story rambler offers the perfect blend of comfort, privacy, and outdoor living on nearly half an acre of lush, fully fenced backyard. Step inside the lower family room with high ceilings, skylights that fill with natural light, rich hardwood and laminate flooring, and a cozy wood stove that creates a warm, welcoming atmosphere year-round. At the heart of the home, the remodeled kitchen shines with heated floors, newer appliances, an inviting eating bar, and thoughtful design that makes everyday living and entertaining effortless. The spacious primary suite is a private retreat, opening to its own deck overlooking a backyard that feels like a personal sanctuary. Designed for gathering and relaxing, the outdoor space features a generous Trex deck, firepit area, mature landscaping, garden space, and room to enjoy every season. Major updates have already been completed, including fully updated baths with new tile, a new roof and exterior paint in 2022, offering peace of mind for years to come. An insulated garage adds versatility, while the convenient location provides easy access to Hwy 522, Hwy 9, and I-405 for commuting and recreation. A rare combination of modern updates, outdoor beauty, and quiet cul-de-sac living—this is the kind of home that invites you to slow down, settle in, and stay awhile. Northshore Schools: Kokanee Elementary, Leota Middle, North Creek High School.
Active
Listed by: Windermere R.E. Northeast, Inc • Matthew Stark
Price cut: $25K (8/12)
$824,995
21401 52nd Avenue SE, Woodinville, WA 98072
3beds
1,388sqft
Single Family Residence
Built in 1987
0.48 Acres Lot
$812,400 Zestimate®
$594/sqft
$-- HOA
What's special
Garden spaceRemodeled kitchenMature landscapingGenerous trex deckHeated floorsNewer appliancesFirepit area
- 74 days
- 1,206
- 87
Likely to sell faster than
Zillow last checked:
Listing updated:
Listed by:
Matthew Stark,
Windermere R.E. Northeast, Inc,
Kathy Stenger,
Windermere R.E. Northeast, Inc
Source: NWMLS as distributed by MLS GRID,MLS#: 2540984
Facts & features
Interior
Bedrooms & bathrooms
- Bedrooms: 3
- Bathrooms: 2
- Full bathrooms: 1
- 3/4 bathrooms: 1
- Main level bathrooms: 2
- Main level bedrooms: 3
Primary bedroom
- Level: Main
Bedroom
- Level: Main
Bedroom
- Level: Main
Bathroom full
- Level: Main
Dining room
- Level: Main
Entry hall
- Level: Main
Family room
- Level: Main
Kitchen with eating space
- Level: Main
Living room
- Level: Main
Heating
- Fireplace, Forced Air, Stove/Free Standing, Electric
Cooling
- None
Appliances
- Included: Dishwasher, Dryer, Refrigerator, Stove(s)/Range(s), Washer, Dishwasher(s), Dryer(s), Refrigerator(s), Washer(s), Water Heater: Electric, Water Heater Location: Crawlspace
Features
- Dining Room
- Flooring: Ceramic Tile, Hardwood, Stone, Vinyl Plank
- Windows: Dbl Pane/Storm Window, Skylight(s)
- Basement: None
- Number of fireplaces: 1
- Fireplace features: Wood Burning, Main Level: 1, Fireplace
Interior area
- Total structure area: 1,388
- Total interior livable area: 1,388 sqft
Property
Parking
- Total spaces: 1
- Parking features: Attached Garage
- Has attached garage: Yes
- Covered spaces: 1
Features
- Levels: One
- Stories: 1
- Entry location: Main
- Patio & porch: Dbl Pane/Storm Window, Dining Room, Fireplace, Skylight(s), Water Heater
Lot
- Size: 0.48 Acres
- Features: Cul-De-Sac, Paved, Secluded, Cable TV, Deck, Fenced-Fully, High Speed Internet
- Topography: Level,Partial Slope
- Residential vegetation: Garden Space
Details
- Parcel number: 00676100000300
- Special conditions: Standard
Construction
Type & style
- Home type: SingleFamily
- Architectural style: 1 Story
- Property subtype: Single Family Residence
Materials
- Wood Siding, Wood Products
- Foundation: Poured Concrete
- Roof: Composition
Condition
- Year built: 1987
- Major remodel year: 1987
Utilities & green energy
- Electric: Company: PUD
- Sewer: Septic Tank, Company: Septic
- Water: Public, Company: Cross Valley
Community & HOA
Community
- Subdivision: Woodinville
Location
- Region: Woodinville
Financial & listing details
- Price per square foot: $594/sqft
- Tax assessed value: $826,000
- Annual tax amount: $7,099
- Date on market: 6/18/2026
- Cumulative days on market: 76 days
- Listing terms: Conventional
- Inclusions: Dishwasher(s), Dryer(s), Refrigerator(s), Stove(s)/Range(s), Washer(s)
Estimated market value
$812,400
$772,000 - $853,000
$3,330/mo
Price history
| Date | Event | Price |
|---|---|---|
| 8/26/2026 | Listing removed | $3,750$3/sqft |
Source: Zillow Rentals Report a problem | ||
| 8/23/2026 | Listed for rent | $3,750+11.9%$3/sqft |
Source: Zillow Rentals Report a problem | ||
| 8/12/2026 | Price change | $824,995-2.9%$594/sqft |
Source:  NWMLS as distributed by MLS GRID #2540984 Report a problem NWMLS as distributed by MLS GRID #2540984 Report a problem | ||
| 7/13/2026 | Price change | $849,950-2.3%$612/sqft |
Source: NWMLS as distributed by MLS GRID #2540984 Report a problem | ||
| 6/19/2026 | Listed for sale | $869,950+62.6%$627/sqft |
Source: NWMLS as distributed by MLS GRID #2540984 Report a problem | ||
| 12/20/2024 | Listing removed | $3,350$2/sqft |
Source: Zillow Rentals Report a problem | ||
| 11/25/2024 | Listed for rent | $3,350+13.6%$2/sqft |
Source: Zillow Rentals Report a problem | ||
| 8/24/2022 | Listing removed | -- |
Source: Zillow Rental Manager Report a problem | ||
| 8/20/2022 | Price change | $2,950-9.2%$2/sqft |
Source: Zillow Rental Manager Report a problem | ||
| 8/9/2022 | Price change | $3,250-5.8%$2/sqft |
Source: Zillow Rental Manager Report a problem | ||
| 8/4/2022 | Listed for rent | $3,450$2/sqft |
Source: Zillow Rental Manager Report a problem | ||
| 12/27/2021 | Sold | $535,000+299.3%$385/sqft |
Source: Public Record Report a problem | ||
| 9/26/1994 | Sold | $134,000$97/sqft |
Source: Public Record Report a problem | ||
Public tax history
| Year | Property taxes | Tax assessment |
|---|---|---|
| 2025 | $7,098 -1.1% | $826,000 +1.8% |
| 2024 | $7,174 +9.8% | $811,500 +9.8% |
| 2023 | $6,535 -3.1% | $738,800 -13.2% |
| 2022 | $6,744 +5.8% | $851,500 +33.2% |
| 2021 | $6,373 +8% | $639,300 +13.9% |
| 2020 | $5,899 +8% | $561,200 +8.7% |
| 2019 | $5,461 | $516,200 +7.2% |
| 2018 | -- | $481,700 +33% |
| 2017 | $4,730 +28.4% | $362,200 +12.5% |
| 2016 | $3,683 | $321,900 +5.6% |
| 2015 | $3,683 +17% | $304,800 +31.7% |
| 2013 | $3,149 | $231,400 |
| 2012 | -- | -- |
| 2011 | -- | -- |
| 2010 | -- | -- |
| 2009 | -- | -- |
| 2008 | -- | -- |
| 2007 | -- | -- |
| 2002 | -- | -- |
| 2001 | $2,419 -1.3% | $165,300 |
| 2000 | $2,451 | $165,300 |
Find assessor info on the county website
Monthly payment
Est. payment
Payment breakdown
Explore the cost of this home by adjusting the details. Changes won't be saved.Climate risks
Neighborhood: 98072
Nearby schools
Schools provided by the listing agent
- Elementary: Kokanee Elem
- Middle: Leota Middle School
- High: North Creek High School
Source: NWMLS as distributed by MLS GRID. This data may not be complete. We recommend contacting the local school district to confirm school assignments for this home.
Similar homes
- $800,0002 bd1 ba1.5k sqft6311 216TH Street SE, Woodinville, WA 98072Active
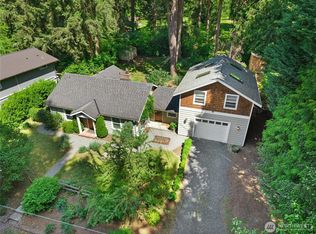 MLS ID #2529080, Nicole Bosko-Bingcang. NWMLS as distributed by MLS GRID
 - $849,9503 bd2 ba1.6k sqft20411 14th Drive SE, Bothell, WA 98012Active
 MLS ID #2571960, Mark Ma. NWMLS as distributed by MLS GRID
 - $799,9993 bd2 ba1.9k sqft18114 Broadway Avenue, Snohomish, WA 98296Active
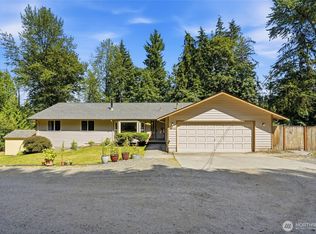 MLS ID #2555679, Michelle Westford. NWMLS as distributed by MLS GRID
 - $1,099,0003 bd2 ba1.5k sqft18815 176th Avenue NE, Woodinville, WA 98072Active
 MLS ID #2557906, Joe Platz. NWMLS as distributed by MLS GRID
