Step into a beautifully remodeled Bothell home where modern updates meet comfortable, flexible living. The open main level is filled with natural light and showcases a sleek kitchen with quartz countertops and backsplash, stainless steel appliances, contemporary cabinetry, and a spacious waterfall-edge island. Engineered hardwood flooring extends throughout the home, creating a clean, cohesive feel. The home offers three bedrooms, with two bedrooms on the upper level and a third bedroom on the lower level. The lower level also features a generous family room plus a separate den or home office, adding valuable flexibility for everyday living. Both bathrooms have been thoughtfully updated with modern finishes and glass-enclosed showers. Outdoors, enjoy a deck and patio overlooking a large, level, fully fenced backyard framed by mature trees for privacy and plenty of space to relax, entertain, garden, or play. A two-car attached garage and long driveway provide ample parking. Conveniently located near shopping, dining, parks, trails, and major commuter routes, all within the Northshore School District.
Active
Listed by: Kelly Right RE of Seattle LLC • Mark Ma
Price increase: $50.1K (8/22)
$849,950
20411 14th Drive SE, Bothell, WA 98012
3beds
1,650sqft
Single Family Residence
Built in 1979
10,454 Square Feet Lot
$837,800 Zestimate®
$515/sqft
$-- HOA
What's special
Modern updatesContemporary cabinetryTwo-car attached garageSpacious waterfall-edge islandGenerous family roomMature trees for privacyThree bedrooms
- --
- on Zillow
- 381
- views
- 27
- saves
Likely to sell faster than
Zillow last checked:
Listing updated:
Listed by:
Mark Ma,
Kelly Right RE of Seattle LLC
Source: NWMLS as distributed by MLS GRID,MLS#: 2571960
Facts & features
Interior
Bedrooms & bathrooms
- Bedrooms: 3
- Bathrooms: 2
- Full bathrooms: 1
- 3/4 bathrooms: 1
- Main level bathrooms: 1
- Main level bedrooms: 2
Bedroom
- Level: Lower
Bedroom
- Level: Main
Bedroom
- Level: Main
Bathroom full
- Level: Main
Bathroom three quarter
- Level: Lower
Dining room
- Level: Main
Entry hall
- Level: Split
Family room
- Level: Lower
Kitchen with eating space
- Level: Main
Living room
- Level: Main
Utility room
- Level: Lower
Heating
- Fireplace, Forced Air, Electric, Oil
Cooling
- None
Appliances
- Included: Dishwasher, Disposal, Dryer, Microwave, Washer, Dishwasher(s), Dryer(s), Garbage Disposal, Microwave(s), Washer(s), Water Heater: Hot Water Take, Water Heater Location: Closet, Water Heater Location: downstairs
Features
- Dining Room, High Tech Cabling
- Flooring: Ceramic Tile, Engineered Hardwood
- Windows: Dbl Pane/Storm Window, Skylight(s)
- Basement: Daylight,Finished
- Number of fireplaces: 2
- Fireplace features: Wood Burning, Lower Level: 1, Main Level: 1, Fireplace
Interior area
- Total structure area: 1,650
- Total interior livable area: 1,650 sqft
Property
Parking
- Total spaces: 6
- Parking features: Driveway, Attached Garage
- Has attached garage: Yes
- Covered spaces: 2
- Uncovered spaces: 4
Features
- Levels: Multi/Split
- Entry location: Split
- Patio & porch: Dbl Pane/Storm Window, Dining Room, Fireplace, High Tech Cabling, Skylight(s), Water Heater
- Has view: Yes
- View description: Territorial
Lot
- Size: 10,454 Square Feet
- Topography: Level
- Residential vegetation: Garden Space
Details
- Parcel number: 00678600001700
- Zoning description: Jurisdiction: County
- Special conditions: Standard
Construction
Type & style
- Home type: SingleFamily
- Architectural style: Split Entry
- Property subtype: Single Family Residence
Materials
- Cement Planked, Cement Plank
- Foundation: Poured Concrete
- Roof: Composition
Condition
- Year built: 1979
Utilities & green energy
- Electric: Company: Snohomish PUD
- Sewer: Sewer Connected
- Water: Public, Company: Alderwood
- Utilities for property: Xfinity, Xfinity
Community & HOA
Community
- Subdivision: Thrashers Corner
Location
- Region: Bothell
Financial & listing details
- Price per square foot: $515/sqft
- Tax assessed value: $758,600
- Annual tax amount: $6,248
- Date on market: 8/20/2026
- Listing terms: Conventional
- Inclusions: Dishwasher(s), Dryer(s), Garbage Disposal, Microwave(s), Washer(s)
Estimated market value
$837,800
$796,000 - $880,000
$3,283/mo
Price history
| Date | Event | Price |
|---|---|---|
| 8/22/2026 | Price change | $849,950+6.3%$515/sqft |
Source:  NWMLS as distributed by MLS GRID #2571960 Report a problem NWMLS as distributed by MLS GRID #2571960 Report a problem | ||
| 8/20/2026 | Listed for sale | $799,900+11.9%$485/sqft |
Source: NWMLS as distributed by MLS GRID #2571960 Report a problem | ||
| 12/16/2025 | Sold | $715,000-3.4%$433/sqft |
Source: NWMLS as distributed by MLS GRID #2456472 Report a problem | ||
| 11/27/2025 | Pending sale | $739,950$448/sqft |
Source: NWMLS as distributed by MLS GRID #2456472 Report a problem | ||
| 11/20/2025 | Listed for sale | $739,950+1217.1%$448/sqft |
Source: NWMLS as distributed by MLS GRID #2456472 Report a problem | ||
| 7/22/2009 | Sold | $56,179$34/sqft |
Source: Public Record Report a problem | ||
Public tax history
| Year | Property taxes | Tax assessment |
|---|---|---|
| 2025 | $6,248 +7.4% | $758,600 +10.7% |
| 2024 | $5,819 +3.3% | $685,500 +2.5% |
| 2023 | $5,634 -16.1% | $668,500 -23.3% |
| 2022 | $6,715 +21.8% | $871,400 +52.6% |
| 2021 | $5,514 +7.3% | $570,900 +14.7% |
| 2020 | $5,138 +1.7% | $497,700 +2.3% |
| 2019 | $5,054 | $486,700 +25.4% |
| 2018 | -- | $388,200 +26.3% |
| 2017 | $3,773 +23.3% | $307,400 +10.8% |
| 2016 | $3,059 | $277,500 +4.9% |
| 2015 | $3,059 +6.6% | $264,600 +22.7% |
| 2013 | $2,870 | $215,600 |
| 2012 | -- | -- |
| 2011 | -- | -- |
| 2010 | -- | -- |
| 2009 | -- | -- |
| 2008 | -- | -- |
| 2007 | -- | -- |
| 2002 | -- | -- |
| 2001 | $1,150 -0.8% | $153,300 +21.7% |
| 2000 | $1,160 | $126,000 |
Find assessor info on the county website
Monthly payment
Est. payment
Payment breakdown
Explore the cost of this home by adjusting the details. Changes won't be saved.Climate risks
Neighborhood: 98012
Nearby schools
Schools provided by the listing agent
- Elementary: Crystal Springs Elem
- Middle: Canyon Park Middle School
- High: Bothell Hs
Source: NWMLS as distributed by MLS GRID. This data may not be complete. We recommend contacting the local school district to confirm school assignments for this home.
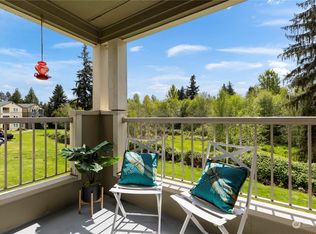
- $345,0002 bd1 ba860 sqft20326 Bothell Everett Hwy APT G203, Bothell, WA 98012Sold
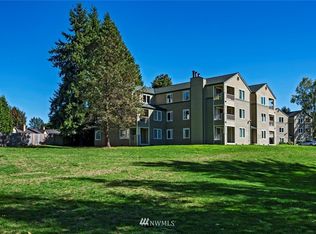
- $376,7001 bd1 ba722 sqft20326 Bothell Everett Hwy APT G301, Bothell, WA 98012Off Market
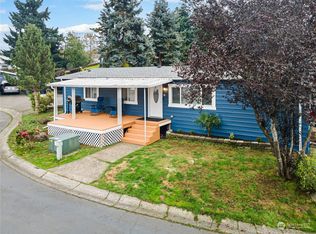
- $300,0003 bd2 ba1.3k sqft1615 208th St SE UNIT 30, Bothell, WA 98012Sold
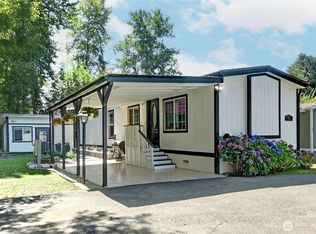
- $193,5002 bd1 ba784 sqft1615 208th St SE UNIT 36, Bothell, WA 98012Sold
Similar homes
- $850,0003 bd3 ba1.8k sqft318 228th Street SE, Bothell, WA 98021Active
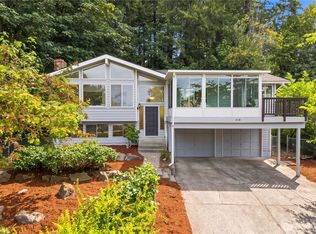 MLS ID #2576035, Cara Zeng. NWMLS as distributed by MLS GRID
 - $899,9994 bd3 ba2.3k sqft20733 Elberta Road, Lynnwood, WA 98036Active
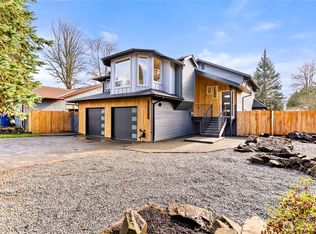 MLS ID #2586958, Aleksandr Frankov. NWMLS as distributed by MLS GRID
 - $853,0004 bd2 ba1.6k sqft6821 190th Street SW, Lynnwood, WA 98036Active
 MLS ID #2587373, Sophie Wu. NWMLS as distributed by MLS GRID
 - $850,0004 bd3 ba1.6k sqftMeadowcrest Park, Lynnwood, WA 98087Active
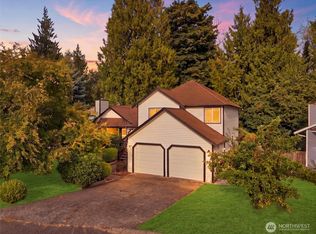 MLS ID #2582093, Sheng Lam. NWMLS as distributed by MLS GRID
