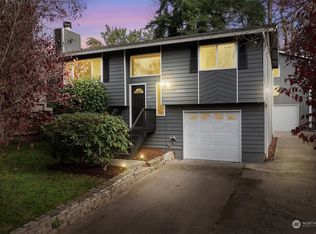
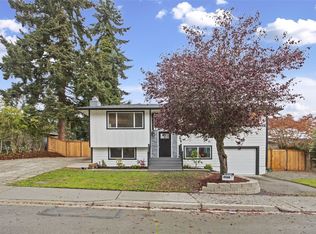
Striking mid entry just completely redesigned. This 5 Bedroom floor plan offers a main floor primary suite (No Steps) with sitting room & fireplace. Starting with Northshore School District and a spacious fully fenced back yard backing to private (Church Owned) open space. This custom re-design may serve multi-generational lifestyles. Design features include newly opened floor plan including a large kitchen island and custom steel railing system. Re-design both upper and lower masonry walls both with Electric fireplaces and wired for TV Mounting. Kitchen includes new LG Stainless appliance package. Enjoy a popular craftsman style millwork package including 2-panel paint grade doors and matte black hardware. The flooring is low maintenance LVP (long-plank) and wall to wall carpet in bedrooms. Large two tier composite decking makes for ease of maintenance and steps out to the rear yard. Other features include a deep 2 car garage and one of the better back yards in the area.
Active
Listed by: Keller Williams Realty Bothell • Edward Gillis Jr • 425-422-7107
$885,000
18127 22nd Drive SE, Bothell, WA 98012
5beds
1,941sqft
Single Family Residence
Built in 1980
6,098 Square Feet Lot
$-- Zestimate®
$456/sqft
$-- HOA
What's special
Custom steel railing systemWired for tv mountingMatte black hardwareNewly opened floor planLarge kitchen island
- --
- on Zillow
- 694
- views
- 84
- saves
Likely to sell faster than
Zillow last checked:
Listing updated:
Listed by:
Edward Gillis Jr 425-422-7107 Ed@InfinityRidge.com,
Keller Williams Realty Bothell
Source: NWMLS as distributed by MLS GRID,MLS#: 2599447
Facts & features
Interior
Bedrooms & bathrooms
- Bedrooms: 5
- Bathrooms: 2
- Full bathrooms: 1
- 3/4 bathrooms: 1
- Main level bathrooms: 1
- Main level bedrooms: 3
Primary bedroom
- Level: Lower
Bedroom
- Level: Lower
Bedroom
- Level: Main
Bedroom
- Level: Main
Bedroom
- Level: Main
Bathroom full
- Level: Main
Bathroom three quarter
- Level: Lower
Dining room
- Level: Main
Entry hall
- Level: Split
Family room
- Level: Lower
Kitchen with eating space
- Level: Main
Living room
- Level: Main
Utility room
- Level: Lower
Heating
- Fireplace, Forced Air, Electric
Cooling
- None
Appliances
- Included: Dishwasher, Disposal, Dryer, Microwave, Refrigerator, Stove(s)/Range(s), Washer, Dishwasher(s), Dryer(s), Garbage Disposal, Microwave(s), Refrigerator(s), Washer(s), Water Heater: Electric, Water Heater Location: Utility Room
Features
- Bath Off Primary, Dining Room
- Flooring: Vinyl Plank, Carpet
- Windows: Dbl Pane/Storm Window, Skylight(s)
- Basement: None
- Number of fireplaces: 2
- Fireplace features: Electric, Lower Level: 1, Main Level: 1, Fireplace
Interior area
- Total structure area: 1,941
- Total interior livable area: 1,941 sqft
Property
Parking
- Total spaces: 4
- Parking features: Attached Garage
- Has attached garage: Yes
- Covered spaces: 2
- Uncovered spaces: 2
Features
- Levels: Multi/Split
- Entry location: Split
- Patio & porch: Bath Off Primary, Dbl Pane/Storm Window, Dining Room, Fireplace, Fireplace (Primary Bedroom), Skylight(s), Walk-In Closet(s), Water Heater
- Has view: Yes
- View description: Territorial
Lot
- Size: 6,098 Square Feet
- Dimensions: 60 x 100
- Features: Curbs, Paved, Sidewalk, Cable TV, Deck, Fenced-Fully, High Speed Internet
- Topography: Partial Slope,Sloped,Terraces
Details
- Parcel number: 00703100003300
- Zoning: R9600
- Zoning description: Jurisdiction: County
- Special conditions: Standard
Construction
Type & style
- Home type: SingleFamily
- Architectural style: Split Entry
- Property subtype: Single Family Residence
Materials
- Wood Siding
- Foundation: Poured Concrete, Slab
- Roof: Composition
Condition
- Very Good
- Year built: 1980
Utilities & green energy
- Electric: Company: Snohomish County PUD
- Sewer: Sewer Connected, Company: Alderwood Water and Wastewater District
- Water: Public, Company: Alderwood Water and Wastewater District
Community & HOA
Community
- Subdivision: Bothell
Location
- Region: Bothell
Financial & listing details
- Price per square foot: $456/sqft
- Tax assessed value: $768,700
- Annual tax amount: $6,738
- Date on market: 10/29/2026
- Listing terms: Conventional,FHA,VA Loan
- Inclusions: Dishwasher(s), Dryer(s), Garbage Disposal, Microwave(s), Refrigerator(s), Stove(s)/Range(s), Washer(s)
Estimated market value
Not available
Estimated sales range
Not available
Not available
Price history
| Date | Event | Price |
|---|---|---|
| 10/29/2026 | Listed for sale | $885,000+284.8%$456/sqft |
Source:  NWMLS as distributed by MLS GRID #2599447 Report a problem | ||
| 2/21/2012 | Sold | $230,000-3.8%$118/sqft |
Source: NWMLS as distributed by MLS GRID #169556 Report a problem | ||
| 12/22/2011 | Listed for sale | $238,999$123/sqft |
Source: Remax Town Center #169556 Report a problem | ||
| 11/18/2011 | Listing removed | $238,999$123/sqft |
Source: RE/MAX TOWN CENTER #169556 Report a problem | ||
| 10/19/2011 | Pending sale | $238,999$123/sqft |
Source: RE/MAX TOWN CENTER #169556 Report a problem | ||
| 10/13/2011 | Listed for sale | $238,999$123/sqft |
Source: RE/MAX TOWN CENTER #169556 Report a problem | ||
| 4/5/2011 | Pending sale | $238,999$123/sqft |
Source: RE/MAX TOWN CENTER #169556 Report a problem | ||
| 3/17/2011 | Listed for sale | $238,999$123/sqft |
Source: RE/MAX TOWN CENTER #169556 Report a problem | ||
| 3/14/2011 | Pending sale | $238,999$123/sqft |
Source: RE/MAX TOWN CENTER #169556 Report a problem | ||
| 3/4/2011 | Price change | $238,999+0.3%$123/sqft |
Source: RE/MAX TOWN CENTER #169556 Report a problem | ||
| 2/24/2011 | Price change | $238,199-0.3%$123/sqft |
Source: RE/MAX Town Center #169556 Report a problem | ||
| 2/11/2011 | Price change | $238,999+0.3%$123/sqft |
Source: Remax Town Center #169556 Report a problem | ||
| 1/30/2011 | Price change | $238,199-0.3%$123/sqft |
Source: RE/MAX Town Center #169556 Report a problem | ||
| 1/29/2011 | Price change | $238,999-2%$123/sqft |
Source: Remax Town Center #169556 Report a problem | ||
| 11/6/2010 | Price change | $243,999-2%$126/sqft |
Source: Remax Town Center #76748 Report a problem | ||
| 10/28/2010 | Price change | $249,000-7.4%$128/sqft |
Source: Remax Town Center #76748 Report a problem | ||
| 9/27/2010 | Price change | $269,000-6.9%$139/sqft |
Source: RE/MAX Town Center #76748 Report a problem | ||
| 7/6/2010 | Price change | $289,000-3.3%$149/sqft |
Source: RE/MAX Town Center #76748 Report a problem | ||
| 5/22/2010 | Listed for sale | $299,000-12%$154/sqft |
Source: Cevado Technologies #76748 Report a problem | ||
| 10/3/2009 | Listing removed | $339,950$175/sqft |
Source: Advanced Access #29093961 Report a problem | ||
| 9/7/2009 | Listed for sale | $339,950-3.6%$175/sqft |
Source: Advanced Access #29093961 Report a problem | ||
| 3/4/2009 | Listed for sale | $352,500-2.8%$182/sqft |
Source: Advanced Access #29030497 Report a problem | ||
| 8/24/2008 | Price change | $362,500-4.5%$187/sqft |
Source: Homes & Land #28165776 Report a problem | ||
| 8/14/2008 | Price change | $379,500+4.7%$196/sqft |
Source: Homes & Land #28165776 Report a problem | ||
| 8/12/2008 | Listed for sale | $362,500+59.7%$187/sqft |
Source: Homes & Land #28165776 Report a problem | ||
| 7/26/2002 | Sold | $226,950$117/sqft |
Source: NWMLS as distributed by MLS GRID #22068773 Report a problem | ||
Public tax history
| Year | Property taxes | Tax assessment |
|---|---|---|
| 2025 | $6,738 +9% | $768,700 +12.4% |
| 2024 | $6,185 -1.5% | $684,200 -1.7% |
| 2023 | $6,278 -0.2% | $695,800 -10.5% |
| 2022 | $6,293 +10.1% | $777,700 +38.5% |
| 2021 | $5,718 +5.9% | $561,600 +11.7% |
| 2020 | $5,397 +2.9% | $502,700 +3.5% |
| 2019 | $5,243 | $485,700 +13% |
| 2018 | -- | $430,000 +29.1% |
| 2017 | $4,250 +27% | $333,200 +12.4% |
| 2016 | $3,345 | $296,500 +8.4% |
| 2015 | $3,345 +15.7% | $273,400 +30.6% |
| 2013 | $2,891 | $209,400 |
| 2012 | -- | -- |
| 2011 | -- | -- |
| 2010 | -- | -- |
| 2009 | -- | -- |
| 2008 | -- | -- |
| 2007 | -- | -- |
| 2002 | -- | -- |
| 2001 | $2,321 -1.3% | $158,500 |
| 2000 | $2,352 | $158,500 |
Find assessor info on the county website
Monthly payment
Est. payment
Payment breakdown
Explore the cost of this home by adjusting the details. Changes won't be saved.Climate risks
Neighborhood: 98012
Nearby schools
Schools provided by the listing agent
- Elementary: Fernwood Elem
- Middle: Skyview Middle School
- High: Bothell Hs
Source: NWMLS as distributed by MLS GRID. This data may not be complete. We recommend contacting the local school district to confirm school assignments for this home.
Similar homes
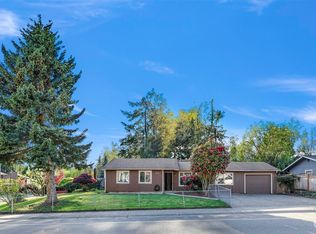
- $829,9003 bd2 ba1.6k sqft20411 14th Drive SE, Bothell, WA 98012Active
 MLS ID #2571960, Mark Ma. NWMLS as distributed by MLS GRID
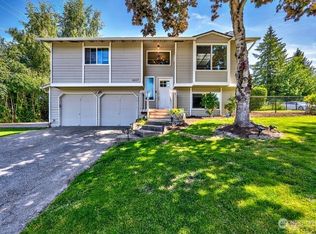
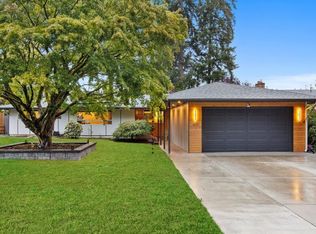
- $1,068,7504 bd2 ba1.9k sqft2619 133rd Place SE, Mill Creek, WA 98012Active
 MLS ID #2602724, Reilly Ochs. NWMLS as distributed by MLS GRID
- $875,0004 bd2 ba1.6k sqftSunlake Add Div # 2 Plat Block: Plat Lot: 4., Bothell, WA 98011Active
 MLS ID #2578597, Matthew Stark. NWMLS as distributed by MLS GRID
- $750,0005 bd3 ba2k sqftValley View, Everett, WA 98203Active
 MLS ID #2603270, Thuy A. Nguyen. NWMLS as distributed by MLS GRID
