Absolutely breathtaking luxury residence in Snohomish’s coveted Kenwanda neighborhood,ideally located near the picturesque Snohomish River Valley.This exceptional home offers an elevated Northwest lifestyle with 2 expansive decks and a stunning wraparound deck, perfectly designed for entertaining, relaxing, and enjoying partial views of majestic Mount Baker and the surrounding natural beauty. A grand,wide staircase creates a striking first impression,leading to an upper level defined by soaring vaulted ceilings & a dramatic open-concept layout.Skylights and expansive windows flood the home with natural light, highlighting the refined living spaces & a custom-designed electric fireplace that serves as a sophisticated focal point.The designer chef’s kitchen is a true showpiece, featuring a generous island, custom backsplash, sleek cabinetry, & stainless steel appliances—crafted for both everyday living and elevated entertaining.The lower level provides a spacious,oversized family room,a well-appointed laundry room,&a stylish powder bath, offering both comfort and functionality. Upstairs, the luxurious primary suite is a private retreat with vaulted ceilings, abundant natural light, a walk-in closet, and exclusive access to a private deck.The spa-inspired ensuite bath showcases a custom shower and dual vanity. Two additional well-sized bedrooms complete the upper level.A rare opportunity to own a refined, light-filled home blending modern elegance with timeless comfort.Must SEE!
Active
Listed by: eXp Realty • Aleksandr Frankov
$1,029,999
13430 Kenwanda Drive, Snohomish, WA 98296
3beds
2,414sqft
:
Get pre-qualified$6,284/mo
Single Family Residence
Built in 1988
0.28 Acres Lot
$1,022,900 Zestimate®
$427/sqft
$-- HOA
What's special
Custom-designed electric fireplaceNatural lightGenerous islandWalk-in closetLuxurious primary suiteCustom showerDual vanity
- 27 days |
- 609 |
- 49 |
Zillow last checked:
Listing updated:
Listed by:
Aleksandr Frankov,
eXp Realty
Source: NWMLS as distributed by MLS GRID,MLS#: 2554986
Facts & features
Interior
Bedrooms & bathrooms
- Bedrooms: 3
- Bathrooms: 3
- Full bathrooms: 1
- 3/4 bathrooms: 1
- 1/2 bathrooms: 1
Primary bedroom
- Level: Second
Bedroom
- Level: Second
Bedroom
- Level: Second
Bathroom full
- Level: Second
Bathroom three quarter
- Level: Second
Other
- Level: Lower
Dining room
- Level: Second
Entry hall
- Level: Main
Family room
- Level: Lower
Kitchen with eating space
- Level: Second
Living room
- Level: Second
Utility room
- Level: Lower
Heating
- Fireplace, Forced Air, Natural Gas
Cooling
- None
Appliances
- Included: Dishwasher, Microwave, Refrigerator, Stove(s)/Range(s), Dishwasher(s), Microwave(s), Refrigerator(s)
Features
- Bath Off Primary, Dining Room
- Flooring: Vinyl Plank
- Windows: Dbl Pane/Storm Window, Skylight(s)
- Basement: Finished
- Number of fireplaces: 2
- Fireplace features: Electric, Wood Burning, Lower Level: 1, Upper Level: 1, Fireplace
Interior area
- Total structure area: 2,414
- Total interior livable area: 2,414 sqft
Property
Parking
- Total spaces: 2
- Parking features: Attached Garage
- Has attached garage: Yes
- Covered spaces: 2
Features
- Levels: Multi/Split
- Entry location: Main
- Patio & porch: Bath Off Primary, Dbl Pane/Storm Window, Dining Room, Fireplace, Skylight(s), Vaulted Ceiling(s), Walk-In Closet(s)
- Has view: Yes
- View description: Mountain(s), Partial, Territorial
Lot
- Size: 0.28 Acres
- Features: Paved, Cable TV, Deck, High Speed Internet
- Topography: Partial Slope,Sloped
Details
- Parcel number: 00485000002500
- Zoning description: Jurisdiction: City
- Special conditions: Standard
Construction
Type & style
- Home type: SingleFamily
- Architectural style: Split Entry
- Property subtype: Single Family Residence
Materials
- Wood Siding
- Foundation: Poured Concrete
- Roof: Composition
Condition
- Updated/Remodeled
- Year built: 1988
- Major remodel year: 1988
Utilities & green energy
- Sewer: Septic Tank
- Water: Public
Community & HOA
Community
- Subdivision: Kenwanda
Location
- Region: Snohomish
Financial & listing details
- Price per square foot: $427/sqft
- Tax assessed value: $831,800
- Annual tax amount: $8,521
- Date on market: 4/19/2026
- Cumulative days on market: 115 days
- Listing terms: Conventional,USDA Loan,VA Loan
- Inclusions: Dishwasher(s), Microwave(s), Refrigerator(s), Stove(s)/Range(s)
Estimated market value
$1,022,900
$972,000 - $1.07M
$4,027/mo
Price history
| Date | Event | Price |
|---|---|---|
| 7/15/2026 | Listed for sale | $1,029,9990%$427/sqft |
Source:  NWMLS as distributed by MLS GRID #2554986 Report a problem NWMLS as distributed by MLS GRID #2554986 Report a problem | ||
| 7/10/2026 | Listing removed | $1,030,000$427/sqft |
Source: eXp Realty #2505551 Report a problem | ||
| 6/30/2026 | Price change | $1,030,000-2.4%$427/sqft |
Source: eXp Realty #2505551 Report a problem | ||
| 6/12/2026 | Price change | $1,055,000-0.9%$437/sqft |
Source: eXp Realty #2505551 Report a problem | ||
| 5/22/2026 | Price change | $1,065,000-0.9%$441/sqft |
Source: eXp Realty #2505551 Report a problem | ||
| 4/30/2026 | Listed for sale | $1,075,000$445/sqft |
Source: eXp Realty #2505551 Report a problem | ||
| 4/25/2026 | Pending sale | $1,075,000$445/sqft |
Source: eXp Realty #2505551 Report a problem | ||
| 4/10/2026 | Listed for sale | $1,075,000+53.6%$445/sqft |
Source: eXp Realty #2505551 Report a problem | ||
| 2/20/2026 | Sold | $700,000$290/sqft |
Source: Public Record Report a problem | ||
Public tax history
| Year | Property taxes | Tax assessment |
|---|---|---|
| 2024 | $8,521 +4.1% | $831,800 +3.3% |
| 2023 | $8,182 -5.3% | $805,100 -14.9% |
| 2022 | $8,639 +11.4% | $946,500 +37.8% |
| 2021 | $7,755 +8.7% | $687,100 +15.3% |
| 2020 | $7,131 +5.8% | $596,000 +7.7% |
| 2019 | $6,739 | $553,600 +7.7% |
| 2018 | -- | $513,800 +32.8% |
| 2017 | $6,788 +24.6% | $387,000 +9.7% |
| 2016 | $5,449 | $352,900 -1.6% |
| 2015 | $5,449 +7.3% | $358,600 +11.9% |
| 2013 | $5,077 | $320,600 |
| 2012 | -- | -- |
| 2011 | -- | -- |
| 2010 | -- | -- |
| 2009 | -- | -- |
| 2008 | -- | -- |
| 2007 | -- | -- |
| 2002 | -- | -- |
| 2001 | $3,464 +18.3% | $251,500 +24.1% |
| 2000 | $2,929 | $202,600 |
Find assessor info on the county website
Monthly payment
Est. payment
Payment breakdown
Explore the cost of this home by adjusting the details. Changes won't be saved.Climate risks
Neighborhood: 98296
Nearby schools
GreatSchools rating
- 6/10Cathcart Elementary SchoolGrades: K-6Distance: 3.5 mi
- 8/10Valley View Middle SchoolGrades: 7-8Distance: 0.6 mi
- 8/10Glacier Peak High SchoolGrades: 9-12Distance: 1.9 mi
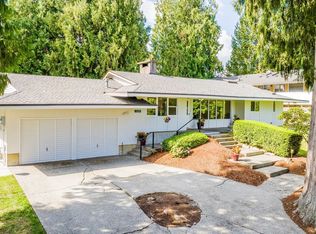
- $815,0003 bd2 ba1.8k sqft13504 Kenwanda Dr, Snohomish, WA 98296Sold
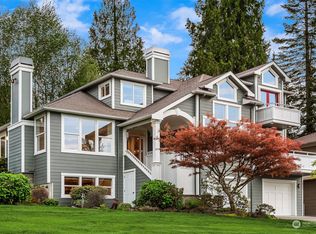
- $1,300,0003 bd4 ba3.1k sqft10314 133rd Pl SE, Snohomish, WA 98296Sold
- $1,079,9992 bd3 ba2.4k sqft10324 133rd Pl SE, Snohomish, WA 98296Pending

- $1,599,2006 bd3 ba3.2k sqft13519 102nd Dr SE, Snohomish, WA 98296Off Market
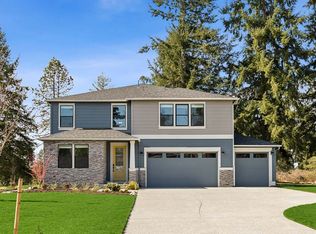
- $1,030,0003 bd3 ba2.2k sqft13502 106th Dr SE, Snohomish, WA 98296Sold
- $1,095,0006 bd2 ba3.9k sqft10319 133rd Pl SE, Snohomish, WA 98296Sold
- $1,799,9006 bd3 ba3.7k sqft13525 102nd Dr SE, Snohomish, WA 98296Off Market
- $1,667,6005 bd3 ba3.6k sqft13513 102nd Dr SE, Snohomish, WA 98296Off Market
A local agent can set up tours, give advice and negotiate with sellers.
Similar homes
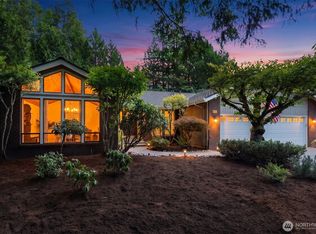
- $1,025,0003 bd3 ba2.3k sqft14227 20th Drive SE, Mill Creek, WA 98012Active
 MLS ID #2564340, Troy Anderson. NWMLS as distributed by MLS GRID
 - $995,0003 bd2 ba2.2k sqft15711 22nd Court SE, Mill Creek, WA 98012Active
 MLS ID #2565531, Molly Haines. NWMLS as distributed by MLS GRID
 - $770,0003 bd2 ba1.7k sqft13304 Elliott Road, Snohomish, WA 98296Active
 MLS ID #2558773, Matthew J. Dubas. NWMLS as distributed by MLS GRID
 - $925,0004 bd4 ba2.2k sqft16718 3rd Avenue SE, Bothell, WA 98012Active
 MLS ID #2565418, Hao N. Dang. NWMLS as distributed by MLS GRID
 - $1,049,9503 bd2 ba1.4k sqft8655 NE 170th Street, Kenmore, WA 98028ActiveMLS ID #2556137, James Dainard. NWMLS as distributed by MLS GRID
- $924,8004 bd3 ba2.3k sqft13329 Seattle Hill, Snohomish, WA 98296ActiveMLS ID #2526063, George Moorhead. NWMLS as distributed by MLS GRID
- $949,0005 bd3 ba2.1k sqftParkshore, Bothell, WA 98012ActiveMLS ID #2563922, Shari Jansen. NWMLS as distributed by MLS GRID
- $1,100,0004 bd3 ba2.1k sqftCedars Of Duvall, Duvall, WA 98019ActiveMLS ID #2565821, Jennifer Brooks. NWMLS as distributed by MLS GRID
- $949,9004 bd3 ba2.7k sqftPioneer Ridge, Everett, WA 98208ActiveMLS ID #2544397, Jessie L. Grandpre. NWMLS as distributed by MLS GRID
- $1,020,0003 bd2 ba1.5k sqftMoorland Heights, Kenmore, WA 98028ActiveMLS ID #2564131, Shahrzad Barouti. NWMLS as distributed by MLS GRID
- $1,089,0003 bd3 ba2.3k sqft20911 30th Drive SE, Bothell, WA 98021ActiveMLS ID #2407847, Tamara Hatch. NWMLS as distributed by MLS GRID
- $999,9993 bd3 ba1.7k sqftPuget Sound Hills, Mukilteo, WA 98275ActiveMLS ID #2552854, Heide Richter. NWMLS as distributed by MLS GRID
- $925,0004 bd3 ba1.8k sqft5317 101st Street SW, Mukilteo, WA 98275ActiveMLS ID #2564658, Sam Mansour. NWMLS as distributed by MLS GRID
- $899,0003 bd2 ba1.9k sqft8120 4th Street SE, Lake Stevens, WA 98258ActiveMLS ID #2556657, Kristine Stevens. NWMLS as distributed by MLS GRID
- $1,300,0004 bd3 ba2.1k sqftNorth Canyon Park Estates, Woodinville, WA 98072ActiveMLS ID #2545455, Greg Nelson. NWMLS as distributed by MLS GRID
- $1,124,9004 bd3 ba2.6k sqftWoodland Trails, Mill Creek, WA 98012ActiveMLS ID #2531182, Alan Vu. NWMLS as distributed by MLS GRID
- $899,0003 bd2 ba1.6k sqft20411 14th Drive SE, Bothell, WA 98012ActiveMLS ID #2560818, Mark Ma. NWMLS as distributed by MLS GRID
- $1,150,0005 bd3 ba3k sqft3611 Shelby Road, Lynnwood, WA 98087ActiveMLS ID #2561447, Alan Vu. NWMLS as distributed by MLS GRID
- $1,349,0004 bd3 ba3k sqft23510 NE 181st Street, Woodinville, WA 98077ActiveMLS ID #2566021, Keri Konicke. NWMLS as distributed by MLS GRID
- $999,0004 bd3 ba2.8k sqft6031 88th Street SW, Mukilteo, WA 98275ActiveMLS ID #2516274, Katie Crook. NWMLS as distributed by MLS GRID
