Perched atop a premier vantage point, this extraordinary residence delivers unobstructed, panoramic views of the Cascade Mountains,Snohomish River,Pilchuck Mountain,and the surrounding valley—an awe-inspiring backdrop that defines luxury Pacific Northwest living.Designed to impress,this architectural gem offers 2 bedrooms, bonus bedroom,and 2.5 spa-inspired bathrooms. Soaring cathedral ceilings and walls of designer windows flood the interior with natural light while seamlessly blending indoor elegance with the breathtaking outdoors. The gourmet chef’s kitchen is a true showpiece, appointed with premium KitchenAid appliances,exquisite quartz countertops,full-height custom backsplash,and sophisticated under-cabinet lighting—all oriented to capture the mesmerizing views. Refined finishes include engineered hardwood flooring, a statement wood-burning fireplace, and a high-efficiency mini-split system for optimal comfort. The lavish primary suite features heated tile floors, a double vanity, and bespoke lighting with designer mirrors, creating a spa-like retreat. The lower level offers a spacious family room, guest bedroom,and versatile bonus room or executive office.Step outside to an expansive wraparound deck, perfectly positioned for sunset entertaining, with dedicated space for a luxury hot tub or outdoor kitchen. Complete with a new roof, 2-car garage,additional carport for boat storage,RV parking, and lush mature landscaping. An irreplaceable view estate—truly one-of-kind.
Active
Listed by: eXp Realty • Aleksandr Frankov
Price cut: $20K (7/9)
$1,079,999
10324 133rd Place SE, Snohomish, WA 98296
2beds
2,480sqft
Single Family Residence
Built in 1978
0.56 Acres Lot
$1,049,100 Zestimate®
$435/sqft
$-- HOA
What's special
Statement wood-burning fireplaceRv parkingExquisite quartz countertopsPremium kitchenaid appliancesEngineered hardwood flooringLavish primary suiteHeated tile floors
- 33 days |
- 1,478 |
- 97 |
Likely to sell faster than
Zillow last checked:
Listing updated:
Offers reviewed: Jun 23
Listed by:
Aleksandr Frankov,
eXp Realty
Source: NWMLS as distributed by MLS GRID,MLS#: 2542655
Facts & features
Interior
Bedrooms & bathrooms
- Bedrooms: 2
- Bathrooms: 3
- Full bathrooms: 1
- 3/4 bathrooms: 1
- 1/2 bathrooms: 1
- Main level bathrooms: 2
- Main level bedrooms: 1
Primary bedroom
- Level: Main
Bedroom
- Level: Lower
Bathroom full
- Level: Lower
Bathroom three quarter
- Level: Main
Other
- Level: Main
Den office
- Level: Lower
Dining room
- Level: Main
Entry hall
- Level: Main
Family room
- Level: Lower
Kitchen without eating space
- Level: Main
Living room
- Level: Main
Utility room
- Level: Lower
Heating
- Fireplace, Baseboard, Ductless, Electric
Cooling
- Ductless
Appliances
- Included: Dishwasher, Refrigerator, Stove(s)/Range(s), Dishwasher(s), Refrigerator(s)
Features
- Bath Off Primary
- Flooring: Engineered Hardwood
- Windows: Dbl Pane/Storm Window
- Basement: Daylight,Finished
- Number of fireplaces: 1
- Fireplace features: Wood Burning, Main Level: 1, Fireplace
Interior area
- Total structure area: 2,480
- Total interior livable area: 2,480 sqft
Video & virtual tour
Property
Parking
- Total spaces: 3
- Parking features: Attached Carport, Attached Garage, RV Parking
- Has attached garage: Yes
- Has carport: Yes
- Covered spaces: 3
Features
- Levels: One
- Stories: 1
- Entry location: Main
- Patio & porch: Bath Off Primary, Dbl Pane/Storm Window, Fireplace, Vaulted Ceiling(s)
- Has view: Yes
- View description: City, Mountain(s), River, Territorial
- Has water view: Yes
- Water view: River
Lot
- Size: 0.56 Acres
- Features: Paved, Cable TV, Deck, High Speed Internet, RV Parking
- Topography: Level,Sloped,Terraces
Details
- Parcel number: 00384400002600
- Zoning description: Jurisdiction: City
- Special conditions: Standard
Construction
Type & style
- Home type: SingleFamily
- Architectural style: 1 Story w/Bsmnt.
- Property subtype: Single Family Residence
Materials
- Wood Siding, Wood Products
- Foundation: Poured Concrete
- Roof: Composition
Condition
- Updated/Remodeled
- Year built: 1978
- Major remodel year: 1978
Utilities & green energy
- Sewer: Septic Tank
- Water: Public
Community & HOA
Community
- Subdivision: Kenwanda
Location
- Region: Snohomish
Financial & listing details
- Price per square foot: $435/sqft
- Tax assessed value: $829,400
- Annual tax amount: $1,323
- Offers reviewed: 06/23/2026
- Date on market: 6/17/2026
- Cumulative days on market: 35 days
- Listing terms: Conventional,VA Loan
- Inclusions: Dishwasher(s), Refrigerator(s), Stove(s)/Range(s)
Estimated market value
$1,049,100
$997,000 - $1.10M
$3,857/mo
Price history
| Date | Event | Price |
|---|---|---|
| 7/9/2026 | Price change | $1,079,999-1.8%$435/sqft |
Source:  NWMLS as distributed by MLS GRID #2542655 Report a problem NWMLS as distributed by MLS GRID #2542655 Report a problem | ||
| 6/18/2026 | Listed for sale | $1,099,999+73.2%$444/sqft |
Source: eXp Realty #2542655 Report a problem | ||
| 4/8/2026 | Sold | $635,000+122.8%$256/sqft |
Source: NWMLS as distributed by MLS GRID #2506034 Report a problem | ||
| 5/10/2011 | Sold | $285,000+3.6%$115/sqft |
Source: NWMLS as distributed by MLS GRID #178626 Report a problem | ||
| 2/5/2011 | Price change | $275,000-31.3%$111/sqft |
Source: Windermere Real Estate/Snohomish, Inc. #178626 Report a problem | ||
| 12/2/2010 | Listed for sale | $400,000-14.9%$161/sqft |
Source: Windermere Real Estate/Snohomish, Inc. #178626 Report a problem | ||
| 10/8/2010 | Listing removed | $470,000$190/sqft |
Source: John L Scott Real Estate #70940 Report a problem | ||
| 7/17/2010 | Price change | $470,000-5.1%$190/sqft |
Source: John L Scott Real Estate #70940 Report a problem | ||
| 5/10/2010 | Listed for sale | $495,000+47.8%$200/sqft |
Source: John L Scott Real Estate #70940 Report a problem | ||
| 9/8/2005 | Sold | $335,000$135/sqft |
Source: NWMLS as distributed by MLS GRID #25116819 Report a problem | ||
Public tax history
| Year | Property taxes | Tax assessment |
|---|---|---|
| 2024 | $1,323 +0.1% | $829,400 +5% |
| 2023 | $1,322 -12.9% | $789,700 -12.6% |
| 2022 | $1,517 +100.8% | $903,700 +43.1% |
| 2021 | $756 -5.8% | $631,600 +8.5% |
| 2020 | $802 -1.4% | $582,000 +8.5% |
| 2019 | $814 | $536,600 +9% |
| 2018 | -- | $492,300 +29.4% |
| 2017 | $2,031 +105.5% | $380,500 +5.2% |
| 2016 | $988 | $361,700 +0.1% |
| 2015 | $988 -78.7% | $361,300 +23.6% |
| 2013 | $4,635 | $292,200 |
| 2012 | -- | -- |
| 2011 | -- | -- |
| 2010 | -- | -- |
| 2009 | -- | -- |
| 2008 | -- | -- |
| 2007 | -- | -- |
| 2002 | -- | -- |
| 2001 | $2,896 +11.2% | $209,800 +16.6% |
| 2000 | $2,604 | $179,900 |
Find assessor info on the county website
Monthly payment
Est. payment
Payment breakdown
Explore the cost of this home by adjusting the details. Changes won't be saved.Climate risks
Neighborhood: 98296
Nearby schools
GreatSchools rating
- 6/10Cathcart Elementary SchoolGrades: K-6Distance: 3.6 mi
- 8/10Valley View Middle SchoolGrades: 7-8Distance: 0.7 mi
- 8/10Glacier Peak High SchoolGrades: 9-12Distance: 2 mi
- $1,300,0003 bd4 ba3.1k sqft10314 133rd Pl SE, Snohomish, WA 98296Sold
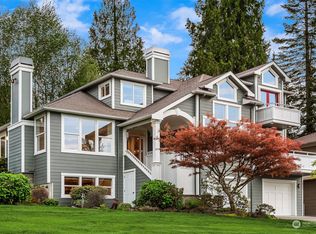
- $1,029,9993 bd3 ba2.4k sqft13430 Kenwanda Dr, Snohomish, WA 98296For Sale

- $1,095,0006 bd2 ba3.9k sqft10319 133rd Pl SE, Snohomish, WA 98296Sold
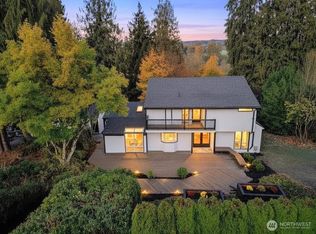
- $1,030,0003 bd3 ba2.2k sqft13502 106th Dr SE, Snohomish, WA 98296Sold
- $815,0003 bd2 ba1.8k sqft13504 Kenwanda Dr, Snohomish, WA 98296Sold
- $1,035,0004 bd3 ba2.4k sqft13512 106th Dr SE, Snohomish, WA 98296For Sale
- $1,125,0004 bd4 ba3.1k sqft10219 133rd Pl SE, Snohomish, WA 98296Sold
- $1,600,0004 bd3 ba3.4k sqft13521 106th Dr SE, Snohomish, WA 98296Sold
A local agent can set up tours, give advice and negotiate with sellers.
Similar homes
- $1,029,9993 bd3 ba2.4k sqft13430 Kenwanda Drive, Snohomish, WA 98296ActiveMLS ID #2554986, Aleksandr Frankov. NWMLS as distributed by MLS GRID
- $1,099,0004 bd3 ba2k sqft18608 117th Avenue SE, Snohomish, WA 98296Active
 MLS ID #2534248, Scott Bautista. NWMLS as distributed by MLS GRID
 - $950,0005 bd4 ba2.4k sqft2506 101st Ave NE, Lake Stevens, WA 98258Active
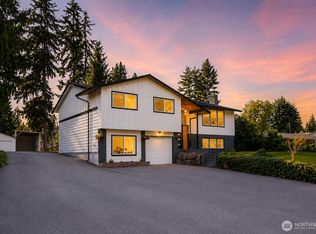 MLS ID #2554151, Ruben Lomakin. NWMLS as distributed by MLS GRID
 - $1,100,0003 bd3 ba2.3k sqft20911 30th Drive SE, Bothell, WA 98021Active
 MLS ID #2407847, Tamara Hatch. NWMLS as distributed by MLS GRID
 - $928,8004 bd3 ba2.3k sqft13329 Seattle Hill, Snohomish, WA 98296ActiveMLS ID #2526063, George Moorhead. NWMLS as distributed by MLS GRID
- $1,050,0004 bd3 ba2.3k sqftWildflower Park, Mill Creek, WA 98012ActiveMLS ID #2519146, Ali Bahrami. NWMLS as distributed by MLS GRID
- $1,155,0005 bd3 ba2.2k sqft2210 171st Place SE, Bothell, WA 98012ActiveMLS ID #2530424, Greg Nelson. NWMLS as distributed by MLS GRID
- $1,050,0003 bd3 ba1.5k sqft13950 127th Place NE, Kirkland, WA 98034ActiveMLS ID #2549153, Meredith Conley. NWMLS as distributed by MLS GRID
- $1,085,0003 bd2 ba1.8k sqftTotem Vista, Kirkland, WA 98034ActiveMLS ID #2549532, Wenwei Xu. NWMLS as distributed by MLS GRID
- $1,199,9004 bd3 ba2.6k sqftWoodland Trails, Mill Creek, WA 98012ActiveMLS ID #2531182, Alan Vu. NWMLS as distributed by MLS GRID
- $1,080,0004 bd2 ba1.5k sqft11235 NE 146th St, Kirkland, WA 98034ActiveMLS ID #2551198, Bogdan Pankiv. NWMLS as distributed by MLS GRID
- $1,250,0003 bd2 ba2.2k sqftCottage Lake Ranch Sites 04 B, Woodinville, WA 98072ActiveMLS ID #2548254, Latifa Sciore. NWMLS as distributed by MLS GRID
- $974,9004 bd3 ba2.1k sqft18 167th Place SW, Bothell, WA 98012ActiveMLS ID #2536362, Henry H. Shim. NWMLS as distributed by MLS GRID
- $969,9994 bd3 ba2.3k sqft20733 Elberta Road, Lynnwood, WA 98036ActiveMLS ID #2544505, Aleksandr Frankov. NWMLS as distributed by MLS GRID
- $875,0004 bd3 ba1.6k sqftMisty Meadows, Bothell, WA 98012ActiveMLS ID #2548179, Teresa K Nelson. NWMLS as distributed by MLS GRID
- $849,9503 bd2 ba1.3k sqft21401 52nd Avenue SE, Woodinville, WA 98072ActiveMLS ID #2540984, Matthew Stark. NWMLS as distributed by MLS GRID
- $1,198,0003 bd2 ba3.6k sqft19926 NE Union Hill RD, Redmond, WA 98053ActiveMLS ID #2539544, Deqin Ma. NWMLS as distributed by MLS GRID
- $1,125,0004 bd3 ba2.6k sqft8934 218th Street SW, Edmonds, WA 98026ActiveMLS ID #2551045, Jeremey Johnson. NWMLS as distributed by MLS GRID
- $1,299,0004 bd3 ba2.5k sqft18843 168th Avenue NE, Woodinville, WA 98072ActiveMLS ID #2485136, Ryan Gillis. NWMLS as distributed by MLS GRID
- $1,450,0004 bd3 ba2.8k sqft13529 Cascadian Way, Everett, WA 98208ActiveMLS ID #2546578, Xuanly Le. NWMLS as distributed by MLS GRID
