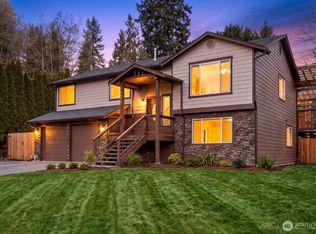
Highly sought-after home in the Kenwanda neighborhood! This beautifully renovated split-level home exudes pride of ownership while combining timeless charm with modern style and finishes. The spacious floor plan features a tastefully updated kitchen with shaker cabinets, quartz countertops, oversized island, and high-end stainless steel appliances flowing into a the living room where you'll enjoy a cozy fireplace and oversized windows framing partial view of Snohomish Valley, Snohomish River and the Cascades.The main level features a tranquil primary suite with an updated en-suite bathroom, two bedrooms, and a renovated guest bathroom. The lower level offers a large rec room with built in wood cabinets and shelving perfect for a study or home library, fourth bedroom, half bath, laundry/utility room, storage/additional finished room, and a private entry. Well appointed for a guest suite or MIL conversion. Outside, enjoy the peaceful yard and expansive deck overlooking a lot that could be mistaken for a park! 2-car garage with shop space and updated systems. Close to HWY 9 making for an easy commute. Too many updates to list, you need to see it in person to truly appreciate! Welcome Home.
Active
Listed by: COMPASS • Kyle Walker
Price cut: $10K (6/26)
$1,035,000
13512 106th Drive SE, Snohomish, WA 98296
4beds
2,424sqft
:
Get pre-qualified$6,238/mo
Single Family Residence
Built in 1971
0.27 Acres Lot
$1,016,100 Zestimate®
$427/sqft
$-- HOA
What's special
Cozy fireplaceTastefully updated kitchenPeaceful yardRenovated guest bathroomOversized islandTranquil primary suiteUpdated en-suite bathroom
- 106 days |
- 542 |
- 26 |
Likely to sell faster than
Zillow last checked:
Listing updated:
Listed by:
Kyle Walker,
COMPASS
Source: NWMLS as distributed by MLS GRID,MLS#: 2512255
Facts & features
Interior
Bedrooms & bathrooms
- Bedrooms: 4
- Bathrooms: 3
- Full bathrooms: 1
- 3/4 bathrooms: 1
- 1/2 bathrooms: 1
- Main level bathrooms: 2
- Main level bedrooms: 3
Primary bedroom
- Level: Main
Bedroom
- Level: Lower
Bedroom
- Level: Main
Bedroom
- Level: Main
Bathroom full
- Level: Main
Bathroom three quarter
- Level: Main
Other
- Level: Lower
Bonus room
- Level: Lower
Dining room
- Level: Main
Entry hall
- Level: Split
Family room
- Level: Lower
Kitchen with eating space
- Level: Main
Living room
- Level: Main
Utility room
- Level: Lower
Heating
- Fireplace, Forced Air, Electric, Natural Gas
Cooling
- None
Appliances
- Included: Dishwasher, Disposal, Dryer, Microwave, Refrigerator, Stove(s)/Range(s), Washer, Dishwasher(s), Dryer(s), Garbage Disposal, Microwave(s), Refrigerator(s), Washer(s)
Features
- Bath Off Primary, Dining Room
- Flooring: Ceramic Tile, Vinyl Plank
- Windows: Dbl Pane/Storm Window
- Basement: Daylight,Finished
- Number of fireplaces: 2
- Fireplace features: Wood Burning, Lower Level: 1, Main Level: 1, Fireplace
Interior area
- Total structure area: 2,424
- Total interior livable area: 2,424 sqft
Video & virtual tour
Property
Parking
- Total spaces: 2
- Parking features: Attached Garage
- Has attached garage: Yes
- Covered spaces: 2
Features
- Levels: Multi/Split
- Entry location: Split
- Patio & porch: Bath Off Primary, Dbl Pane/Storm Window, Dining Room, Fireplace
- Has view: Yes
- View description: Mountain(s), Partial, River, Territorial
- Has water view: Yes
- Water view: River
Lot
- Size: 0.27 Acres
- Features: Paved, Deck, Fenced-Partially, High Speed Internet
- Topography: Partial Slope
- Residential vegetation: Brush, Fruit Trees, Garden Space
Details
- Parcel number: 00384400002000
- Special conditions: Standard
Construction
Type & style
- Home type: SingleFamily
- Architectural style: Split Entry
- Property subtype: Single Family Residence
Materials
- Brick, Wood Siding, Wood Products
- Foundation: Poured Concrete, Slab
- Roof: Composition
Condition
- Very Good
- Year built: 1971
Utilities & green energy
- Sewer: Septic Tank
- Water: Public
Community & HOA
Community
- Subdivision: Kenwanda
Location
- Region: Snohomish
Financial & listing details
- Price per square foot: $427/sqft
- Tax assessed value: $700,100
- Annual tax amount: $7,634
- Date on market: 4/23/2026
- Cumulative days on market: 107 days
- Listing terms: Conventional,FHA,VA Loan
- Inclusions: Dishwasher(s), Dryer(s), Garbage Disposal, Microwave(s), Refrigerator(s), Stove(s)/Range(s), Washer(s)
Estimated market value
$1,016,100
$965,000 - $1.07M
$4,080/mo
Price history
| Date | Event | Price |
|---|---|---|
| 6/26/2026 | Price change | $1,035,000-1%$427/sqft |
Source:  NWMLS as distributed by MLS GRID #2512255 Report a problem NWMLS as distributed by MLS GRID #2512255 Report a problem | ||
| 5/28/2026 | Price change | $1,045,000-0.5%$431/sqft |
Source: NWMLS as distributed by MLS GRID #2512255 Report a problem | ||
| 4/23/2026 | Listed for sale | $1,050,000+48.1%$433/sqft |
Source: NWMLS as distributed by MLS GRID #2512255 Report a problem | ||
| 8/4/2023 | Sold | $709,000+2%$292/sqft |
Source: NWMLS as distributed by MLS GRID #2134826 Report a problem | ||
| 7/16/2023 | Pending sale | $695,000$287/sqft |
Source: NWMLS as distributed by MLS GRID #NWM2134826 Report a problem | ||
| 7/6/2023 | Listed for sale | $695,000$287/sqft |
Source: NWMLS as distributed by MLS GRID #NWM2134826 Report a problem | ||
Public tax history
| Year | Property taxes | Tax assessment |
|---|---|---|
| 2024 | $7,196 -8.9% | $700,100 -9.8% |
| 2023 | $7,897 -2.1% | $776,500 -12% |
| 2022 | $8,062 +12.9% | $882,200 +39.6% |
| 2021 | $7,141 +11.4% | $631,800 +18.2% |
| 2020 | $6,411 +5.7% | $534,700 +7.5% |
| 2019 | $6,068 | $497,400 +6.9% |
| 2018 | -- | $465,100 +33.8% |
| 2017 | $6,149 +30.3% | $347,600 +9.5% |
| 2016 | $4,719 | $317,500 +2.5% |
| 2015 | $4,719 +4.3% | $309,700 +8.7% |
| 2013 | $4,523 | $285,000 |
| 2012 | -- | -- |
| 2011 | -- | -- |
| 2010 | -- | -- |
| 2009 | -- | -- |
| 2008 | -- | -- |
| 2007 | -- | -- |
| 2002 | -- | -- |
| 2001 | $2,621 +9.2% | $189,700 +14.6% |
| 2000 | $2,400 | $165,600 |
Find assessor info on the county website
Monthly payment
Est. payment
Payment breakdown
Explore the cost of this home by adjusting the details. Changes won't be saved.Climate risks
Neighborhood: 98296
Nearby schools
GreatSchools rating
- 6/10Cathcart Elementary SchoolGrades: K-6Distance: 3.5 mi
- 8/10Valley View Middle SchoolGrades: 7-8Distance: 0.6 mi
- 8/10Glacier Peak High SchoolGrades: 9-12Distance: 2 mi
- $1,030,0003 bd3 ba2.2k sqft13502 106th Dr SE, Snohomish, WA 98296Sold
- $1,600,0004 bd3 ba3.4k sqft13521 106th Dr SE, Snohomish, WA 98296Sold

- $815,0003 bd2 ba1.8k sqft13504 Kenwanda Dr, Snohomish, WA 98296Sold
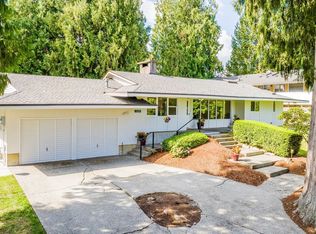
- $1,099,0004 bd3 ba2.4k sqft13631 Kenwanda Dr, Snohomish, WA 98296Sold
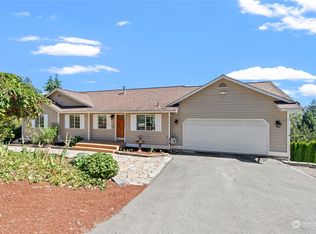
- $1,175,0003 bd3 ba3.1k sqft13701 Kenwanda Dr, Snohomish, WA 98296Sold
- $1,079,9992 bd3 ba2.4k sqft10324 133rd Pl SE, Snohomish, WA 98296Pending
- $1,029,9993 bd3 ba2.4k sqft13430 Kenwanda Dr, Snohomish, WA 98296For Sale
- $1,100,0004 bd3 ba2.8k sqft13711 Kenwanda Dr, Snohomish, WA 98296Sold
A local agent can set up tours, give advice and negotiate with sellers.
Similar homes
- $1,100,0004 bd3 ba2.4k sqftWillow Creek, Snohomish, WA 98296Active
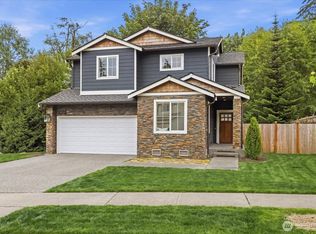 MLS ID #2564165, Angela Kearns. NWMLS as distributed by MLS GRID
 - $975,0003 bd3 ba2.7k sqft6930 191St Street SE, Snohomish, WA 98296Active
 MLS ID #2522392, Tracey Kirkley. NWMLS as distributed by MLS GRID
 - $950,0004 bd3 ba2.4k sqft2431 110th Dr SE, Lake Stevens, WA 98258Active
 MLS ID #2565225, Ruben Lomakin. NWMLS as distributed by MLS GRID
 - $995,0003 bd2 ba2.2k sqft15711 22nd Court SE, Mill Creek, WA 98012Active
 MLS ID #2565531, Molly Haines. NWMLS as distributed by MLS GRID
 - $925,0004 bd4 ba2.2k sqft16718 3rd Avenue SE, Bothell, WA 98012ActiveMLS ID #2565418, Hao N. Dang. NWMLS as distributed by MLS GRID
- $975,0004 bd3 ba2.2k sqft3209 102nd Avenue NE, Lake Stevens, WA 98258ActiveMLS ID #2562707, Trevor J. Gage. NWMLS as distributed by MLS GRID
- $1,360,0004 bd3 ba2.6k sqft20116 70th Avenue SE, Snohomish, WA 98296ActiveMLS ID #2538822, Valerie Young. NWMLS as distributed by MLS GRID
- $1,085,0003 bd4 ba2.4k sqft2119 242nd Street SW, Bothell, WA 98021ActiveMLS ID #2566380, Hao N. Dang. NWMLS as distributed by MLS GRID
- $1,139,9004 bd3 ba2.3k sqft10920 NE 189th Street, Bothell, WA 98011ActiveMLS ID #2563780, Sonny Shrivastava. NWMLS as distributed by MLS GRID
- $850,0004 bd3 ba2.3k sqft5719 152nd Street SW, Edmonds, WA 98026ActiveMLS ID #2561100, Bree Bristol. NWMLS as distributed by MLS GRID
- $1,050,0004 bd2 ba2.2k sqft12324 11th Avenue NE, Seattle, WA 98125ActiveMLS ID #2564553, Melanie Parsons. NWMLS as distributed by MLS GRID
- $1,075,0004 bd3 ba2k sqft19115 104th Avenue NE, Bothell, WA 98011ActiveMLS ID #2547199, Amy Thickpenny. NWMLS as distributed by MLS GRID
- $1,100,0003 bd3 ba2.3k sqft23410 NE Old Woodinville-Duvall Rd, Woodinville, WA 98077ActiveMLS ID #2561508, Kimberlee Graves. NWMLS as distributed by MLS GRID
- $685,0003 bd3 ba1.5k sqft302 18th Place, Snohomish, WA 98290ActiveMLS ID #2565767, Emily Johnson. NWMLS as distributed by MLS GRID
- $1,020,0003 bd2 ba1.5k sqftMoorland Heights, Kenmore, WA 98028ActiveMLS ID #2564131, Shahrzad Barouti. NWMLS as distributed by MLS GRID
- $995,0004 bd2 ba1.5k sqft11235 NE 146th St, Kirkland, WA 98034ActiveMLS ID #2565976, Bogdan Pankiv. NWMLS as distributed by MLS GRID
- $949,5004 bd3 ba1.5k sqft12704 NE 142nd Court, Kirkland, WA 98034ActiveMLS ID #2565858, Anna Ngo. NWMLS as distributed by MLS GRID
- $998,0004 bd3 ba2.1k sqft5021 277th Avenue NE, Redmond, WA 98053ActiveMLS ID #2561040, Anastasia Miles. NWMLS as distributed by MLS GRID
- $1,100,0003 bd3 ba2.3k sqft20911 30th Drive SE, Bothell, WA 98021ActiveMLS ID #2407847, Tamara Hatch. NWMLS as distributed by MLS GRID
- $1,058,0006 bd3 ba2.7k sqftBothell Acres, Bothell, WA 98011ActiveMLS ID #2557512, Don Koonce. NWMLS as distributed by MLS GRID
