Secluded privacy on a shy 1-acre lot, surrounded by mature trees—yet just minutes from shopping and amenities. Come home, and unwind. A beautiful vaulted ceiling welcomes you into the living area, where floor-to-ceiling windows in both the living and dining rooms flood the space with natural light. Built-ins throughout add character and function. The primary suite offers sliding French doors to the deck plus a private bath. Downstairs, a huge family room with a wood-burning fireplace provides the perfect gathering space. Half of the garage has been thoughtfully converted into a finished office/guest room—ideal for remote work or visitors. Step outside to an expansive deck and fully fenced yard with a hot tub and room to roam. Privacy, light, and space—this one has it all!
Active
Listed by: Windermere Real Estate/East • Anastasia Miles
$1,050,000
5021 277th Avenue NE, Redmond, WA 98053
4beds
2,110sqft
:
Get pre-qualified$6,454/mo
Single Family Residence
Built in 1977
0.86 Acres Lot
$1,016,300 Zestimate®
$498/sqft
$-- HOA
What's special
Built-ins throughoutExpansive deckSurrounded by mature treesBeautiful vaulted ceiling
- 3 days |
- 555 |
- 46 |
Zillow last checked:
Listing updated:
Listed by:
Anastasia Miles,
Windermere Real Estate/East
Source: NWMLS as distributed by MLS GRID,MLS#: 2561040
Facts & features
Interior
Bedrooms & bathrooms
- Bedrooms: 4
- Bathrooms: 3
- Full bathrooms: 2
- 1/2 bathrooms: 1
Primary bedroom
- Level: Second
Bedroom
- Level: Second
Bedroom
- Level: Second
Bedroom
- Level: Second
Bathroom full
- Level: Second
Bathroom full
- Level: Second
Other
- Level: Lower
Other
- Level: Lower
Dining room
- Level: Main
Entry hall
- Level: Main
Family room
- Level: Lower
Kitchen with eating space
- Level: Main
Living room
- Level: Main
Utility room
- Level: Lower
Heating
- Fireplace, Forced Air, Electric, Natural Gas
Cooling
- None
Appliances
- Included: Dishwasher, Disposal, Dryer, Microwave, Refrigerator, Stove(s)/Range(s), Washer, Dishwasher(s), Dryer(s), Garbage Disposal, Microwave(s), Refrigerator(s), Washer(s)
Features
- Bath Off Primary, Ceiling Fan(s), Dining Room
- Flooring: Laminate
- Windows: Dbl Pane/Storm Window
- Basement: None
- Number of fireplaces: 1
- Fireplace features: Wood Burning, Lower Level: 1, Fireplace
Interior area
- Total structure area: 2,110
- Total interior livable area: 2,110 sqft
Property
Parking
- Total spaces: 2
- Parking features: Driveway, Attached Garage, RV Parking
- Has attached garage: Yes
- Covered spaces: 2
Features
- Levels: Three Or More
- Entry location: Main
- Patio & porch: Bath Off Primary, Ceiling Fan(s), Dbl Pane/Storm Window, Dining Room, Fireplace, Vaulted Ceiling(s)
- Has spa: Yes
- Has view: Yes
- View description: Territorial
Lot
- Size: 0.86 Acres
- Features: Open Lot, Paved, Secluded, Cable TV, Deck, Fenced-Fully, Gas Available, High Speed Internet, Hot Tub/Spa, Patio, RV Parking
- Topography: Level,Partial Slope
- Residential vegetation: Fruit Trees, Garden Space, Wooded
Details
- Parcel number: 7302000510
- Zoning description: Jurisdiction: County
- Special conditions: Standard
Construction
Type & style
- Home type: SingleFamily
- Architectural style: Tri-Level
- Property subtype: Single Family Residence
Materials
- Wood Siding
- Foundation: Poured Concrete
- Roof: Composition
Condition
- Year built: 1977
Utilities & green energy
- Sewer: Septic Tank
- Water: Public
Community & HOA
Community
- Subdivision: Ames Lake
Location
- Region: Redmond
Financial & listing details
- Price per square foot: $498/sqft
- Tax assessed value: $898,000
- Annual tax amount: $7,922
- Date on market: 7/28/2026
- Cumulative days on market: 5 days
- Listing terms: Conventional,VA Loan
- Inclusions: Dishwasher(s), Dryer(s), Garbage Disposal, Microwave(s), Refrigerator(s), Stove(s)/Range(s), Washer(s)
Estimated market value
$1,016,300
$965,000 - $1.07M
$4,353/mo
Price history
| Date | Event | Price |
|---|---|---|
| 7/30/2026 | Listed for sale | $1,050,000+40.9%$498/sqft |
Source:  NWMLS as distributed by MLS GRID #2561040 Report a problem NWMLS as distributed by MLS GRID #2561040 Report a problem | ||
| 4/1/2020 | Sold | $745,000+3.5%$353/sqft |
Source: NWMLS as distributed by MLS GRID #1564814 Report a problem | ||
| 2/25/2020 | Pending sale | $720,000$341/sqft |
Source: Keller Williams Realty Bothell #1564814 Report a problem | ||
| 2/21/2020 | Listed for sale | $720,000+0%$341/sqft |
Source: Keller Williams Realty Bothell #1564814 Report a problem | ||
| 12/15/2019 | Listing removed | $719,900$341/sqft |
Source: Keller Williams Realty Bothell #1518890 Report a problem | ||
| 12/4/2019 | Listed for sale | $719,900$341/sqft |
Source: Keller Williams Realty Bothell #1518890 Report a problem | ||
| 11/27/2019 | Pending sale | $719,900$341/sqft |
Source: Keller Williams Realty Bothell #1518890 Report a problem | ||
| 11/2/2019 | Price change | $719,900-0.7%$341/sqft |
Source: Keller Williams Realty Bothell #1518890 Report a problem | ||
| 9/14/2019 | Price change | $725,000-3.2%$344/sqft |
Source: Keller Williams Realty Bothell #1518890 Report a problem | ||
| 8/21/2019 | Listed for sale | $749,000+19.8%$355/sqft |
Source: Sea to Sky Realty #1508535 Report a problem | ||
| 6/23/2017 | Sold | $625,000+5%$296/sqft |
Source: NWMLS as distributed by MLS GRID #1133678 Report a problem | ||
| 6/6/2017 | Listed for sale | $595,000+98.3%$282/sqft |
Source: Coldwell Banker Danforth #1133678 Report a problem | ||
| 1/4/2005 | Sold | $300,000$142/sqft |
Source: NWMLS as distributed by MLS GRID #24124661 Report a problem | ||
Public tax history
| Year | Property taxes | Tax assessment |
|---|---|---|
| 2025 | $8,344 +5.3% | $898,000 +6% |
| 2024 | $7,922 -4.1% | $847,000 +2.4% |
| 2023 | $8,262 -9.3% | $827,000 -20.5% |
| 2022 | $9,107 +20.7% | $1,040,000 +44.6% |
| 2021 | $7,543 +10% | $719,000 +23.1% |
| 2020 | $6,856 +0.8% | $584,000 +1.6% |
| 2019 | $6,799 +6.9% | $575,000 +4% |
| 2018 | $6,357 +11.9% | $553,000 +23.2% |
| 2017 | $5,684 +14.3% | $449,000 +9.2% |
| 2016 | $4,973 | $411,000 +6.2% |
| 2015 | $4,973 | $387,000 +1.3% |
| 2014 | $4,973 | $382,000 +14.4% |
| 2013 | $4,973 | $334,000 +6% |
| 2012 | -- | $315,000 +5% |
| 2011 | -- | $300,000 -11.8% |
| 2010 | -- | $340,000 |
| 2009 | -- | $340,000 +3.3% |
| 2007 | -- | $329,000 +13.8% |
| 2006 | -- | $289,000 +4.3% |
| 2005 | -- | $277,000 +24.2% |
| 2001 | $2,967 -3.6% | $223,000 +0.5% |
| 2000 | $3,078 | $222,000 |
Find assessor info on the county website
Monthly payment
Est. payment
Payment breakdown
Explore the cost of this home by adjusting the details. Changes won't be saved.Climate risks
Neighborhood: 98053
Nearby schools
GreatSchools rating
- 6/10Carnation Elementary SchoolGrades: PK-5Distance: 2.7 mi
- 6/10Tolt Middle SchoolGrades: 6-8Distance: 2.7 mi
- 10/10Cedarcrest High SchoolGrades: 9-12Distance: 5.9 mi
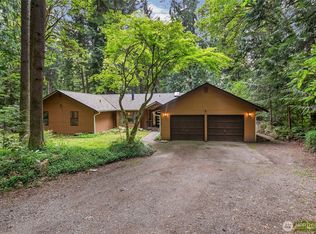
- $1,198,0004 bd3 ba2.2k sqft5119 277th Ave NE, Redmond, WA 98053For Sale
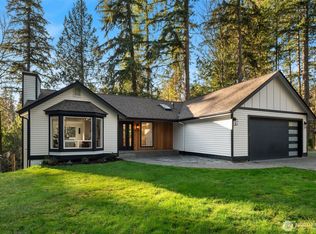
- $1,485,0004 bd3 ba2.7k sqft27313 NE 53rd St, Redmond, WA 98053Sold
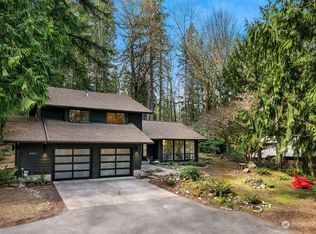
- $1,175,0003 bd3 ba2.1k sqft5027 279th Ave NE, Redmond, WA 98053Sold
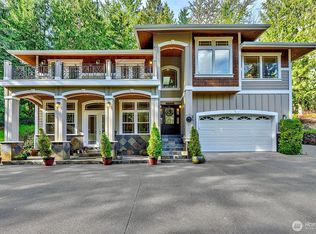
- $1,449,0004 bd3 ba4.3k sqft5235 279th Ave NE, Redmond, WA 98053For Sale
- $715,0005 Acres27233 NE 53rd St, Redmond, WA 98053Sold
- $1,239,0003 bd3 ba2.5k sqft27729 NE 47th St, Redmond, WA 98053Sold
- $970,0004 bd3 ba2.2k sqft5420 279th Ave NE, Redmond, WA 98053Sold
- $1,325,0004 bd5 ba4k sqft27923 NE 49th St, Redmond, WA 98053Sold
A local agent can set up tours, give advice and negotiate with sellers.
Similar homes
- $1,198,0004 bd3 ba2.2k sqft5119 277th Avenue NE, Redmond, WA 98053ActiveMLS ID #2520578, Christy Beach. NWMLS as distributed by MLS GRID
- $949,9003 bd3 ba2.4k sqft31663 NE 106th Street, Carnation, WA 98014Active
 MLS ID #2556132, Blake McBride. NWMLS as distributed by MLS GRID
 - $949,9003 bd2 ba1.2k sqftUnion Hill Heights 03, Redmond, WA 98053Active
 MLS ID #2552788, Julie Adair. NWMLS as distributed by MLS GRID
 - $1,050,0004 bd3 ba2.2k sqft3730 NE 194th Street, Lake Forest Park, WA 98155Active
 MLS ID #2558293, Rick Wright. NWMLS as distributed by MLS GRID
 - $1,195,0003 bd2 ba1.5k sqft18815 176th Avenue NE, Woodinville, WA 98072ActiveMLS ID #2557906, Joe Platz. NWMLS as distributed by MLS GRID
- $1,300,0003 bd3 ba1.8k sqftThe Meadows, Redmond, WA 98052ActiveMLS ID #2561376, Manesh Lakhani. NWMLS as distributed by MLS GRID
- $1,050,0004 bd3 ba2.3k sqftWildflower Park, Mill Creek, WA 98012ActiveMLS ID #2562899, Ali Bahrami. NWMLS as distributed by MLS GRID
- $1,075,0004 bd3 ba2k sqft19115 104th Avenue NE, Bothell, WA 98011ActiveMLS ID #2547199, Amy Thickpenny. NWMLS as distributed by MLS GRID
- $1,050,0004 bd2 ba2.3k sqftMirrormont Add, Issaquah, WA 98027ActiveMLS ID #2525067, Moises E. Juarez. NWMLS as distributed by MLS GRID
- $1,050,0003 bd3 ba2.4k sqft17536 201st Avenue NE, Woodinville, WA 98077ActiveMLS ID #2524214, MaryAnn Walker. NWMLS as distributed by MLS GRID
- $1,100,0003 bd2 ba1.3k sqft21313 NE 10th Place, Sammamish, WA 98074ActiveMLS ID #2555536, Kimberly Whitehead. NWMLS as distributed by MLS GRID
- $934,9003 bd3 ba1.5k sqft44522 SE 166th Street, North Bend, WA 98045ActiveMLS ID #2562303, Tonya Eliason. NWMLS as distributed by MLS GRID
- $1,099,9503 bd3 ba1.6k sqftWindsor Vista, Kirkland, WA 98034ActiveMLS ID #2560656, Sam Mansour. NWMLS as distributed by MLS GRID
- $1,150,0004 bd3 ba1.6k sqft18011 18005 83rd Avenue NE, Kenmore, WA 98028ActiveMLS ID #2557609, Bryan R. Loveless. NWMLS as distributed by MLS GRID
- $1,049,9504 bd3 ba1.8k sqftJuanita Estates, Kirkland, WA 98034ActiveMLS ID #2547606, Elizabeth Avery. NWMLS as distributed by MLS GRID
- $1,090,0003 bd3 ba1.8k sqft16704 188th Place NE, Woodinville, WA 98072ActiveMLS ID #2550731, Poneh Shafaianfard. NWMLS as distributed by MLS GRID
- $699,0003 bd3 ba1.8k sqft31910 NE 162nd Street, Duvall, WA 98019ActiveMLS ID #2563268, Tammy Yao. NWMLS as distributed by MLS GRID
- $975,0003 bd3 ba2.4k sqft18223 Yew Way, Snohomish, WA 98296ActiveMLS ID #2550693, Mark Gallagher. NWMLS as distributed by MLS GRID
- $1,370,8884 bd3 ba2.3k sqftPitcairn, Redmond, WA 98052ActiveMLS ID #2526544, Rick A. Franz. NWMLS as distributed by MLS GRID
- $1,279,9993 bd2 ba1.3k sqftRedmond Gardens, Redmond, WA 98052ActiveMLS ID #2556541, Alexis Zuniga. NWMLS as distributed by MLS GRID
