Tucked away on a quiet private cul-de-sac, this beautifully reimagined home blends comfort, style, and everyday ease. Thoughtfully updated throughout, the open-concept kitchen and living spaces invite connection and effortless entertaining, while the guest suite with its own half bath and generous closet offers flexibility for visitors, work-from-home living, or multigenerational needs. A fully permitted remodel has transformed the home with a stunning new kitchen, refreshed main and primary baths, new windows and doors, updated garage doors, and an inviting front porch that instantly feels like home. Step outside to a fully fenced, level backyard designed for gathering and unwinding, complete with multiple entertaining spaces, a covered carport, and room to enjoy every season. Expansive windows fill the home with natural light and frame peaceful views of the surrounding greenery and incredible local wildlife. Set on a desirable corner lot with wide streets, abundant storage, and access to the highly acclaimed Northshore School District, including Woodinville High School - ranked among the top 3% of public high schools nationwide. All this, just minutes from daily conveniences, parks, and trails, with an easy commute to Microsoft (25 min), Seattle (30 min), and Sea-Tac Airport (35 min). Come tour this rare blend of privacy, warmth, and modern updates in an unbeatable location!
Active
Listed by: Real Broker LLC • MaryAnn Walker
Price cut: $20K (6/25)
$1,050,000
17536 201st Avenue NE, Woodinville, WA 98077
3beds
2,440sqft
:
Get pre-qualified$6,454/mo
Single Family Residence
Built in 1981
0.87 Acres Lot
$1,021,500 Zestimate®
$430/sqft
$-- HOA
What's special
- 81 days |
- 370 |
- 22 |
Zillow last checked:
Listing updated:
Listed by:
MaryAnn Walker,
Real Broker LLC
Source: NWMLS as distributed by MLS GRID,MLS#: 2524214
Facts & features
Interior
Bedrooms & bathrooms
- Bedrooms: 3
- Bathrooms: 3
- Full bathrooms: 1
- 3/4 bathrooms: 1
- 1/2 bathrooms: 1
Heating
- Fireplace, Forced Air, Electric
Cooling
- Forced Air
Appliances
- Included: Dishwasher, Disposal, Dryer, Refrigerator, Stove(s)/Range(s), Washer, Dishwasher(s), Dryer(s), Garbage Disposal, Refrigerator(s), Washer(s), Water Heater: Electric, Water Heater Location: Utility Room
Features
- Bath Off Primary, Dining Room
- Flooring: Hardwood
- Windows: Dbl Pane/Storm Window
- Basement: Finished
- Number of fireplaces: 2
- Fireplace features: Wood Burning, Lower Level: 1, Upper Level: 1, Fireplace
Interior area
- Total structure area: 2,440
- Total interior livable area: 2,440 sqft
Property
Parking
- Total spaces: 5
- Parking features: Attached Garage, RV Parking
- Has attached garage: Yes
- Covered spaces: 2
- Uncovered spaces: 3
Features
- Levels: Multi/Split
- Entry location: Split
- Patio & porch: Bath Off Primary, Dbl Pane/Storm Window, Dining Room, Fireplace, Walk-In Closet(s), Water Heater
- Has view: Yes
- View description: Territorial
Lot
- Size: 0.87 Acres
- Features: Corner Lot, Cul-De-Sac, Drought Resistant Landscape, Paved, Secluded, Cable TV, Deck, Fenced-Fully, High Speed Internet, Outbuildings, RV Parking
- Topography: Level,Sloped
- Residential vegetation: Fruit Trees, Wooded
Details
- Parcel number: 6627300110
- Special conditions: Standard
Construction
Type & style
- Home type: SingleFamily
- Architectural style: Traditional,Split Entry
- Property subtype: Single Family Residence
Materials
- Wood Siding, Wood Products
- Foundation: Slab
- Roof: Composition
Condition
- Updated/Remodeled
- Year built: 1981
- Major remodel year: 2018
Utilities & green energy
- Electric: Company: PSE
- Sewer: Septic Tank, Company: PSE
- Water: Public, Company: Woodinville
Community & HOA
Community
- Subdivision: Cottage Lake
Location
- Region: Woodinville
Financial & listing details
- Price per square foot: $430/sqft
- Tax assessed value: $902,000
- Annual tax amount: $8,520
- Date on market: 5/13/2026
- Cumulative days on market: 83 days
- Listing terms: Conventional,FHA,VA Loan
- Inclusions: Dishwasher(s), Dryer(s), Garbage Disposal, Refrigerator(s), Stove(s)/Range(s), Washer(s)
Estimated market value
$1,021,500
$970,000 - $1.07M
$4,688/mo
Price history
| Date | Event | Price |
|---|---|---|
| 6/25/2026 | Price change | $1,050,000-1.9%$430/sqft |
Source:  NWMLS as distributed by MLS GRID #2524214 Report a problem NWMLS as distributed by MLS GRID #2524214 Report a problem | ||
| 5/15/2026 | Listed for sale | $1,070,000+56.2%$439/sqft |
Source: NWMLS as distributed by MLS GRID #2524214 Report a problem | ||
| 3/2/2018 | Sold | $685,000+6.2%$281/sqft |
Source: NWMLS as distributed by MLS GRID #1239223 Report a problem | ||
| 2/4/2018 | Pending sale | $645,000$264/sqft |
Source: Sterling Johnston Real Estate #1239223 Report a problem | ||
| 2/1/2018 | Listed for sale | $645,000+74.3%$264/sqft |
Source: Sterling Johnston Real Estate #1239223 Report a problem | ||
| 12/21/2010 | Sold | $370,000-5.1%$152/sqft |
Source: NWMLS as distributed by MLS GRID #45808 Report a problem | ||
| 11/24/2010 | Pending sale | $389,950-4.9%$160/sqft |
Source: Windermere Real Estate/SBA, Inc. #45808 Report a problem | ||
| 6/2/2010 | Price change | $409,950-4.7%$168/sqft |
Source: Windermere Real Estate/SBA, Inc. #45808 Report a problem | ||
| 3/8/2010 | Listed for sale | $429,950$176/sqft |
Source: Windermere Real Estate/SBA, Inc. #29039691 Report a problem | ||
Public tax history
| Year | Property taxes | Tax assessment |
|---|---|---|
| 2025 | $9,451 +10.9% | $902,000 +6.6% |
| 2024 | $8,520 +10.5% | $846,000 +16% |
| 2023 | $7,709 -8.4% | $729,000 -19.4% |
| 2022 | $8,411 +15.3% | $905,000 +43.2% |
| 2021 | $7,292 +1.1% | $632,000 +12.9% |
| 2020 | $7,212 -2.2% | $560,000 -2.6% |
| 2019 | $7,374 +12.9% | $575,000 +9.9% |
| 2018 | $6,531 +5.8% | $523,000 +13.4% |
| 2017 | $6,173 +21.6% | $461,000 +11.1% |
| 2016 | $5,075 | $415,000 +2.5% |
| 2015 | $5,075 | $405,000 +12.5% |
| 2014 | $5,075 | $360,000 +15.8% |
| 2013 | $5,075 | $311,000 +9.1% |
| 2012 | -- | $285,000 -4% |
| 2011 | -- | $297,000 -6.9% |
| 2010 | -- | $319,000 |
| 2009 | -- | $319,000 +15.6% |
| 2007 | -- | $276,000 +7% |
| 2006 | -- | $258,000 +6.6% |
| 2005 | -- | $242,000 +5.2% |
| 2001 | $3,472 +5.4% | $230,000 +9.5% |
| 2000 | $3,294 | $210,000 |
Find assessor info on the county website
Monthly payment
Est. payment
Payment breakdown
Explore the cost of this home by adjusting the details. Changes won't be saved.Climate risks
Neighborhood: 98077
Nearby schools
GreatSchools rating
- 9/10East Ridge Elementary SchoolGrades: PK-5Distance: 1.5 mi
- 9/10Timbercrest Junior High SchoolGrades: 6-8Distance: 1.1 mi
- 10/10Woodinville High SchoolGrades: 9-12Distance: 4.4 mi
Schools provided by the listing agent
- Elementary: East Ridge Elem
- Middle: Timbercrest Middle School
- High: Woodinville Hs
Source: NWMLS as distributed by MLS GRID. This data may not be complete. We recommend contacting the local school district to confirm school assignments for this home.
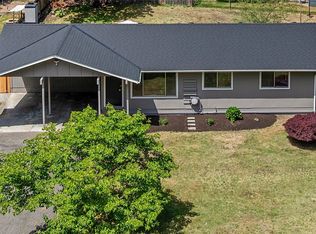
- $713,0003 bd1 ba1.1k sqft19932 NE 175th St, Woodinville, WA 98077Sold
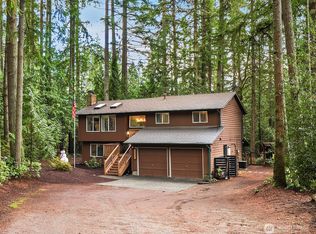
- $998,0003 bd2 ba1.5k sqft17530 204th Ave NE, Woodinville, WA 98077Sold
- $1,110,0004 bd3 ba2.2k sqft19841 NE 174th St, Woodinville, WA 98077Sold
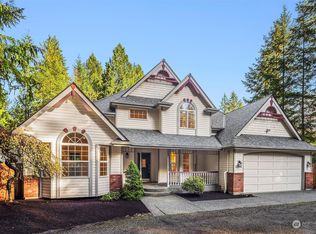
- $1,280,0004 bd3 ba2.3k sqft20109 NE Woodinville Duvall Rd, Woodinville, WA 98077Sold
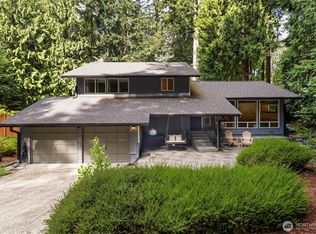
- $1,179,0004 bd4 ba2.9k sqft20015 NE Woodinville Duvall Rd, Woodinville, WA 98077Sold
- $780,0003 bd1 ba1.1k sqft19922 NE 177th St, Woodinville, WA 98077Sold
- $1,350,0004 bd3 ba2.3k sqft17659 202nd Pl NE, Woodinville, WA 98077Sold
- $660,0003 bd1 ba940 sqft19916 NE 177th St, Woodinville, WA 98077Sold
A local agent can set up tours, give advice and negotiate with sellers.
Similar homes
- $1,099,0003 bd3 ba2.3k sqft15912 174th Avenue NE, Woodinville, WA 98072Active
 MLS ID #2524272, Alex Vorotnikov. NWMLS as distributed by MLS GRID
 - $1,050,0004 bd3 ba2.1k sqft5021 277th Avenue NE, Redmond, WA 98053Active
 MLS ID #2561040, Anastasia Miles. NWMLS as distributed by MLS GRID
 - $969,0003 bd3 ba2.6k sqft11124 Downes Road, Snohomish, WA 98296Active
 MLS ID #2508742, Jodi M. Hill. NWMLS as distributed by MLS GRID
 - $949,9003 bd3 ba2.4k sqft31663 NE 106th Street, Carnation, WA 98014Active
 MLS ID #2556132, Blake McBride. NWMLS as distributed by MLS GRID
 - $1,075,0004 bd3 ba2k sqft19115 104th Avenue NE, Bothell, WA 98011ActiveMLS ID #2547199, Amy Thickpenny. NWMLS as distributed by MLS GRID
- $949,8503 bd4 ba2.1k sqft19232 Yew Way, Snohomish, WA 98296ActiveMLS ID #2533505, Robert Preble. NWMLS as distributed by MLS GRID
- $1,050,0004 bd3 ba2.3k sqftWildflower Park, Mill Creek, WA 98012ActiveMLS ID #2562899, Ali Bahrami. NWMLS as distributed by MLS GRID
- $1,124,9904 bd3 ba2.7k sqft7301 199th Street SE, Snohomish, WA 98296ActiveMLS ID #2526908, Benjamin Weber. NWMLS as distributed by MLS GRID
- $1,044,0003 bd3 ba1.9k sqft13236 NE 129th Place, Kirkland, WA 98034ActiveMLS ID #2542410, Eddy Ung. NWMLS as distributed by MLS GRID
- $1,099,9503 bd3 ba1.6k sqftWindsor Vista, Kirkland, WA 98034ActiveMLS ID #2560656, Sam Mansour. NWMLS as distributed by MLS GRID
- $949,9003 bd2 ba1.2k sqftUnion Hill Heights 03, Redmond, WA 98053ActiveMLS ID #2552788, Julie Adair. NWMLS as distributed by MLS GRID
- $775,0003 bd2 ba1.4k sqft30409 NE 183rd Street, Duvall, WA 98019ActiveMLS ID #2562054, Buddy Buck. NWMLS as distributed by MLS GRID
- $1,100,0004 bd3 ba1.9k sqft11119 NE 142nd Street, Kirkland, WA 98034ActiveMLS ID #2559534, David Angiulo. NWMLS as distributed by MLS GRID
- $1,050,0004 bd2 ba2.7k sqft28539 NE Tolt Hill Rd, Carnation, WA 98014ActiveMLS ID #2513571, John Kim. NWMLS as distributed by MLS GRID
- $1,100,0003 bd2 ba1.3k sqft21313 NE 10th Place, Sammamish, WA 98074ActiveMLS ID #2555536, Kimberly Whitehead. NWMLS as distributed by MLS GRID
- $1,050,0004 bd3 ba2.1k sqft9237 NE 173rd Place, Bothell, WA 98011ActiveMLS ID #2517743, Chelsey Ryskalczyk. NWMLS as distributed by MLS GRID
- $899,9994 bd3 ba2k sqftCottonwood Grove-Duvall, Duvall, WA 98019ActiveMLS ID #2553658, Nadia Anderson. NWMLS as distributed by MLS GRID
- $1,085,0004 bd3 ba2.4k sqftHighlander Village, Shoreline, WA 98177ActiveMLS ID #2562341, Brent D. Lumley. NWMLS as distributed by MLS GRID
- $1,298,0003 bd3 ba2.2k sqft1439 227th Avenue SE, Sammamish, WA 98075ActiveMLS ID #2556987, Lynn I. Downing. NWMLS as distributed by MLS GRID
- $1,075,0003 bd2 ba1.8k sqftTotem Vista, Kirkland, WA 98034ActiveMLS ID #2549532, Wenwei Xu. NWMLS as distributed by MLS GRID
