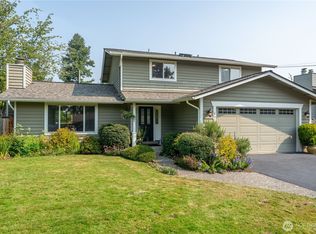
Two homes, one exceptional Juanita opportunity. Set behind a mature, layered garden, this tastefully updated tri-level home is paired with a fully permitted, detached ADU with its own address, private entrance, full kitchen, bedroom, bath, laundry, mini-split & covered front porch. Income potential, multi-generational living, a home office, or hosting guests: the choice is yours. Inside the main home, an open, light-filled main floor flows from a stacked-stone gas fireplace to a chef’s kitchen with granite countertops, tile backsplash, gas range & peninsula with counter-height seating. Oversized windows pulls the garden in & a sliding door opens to the deck for effortless indoor-outdoor living. Upstairs, the primary suite pairs an updated bathroom & walk-in closet with treetop views, while a flexible lower level with its own entrance flexes as rec room, family room, or office. Also downstairs, you’ll find an oversized laundry room. Central A/C keeps every level comfortable through the seasons. Out back, the fully fenced, level lawn is the star - an elevated deck for morning coffee & evening wind-downs, framed by blooming hydrangeas, lavender, Japanese maples & towering evergreen privacy. A storage shed & play area round out the generous yard. A 2-car garage & extended driveway provide multiple parking options. Minutes to Juanita Beach, Edith Moulton Park’s wooded trails & The Village at Totem Lake's shops & dining, with quick 405 access & sought-after Lake Washington schools.
Pending
Listed by: Coldwell Banker Bain • David Angiulo
$1,100,000
11119 NE 142nd Street, Kirkland, WA 98034
4beds
1,959sqft
:
Get pre-qualified$6,475/mo
Single Family Residence
Built in 1975
6,930 Square Feet Lot
$1,088,300 Zestimate®
$562/sqft
$-- HOA
What's special
Stacked-stone gas fireplaceMature layered gardenFully fenced level lawnOversized laundry roomOpen light-filled main floor
- 16 days |
- 1,376 |
- 131 |
Likely to sell faster than
Zillow last checked:
Listing updated:
Listed by:
David Angiulo,
Coldwell Banker Bain
Source: NWMLS as distributed by MLS GRID,MLS#: 2559534
Facts & features
Interior
Bedrooms & bathrooms
- Bedrooms: 4
- Bathrooms: 3
- Full bathrooms: 2
- 3/4 bathrooms: 1
Primary bedroom
- Level: Second
Bedroom
- Level: Second
Bedroom
- Level: Second
Bathroom full
- Level: Second
Bathroom three quarter
- Level: Lower
Other
- Level: Main
Dining room
- Level: Main
Entry hall
- Level: Main
Kitchen with eating space
- Level: Main
Living room
- Level: Main
Rec room
- Level: Lower
Utility room
- Level: Lower
Heating
- Fireplace, Forced Air, Electric, Natural Gas
Cooling
- Heat Pump
Appliances
- Included: Dishwasher, Disposal, Dryer, Microwave, Refrigerator, Washer, Dishwasher(s), Dryer(s), Garbage Disposal, Microwave(s), Refrigerator(s), Washer(s)
Features
- Bath Off Primary, Central Vacuum, Dining Room
- Flooring: Ceramic Tile, Engineered Hardwood, Slate, Carpet
- Windows: Dbl Pane/Storm Window, Skylight(s)
- Basement: Daylight,Finished
- Number of fireplaces: 1
- Fireplace features: Gas, Main Level: 1, Fireplace
Interior area
- Total structure area: 1,610
- Total interior livable area: 1,959 sqft
Property
Parking
- Total spaces: 4
- Parking features: Driveway, Attached Garage
- Has attached garage: Yes
- Covered spaces: 2
- Uncovered spaces: 2
Features
- Levels: Three Or More
- Entry location: Main
- Patio & porch: Second Kitchen, Bath Off Primary, Built-In Vacuum, Dbl Pane/Storm Window, Dining Room, Fireplace, Skylight(s), Walk-In Closet(s)
Lot
- Size: 6,930 Square Feet
- Features: Curbs, Deck, Fenced-Partially, Outbuildings
- Topography: Level
- Residential vegetation: Garden Space
Details
- Additional structures: ADU Beds: 1, ADU Baths: 1
- Parcel number: 9477200960
- Special conditions: Standard
Construction
Type & style
- Home type: SingleFamily
- Architectural style: Tri-Level
- Property subtype: Single Family Residence
Materials
- Brick, Wood Siding
- Foundation: Poured Concrete
- Roof: Composition
Condition
- Year built: 1975
Utilities & green energy
- Electric: Company: Puget Sound Energy
- Sewer: Sewer Connected, Company: Northshore Utility District
- Water: Public, Company: Northshore Utility District
- Utilities for property: Xfinity, Xfinity
Community & HOA
Community
- Features: Park, Playground
- Subdivision: Kirkland
Location
- Region: Kirkland
Financial & listing details
- Price per square foot: $562/sqft
- Tax assessed value: $1,192,000
- Annual tax amount: $10,400
- Date on market: 7/23/2026
- Cumulative days on market: 18 days
- Listing terms: Conventional,FHA,VA Loan
- Inclusions: Dishwasher(s), Dryer(s), Garbage Disposal, Microwave(s), Refrigerator(s), Washer(s)
Estimated market value
$1,088,300
$1.03M - $1.14M
$2,463/mo
Price history
| Date | Event | Price |
|---|---|---|
| 8/6/2026 | Pending sale | $1,100,000$562/sqft |
Source:  NWMLS as distributed by MLS GRID #2559534 Report a problem NWMLS as distributed by MLS GRID #2559534 Report a problem | ||
| 7/24/2026 | Listed for sale | $1,100,000+209.9%$562/sqft |
Source: NWMLS as distributed by MLS GRID #2559534 Report a problem | ||
| 6/21/2013 | Sold | $355,000+108.8%$181/sqft |
Source: NWMLS as distributed by MLS GRID #486015 Report a problem | ||
| 3/11/1998 | Sold | $170,000$87/sqft |
Source: Public Record Report a problem | ||
Public tax history
| Year | Property taxes | Tax assessment |
|---|---|---|
| 2025 | $10,401 +24.5% | $1,192,000 +17.6% |
| 2024 | $8,352 +12.2% | $1,014,000 +18.6% |
| 2023 | $7,446 +2% | $855,000 -10% |
| 2022 | $7,298 +16.1% | $950,000 +37.1% |
| 2021 | $6,289 +11.3% | $693,000 +22.2% |
| 2020 | $5,652 +3.8% | $567,000 +0.2% |
| 2019 | $5,443 +2.3% | $566,000 -1.4% |
| 2018 | $5,318 +3.3% | $574,000 +16.7% |
| 2017 | $5,149 +35.6% | $492,000 +12.6% |
| 2016 | $3,796 | $437,000 +6.6% |
| 2015 | $3,796 | $410,000 +15.5% |
| 2014 | $3,796 | $355,000 +27.2% |
| 2013 | $3,796 | $279,000 +13.4% |
| 2012 | -- | $246,000 -14% |
| 2011 | -- | $286,000 -6.2% |
| 2010 | -- | $305,000 |
| 2009 | -- | $305,000 +3.7% |
| 2007 | -- | $294,000 +8.9% |
| 2006 | -- | $270,000 +9.3% |
| 2005 | -- | $247,000 +22.9% |
| 2001 | $2,589 +1.4% | $201,000 +9.2% |
| 2000 | $2,554 | $184,000 |
Find assessor info on the county website
Monthly payment
Est. payment
Payment breakdown
Explore the cost of this home by adjusting the details. Changes won't be saved.Climate risks
Neighborhood: North Juanita
Nearby schools
GreatSchools rating
- 5/10Helen Keller Elementary SchoolGrades: K-5Distance: 0.3 mi
- 7/10Kamiakin Middle SchoolGrades: 6-8Distance: 1.3 mi
- 10/10Juanita High SchoolGrades: 9-12Distance: 1 mi
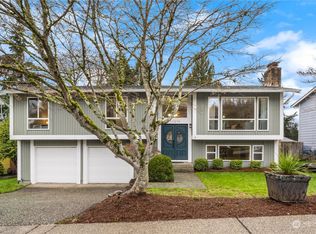
- $1,148,0003 bd3 ba1.7k sqft11214 NE 141st Pl, Kirkland, WA 98034Sold
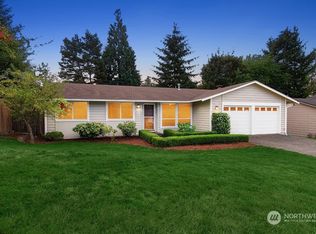
- $880,5003 bd2 ba1.4k sqft11123 NE 141st Pl, Kirkland, WA 98034Sold
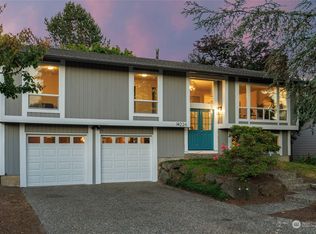
- $1,050,0004 bd3 ba1.8k sqft14226 112th Ave NE, Kirkland, WA 98034Sold
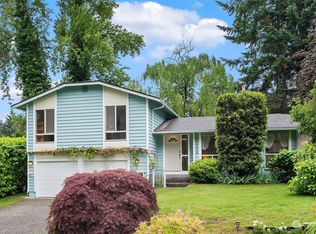
- $965,6004 bd2 ba1.4k sqft11114 NE 141st St, Kirkland, WA 98034Off Market
- $925,0003 bd2 ba1.2k sqft14241 112th Ave NE, Kirkland, WA 98034Sold
- $1,166,0003 bd2 ba1.2k sqft14229 111th Ave NE, Kirkland, WA 98034Sold
- $1,200,0003 bd2 ba1.4k sqft11221 NE 141st St, Kirkland, WA 98034Sold
- $1,100,0003 bd2 ba1.5k sqft14258 111th Ave NE, Kirkland, WA 98034Sold
A local agent can set up tours, give advice and negotiate with sellers.
Similar homes
- $1,140,0004 bd3 ba1.8k sqft8414 NE 144th Place, Kirkland, WA 98034Active
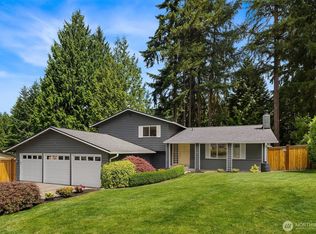
 MLS ID #2551988, Lindsay Davis. NWMLS as distributed by MLS GRID
 - $1,125,0003 bd3 ba1.9k sqftHigh Woodlands Div. No. 3, Kirkland, WA 98034Active
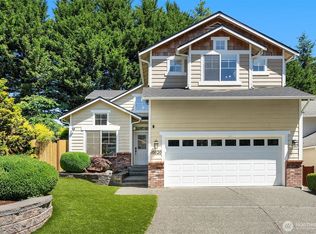
 MLS ID #2544848, Craig A. Nosler. NWMLS as distributed by MLS GRID
 - $1,095,0003 bd3 ba1.5k sqft13380 122nd Place NE, Kirkland, WA 98034Active
 MLS ID #2542386, Christy Beach. NWMLS as distributed by MLS GRID
 - $1,190,0004 bd3 ba2k sqftJuanita Village, Kirkland, WA 98034Active
 MLS ID #2541303, Chunzi Zhang. NWMLS as distributed by MLS GRID
 - $1,050,0003 bd3 ba1.5k sqft13950 127th Place NE, Kirkland, WA 98034ActiveMLS ID #2549153, Meredith Conley. NWMLS as distributed by MLS GRID
- $1,250,0004 bd3 ba2.4k sqft9509 NE 140 Street, Kirkland, WA 98034ActiveMLS ID #2531133, Yasemin San. NWMLS as distributed by MLS GRID
- $1,149,9504 bd3 ba2.3k sqft14821 127th Avenue NE, Woodinville, WA 98072ActiveMLS ID #2565377, Lydie Vieira. NWMLS as distributed by MLS GRID
- $1,050,0003 bd2 ba1.8k sqftTotem Vista, Kirkland, WA 98034ActiveMLS ID #2549532, Wenwei Xu. NWMLS as distributed by MLS GRID
- $1,000,0003 bd3 ba1.8k sqftFinn Hill, Kirkland, WA 98034ActiveMLS ID #2546249, Sabrina Smith Delery. NWMLS as distributed by MLS GRID
- $1,249,0004 bd3 ba1.7k sqft10704 126th Avenue NE, Kirkland, WA 98033ActiveMLS ID #2542946, Michael J. Ross. NWMLS as distributed by MLS GRID
- $998,0003 bd2 ba1.7k sqft11701 NE 105th Lane, Kirkland, WA 98033ActiveMLS ID #2553005, Clive Egdes. NWMLS as distributed by MLS GRID
- $1,360,0003 bd3 ba2.5k sqft11506 79th Way NE, Kirkland, WA 98034ActiveMLS ID #2561021, Helena Chen. NWMLS as distributed by MLS GRID
- $949,0005 bd3 ba2.1k sqftParkshore, Bothell, WA 98012ActiveMLS ID #2563922, Shari Jansen. NWMLS as distributed by MLS GRID
- $1,050,0004 bd3 ba2.1k sqft9237 NE 173rd Place, Bothell, WA 98011ActiveMLS ID #2517743, Chelsey Ryskalczyk. NWMLS as distributed by MLS GRID
- $1,500,0004 bd3 ba2.2k sqftKirkwood Manor, Kirkland, WA 98033ActiveMLS ID #2519268, Jorge Restrepo. NWMLS as distributed by MLS GRID
- $1,150,0004 bd3 ba1.9k sqft507 31st Avenue, Seattle, WA 98122ActiveMLS ID #2565180, Ali Moulin. NWMLS as distributed by MLS GRID
- $1,085,0004 bd3 ba2.4k sqftHighlander Village, Shoreline, WA 98177ActiveMLS ID #2562341, Brent D. Lumley. NWMLS as distributed by MLS GRID
- $1,050,0004 bd2 ba1.6k sqft12032 38th Avenue NE, Seattle, WA 98125ActiveMLS ID #2551858, Cullen Brain. NWMLS as distributed by MLS GRID
- $1,075,0002 bd2 ba1.5k sqft23171 NE 128th Place, Redmond, WA 98053ActiveMLS ID #2563908, Ali Mills. NWMLS as distributed by MLS GRID
- $1,325,0003 bd3 ba1.7k sqftHighlands, Kirkland, WA 98033ActiveMLS ID #2478153, Samantha Enos. NWMLS as distributed by MLS GRID
