This immaculately maintained North Rose Hill home is filled with natural sunlight. The newly remodeled gourmet kitchen has custom cabinets, stainless steel appliances, a dual convection oven, cast iron sink, and opens to the living area’s vaulted ceilings and hardwood floors. The redesigned bathrooms have custom tile work, a soaking tub, and glass shower enclosures that create a spa-like sanctuary. There is a newly installed furnace and water heater, EV charging, wine storage and a sport court that is an ADU-ready space with a separate gateway entry. The lot is landscaped with native plants and flowering bushes. The versatile outdoor zones for are perfect for multi-use entertaining. The oversized deck provides for easy al fresco dining on summer evenings. A lower floating deck is surrounded by custom hardscaping and cool shade trees. This extraordinary home is close to Google, Microsoft, Meta, Totem Lake, Costco and the downtown Kirkland Marina. You’ll have access to the highly-ranked Lake Washington School District. This home is pre-inspected, move-in ready and set for you to call home.
Active
Listed by: KW Greater Seattle • Michael J. Ross
Price cut: $26K (7/17)
$1,249,000
10704 126th Avenue NE, Kirkland, WA 98033
4beds
1,760sqft
:
Get pre-qualified$7,350/mo
Single Family Residence
Built in 1976
7,840 Square Feet Lot
$1,210,300 Zestimate®
$710/sqft
$-- HOA
What's special
- 55 days |
- 575 |
- 39 |
Likely to sell faster than
Zillow last checked:
Listing updated:
Listed by:
Michael J. Ross,
KW Greater Seattle
Source: NWMLS as distributed by MLS GRID,MLS#: 2542946
Facts & features
Interior
Bedrooms & bathrooms
- Bedrooms: 4
- Bathrooms: 3
- Full bathrooms: 1
- 3/4 bathrooms: 1
- 1/2 bathrooms: 1
- Main level bathrooms: 2
Primary bedroom
- Level: Second
Bedroom
- Level: Second
Bedroom
- Level: Second
Bedroom
- Level: Lower
Bathroom full
- Level: Main
Bathroom three quarter
- Level: Main
Other
- Level: Lower
Dining room
- Level: Second
Entry hall
- Level: Main
Family room
- Level: Lower
Kitchen with eating space
- Level: Second
Living room
- Level: Second
Utility room
- Level: Lower
Heating
- Fireplace, Forced Air, Natural Gas
Cooling
- None
Appliances
- Included: Dishwasher, Disposal, Dryer, Refrigerator, Stove(s)/Range(s), Washer, Dishwasher(s), Dryer(s), Garbage Disposal, Refrigerator(s), Washer(s), Water Heater: gas, Water Heater Location: garage
Features
- Bath Off Primary, Dining Room
- Flooring: Ceramic Tile, Hardwood, Carpet
- Doors: French Doors
- Windows: Dbl Pane/Storm Window
- Basement: Daylight,Finished
- Number of fireplaces: 2
- Fireplace features: Wood Burning, Lower Level: 1, Upper Level: 1, Fireplace
Interior area
- Total structure area: 1,760
- Total interior livable area: 1,760 sqft
Property
Parking
- Total spaces: 6
- Parking features: Driveway, Attached Garage, RV Parking
- Has attached garage: Yes
- Covered spaces: 2
- Uncovered spaces: 4
Features
- Levels: Multi/Split
- Entry location: Main
- Patio & porch: Bath Off Primary, Dbl Pane/Storm Window, Dining Room, Fireplace, French Doors, Vaulted Ceiling(s), Water Heater
- Has view: Yes
- View description: Territorial
Lot
- Size: 7,840 Square Feet
- Features: Curbs, Paved, Sidewalk, Cable TV, Deck, Electric Car Charging, Fenced-Partially, Gas Available, High Speed Internet, Outdoor Fireplace, Patio, RV Parking
- Topography: Level
- Residential vegetation: Fruit Trees, Garden Space
Details
- Parcel number: 2423000410
- Zoning: RSX 7.2
- Zoning description: Jurisdiction: City
- Special conditions: Standard
Construction
Type & style
- Home type: SingleFamily
- Architectural style: Traditional,Split Entry
- Property subtype: Single Family Residence
Materials
- Brick, Wood Siding
- Foundation: Poured Concrete
- Roof: Composition
Condition
- Updated/Remodeled
- Year built: 1976
Utilities & green energy
- Electric: Company: PSE
- Sewer: Sewer Connected, Company: City of Kirkland
- Water: Public, Company: City of Kirkland
Community & HOA
Community
- Subdivision: North Rose Hill
Location
- Region: Kirkland
Financial & listing details
- Price per square foot: $710/sqft
- Tax assessed value: $1,216,000
- Annual tax amount: $9,122
- Date on market: 6/18/2026
- Cumulative days on market: 57 days
- Listing terms: Conventional,VA Loan
- Inclusions: Dishwasher(s), Dryer(s), Garbage Disposal, Refrigerator(s), Stove(s)/Range(s), Washer(s)
Estimated market value
$1,210,300
$1.15M - $1.27M
$4,378/mo
Price history
| Date | Event | Price |
|---|---|---|
| 7/17/2026 | Price change | $1,249,000-2%$710/sqft |
Source:  NWMLS as distributed by MLS GRID #2542946 Report a problem NWMLS as distributed by MLS GRID #2542946 Report a problem | ||
| 6/19/2026 | Listed for sale | $1,275,000+140.8%$724/sqft |
Source: NWMLS as distributed by MLS GRID #2542946 Report a problem | ||
| 6/8/2006 | Sold | $529,500+234.1%$301/sqft |
Source: NWMLS as distributed by MLS GRID #26053227 Report a problem | ||
| 4/13/1994 | Sold | $158,500$90/sqft |
Source: Public Record Report a problem | ||
Public tax history
| Year | Property taxes | Tax assessment |
|---|---|---|
| 2025 | $10,604 +16.2% | $1,216,000 +9.5% |
| 2024 | $9,122 +9.1% | $1,111,000 +15.2% |
| 2023 | $8,358 -8.5% | $964,000 -19.6% |
| 2022 | $9,139 +21.8% | $1,199,000 +44.1% |
| 2021 | $7,506 +10.7% | $832,000 +20.8% |
| 2020 | $6,778 +4.1% | $689,000 +0.4% |
| 2019 | $6,508 +2.7% | $686,000 -1.2% |
| 2018 | $6,337 +10% | $694,000 +24.6% |
| 2017 | $5,760 +31.6% | $557,000 +11.2% |
| 2016 | $4,378 | $501,000 +10.8% |
| 2015 | $4,378 | $452,000 +8.4% |
| 2014 | $4,378 | $417,000 +12.4% |
| 2013 | $4,378 | $371,000 +16.3% |
| 2012 | -- | $319,000 -2.4% |
| 2011 | -- | $327,000 -5.8% |
| 2010 | -- | $347,000 |
| 2009 | -- | $347,000 +5.5% |
| 2007 | -- | $329,000 +10.4% |
| 2006 | -- | $298,000 +10.4% |
| 2005 | -- | $270,000 +25.6% |
| 2001 | $2,467 +0.1% | $215,000 +9.1% |
| 2000 | $2,464 | $197,000 |
Find assessor info on the county website
Monthly payment
Est. payment
Payment breakdown
Explore the cost of this home by adjusting the details. Changes won't be saved.Climate risks
Neighborhood: North Rose Hill
Nearby schools
GreatSchools rating
- 9/10Mark Twain Elementary SchoolGrades: K-5Distance: 0.7 mi
- 8/10Kirkland Middle SchoolGrades: 6-8Distance: 1.3 mi
- 10/10Lake Washington High SchoolGrades: 9-12Distance: 1.7 mi
Schools provided by the listing agent
- Elementary: Twain Elem
- High: Lake Wash High
Source: NWMLS as distributed by MLS GRID. This data may not be complete. We recommend contacting the local school district to confirm school assignments for this home.
- $1,550,0004 bd3 ba2.2k sqft10703 126th Ave NE, Kirkland, WA 98033For Sale
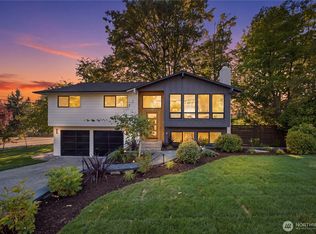
- $1,350,0004 bd3 ba1.7k sqft10710 126th Pl NE, Kirkland, WA 98033For Sale

- $1,413,0003 bd3 ba2.2k sqft12507 NE 107th Pl, Kirkland, WA 98033Sold
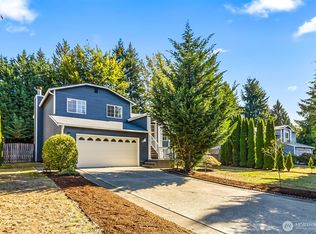
- $1,607,5005 bd3 ba3k sqft10649 126th Ave NE, Kirkland, WA 98033Off Market
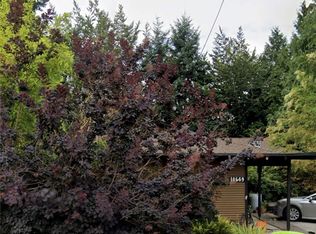
- $1,435,0004 bd3 ba2k sqft10733 126th Pl NE, Kirkland, WA 98033Sold
- $3,650,0005 bd5 ba4.2k sqft10627 126th Ave NE, Kirkland, WA 98033Sold
- $3,350,0005 bd5 ba4k sqft10623 126th Ave NE, Kirkland, WA 98033Sold
- $1,000,0003 bd3 ba1.5k sqft12515 NE 107th Pl, Kirkland, WA 98033Pending
A local agent can set up tours, give advice and negotiate with sellers.
Similar homes
- $1,300,0003 bd3 ba1.7k sqftEvergreen Place, Kirkland, WA 98033Active
 MLS ID #2550772, Ashleigh Calhoun. NWMLS as distributed by MLS GRID
 - $1,249,9954 bd3 ba1.9k sqft12938 NE 136th Place, Kirkland, WA 98034Active
 MLS ID #2559430, Emily Lam. NWMLS as distributed by MLS GRID
 - $1,325,0003 bd3 ba1.7k sqftHighlands, Kirkland, WA 98033Active
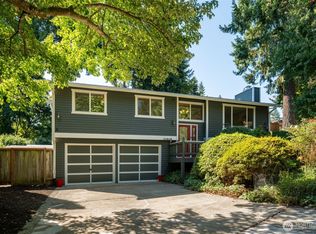 MLS ID #2478153, Samantha Enos. NWMLS as distributed by MLS GRID
 - $998,0003 bd2 ba1.7k sqft11701 NE 105th Lane, Kirkland, WA 98033Active
 MLS ID #2553005, Clive Egdes. NWMLS as distributed by MLS GRID
 - $1,699,9503 bd2 ba1.7k sqftPettis Hc Alder Grove Kirkland, Kirkland, WA 98033ActiveMLS ID #2558647, Christopher Sudore. NWMLS as distributed by MLS GRID
- $1,198,9504 bd2 ba1.7k sqftKingsgate 3&4, Kirkland, WA 98034ActiveMLS ID #2517264, Stan Isenhath. NWMLS as distributed by MLS GRID
- $1,190,0004 bd3 ba2k sqftJuanita Village, Kirkland, WA 98034ActiveMLS ID #2541303, Chunzi Zhang. NWMLS as distributed by MLS GRID
- $1,149,9504 bd3 ba2.3k sqft14821 127th Avenue NE, Woodinville, WA 98072ActiveMLS ID #2565377, Lydie Vieira. NWMLS as distributed by MLS GRID
- $1,740,0003 bd3 ba2.4k sqft11523 111th Pl NE, Kirkland, WA 98033ActiveMLS ID #2562261, Sean McConnell. NWMLS as distributed by MLS GRID
- $1,279,9993 bd2 ba1.3k sqftRedmond Gardens, Redmond, WA 98052ActiveMLS ID #2556541, Alexis Zuniga. NWMLS as distributed by MLS GRID
- $1,798,0004 bd3 ba2.4k sqft10602 NE 60th Street, Kirkland, WA 98033ActiveMLS ID #2553331, Shueli Sun. NWMLS as distributed by MLS GRID
- $1,203,6004 bd3 ba2.4k sqft3524 170th Ave NE, Bellevue, WA 98008Off Market
- $1,295,0004 bd2 ba2.3k sqft2745 NE 89th Street, Seattle, WA 98115ActiveMLS ID #2560976, John Burnette. NWMLS as distributed by MLS GRID
- $995,0003 bd3 ba1.5k sqft13950 127th Place NE, Kirkland, WA 98034ActiveMLS ID #2549153, Meredith Conley. NWMLS as distributed by MLS GRID
- $1,139,9004 bd3 ba2.3k sqft10920 NE 189th Street, Bothell, WA 98011ActiveMLS ID #2563780, Sonny Shrivastava. NWMLS as distributed by MLS GRID
- $1,185,0004 bd3 ba2.3k sqftCrestmoor, Edmonds, WA 98026ActiveMLS ID #2567798, Lyn Winter. NWMLS as distributed by MLS GRID
- $1,249,0003 bd3 ba2.1k sqft3802 NE 90th Street, Seattle, WA 98115ActiveMLS ID #2538295, Bill Aubuchon. NWMLS as distributed by MLS GRID
- $1,075,0004 bd3 ba2k sqft19115 104th Avenue NE, Bothell, WA 98011ActiveMLS ID #2547199, Amy Thickpenny. NWMLS as distributed by MLS GRID
- $1,798,0003 bd3 ba2.2k sqftParkside Lane, Kirkland, WA 98033ActiveMLS ID #2527293, Joy B. Stewart. NWMLS as distributed by MLS GRID
- $989,0003 bd2 ba1.3k sqftBrookhaven 02, Kirkland, WA 98034ActiveMLS ID #2555474, Jerome Slobojan. NWMLS as distributed by MLS GRID
