An incredible opportunity to own a perfectly sited corner-lot home in the heart of Houghton's most desirable neighborhoods, showcasing breathtaking upper-level view of Lake Washington and the Olympic Mountains. This spacious residence offers 4 bedrooms, 2.5 bathrooms, a welcoming living room, formal dining room, family room, and a bright breakfast nook designed for comfortable everyday living and effortless entertaining. The updated kitchen flows seamlessly into the breakfast nook and opens through a sliding glass door to an expansive patio - perfect for summer barbecues, outdoor dining, and relaxing in the private backyard. The elegant living room is filled with natural light, featuring a cozy gas fireplace and walls of windows that connect to the formal dining room and open onto an oversized west-facing deck. Enjoy spectacular sunsets and sweeping views, creating the perfect backdrop for unwinding at the end of the day. The generously sized primary suite offers a peaceful retreat with an updated bath, while the home's thoughtful parks, scenic trails, beaches, vibrant shopping, restaurants, downtown Kirkland, Met market, google, schools and easy opportunity to enjoy iconic Northwest views in one of the Eastside's most desirable communities.
Active
Listed by: Skyline Properties, Inc. • Shueli Sun
Price cut: $48K (8/21)
$1,750,000
10602 NE 60th Street, Kirkland, WA 98033
4beds
2,470sqft
Single Family Residence
Built in 1974
8,664 Square Feet Lot
$1,691,100 Zestimate®
$709/sqft
$-- HOA
What's special
Cozy gas fireplaceUpdated kitchenFamily roomOversized west-facing deckFormal dining roomCorner-lot home
- 54 days
- 863
- 38
Likely to sell faster than
Zillow last checked:
Listing updated:
Listed by:
Shueli Sun,
Skyline Properties, Inc.
Source: NWMLS as distributed by MLS GRID,MLS#: 2553331
Facts & features
Interior
Bedrooms & bathrooms
- Bedrooms: 4
- Bathrooms: 3
- Full bathrooms: 2
- 1/2 bathrooms: 1
- Main level bathrooms: 1
Primary bedroom
- Level: Second
Bedroom
- Level: Second
Bedroom
- Level: Second
Bedroom
- Level: Second
Bathroom full
- Level: Second
Bathroom full
- Level: Second
Other
- Level: Main
Dining room
- Level: Main
Entry hall
- Level: Main
Family room
- Level: Main
Kitchen with eating space
- Level: Main
Living room
- Level: Main
Utility room
- Level: Main
Heating
- Fireplace, Forced Air, Natural Gas
Cooling
- None
Appliances
- Included: Dishwasher, Disposal, Dryer, Microwave, Refrigerator, Stove(s)/Range(s), Washer, Dishwasher(s), Dryer(s), Garbage Disposal, Microwave(s), Refrigerator(s), Washer(s)
Features
- Bath Off Primary, Dining Room
- Flooring: Hardwood, Laminate, Vinyl, Carpet
- Windows: Dbl Pane/Storm Window
- Basement: None
- Number of fireplaces: 1
- Fireplace features: Gas, Main Level: 1, Fireplace
Interior area
- Total structure area: 2,470
- Total interior livable area: 2,470 sqft
Video & virtual tour
Property
Parking
- Total spaces: 2
- Parking features: Attached Garage
- Has attached garage: Yes
- Covered spaces: 2
Features
- Levels: Two
- Stories: 2
- Entry location: Main
- Patio & porch: Bath Off Primary, Dbl Pane/Storm Window, Dining Room, Fireplace
Lot
- Size: 8,664 Square Feet
- Features: Corner Lot, Curbs, Paved, Sidewalk, Cable TV, Deck, Gas Available, High Speed Internet, Patio
Details
- Parcel number: 4101400020
- Special conditions: Standard
Construction
Type & style
- Home type: SingleFamily
- Architectural style: Traditional,2 Story
- Property subtype: Single Family Residence
Materials
- Wood Siding
- Foundation: Poured Concrete
- Roof: Composition
Condition
- Good
- Year built: 1974
Utilities & green energy
- Electric: Company: Puget Sound Energy
- Sewer: Sewer Connected, Company: City of Kirkland
- Water: Public, Company: City of Kirkland
- Utilities for property: Xfinity, Xfinity
Community & HOA
Community
- Subdivision: Houghton
Location
- Region: Kirkland
Financial & listing details
- Price per square foot: $709/sqft
- Tax assessed value: $1,903,000
- Annual tax amount: $16,414
- Date on market: 6/25/2026
- Cumulative days on market: 75 days
- Listing terms: Conventional
- Inclusions: Dishwasher(s), Dryer(s), Garbage Disposal, Microwave(s), Refrigerator(s), Stove(s)/Range(s), Washer(s)
Estimated market value
$1,691,100
$1.61M - $1.78M
$6,535/mo
Price history
| Date | Event | Price |
|---|---|---|
| 8/21/2026 | Price change | $1,750,000-2.7%$709/sqft |
Source:  NWMLS as distributed by MLS GRID #2553331 Report a problem NWMLS as distributed by MLS GRID #2553331 Report a problem | ||
| 7/28/2026 | Price change | $1,798,000-5.3%$728/sqft |
Source: NWMLS as distributed by MLS GRID #2553331 Report a problem | ||
| 7/15/2026 | Listed for sale | $1,898,000-5%$768/sqft |
Source: NWMLS as distributed by MLS GRID #2553331 Report a problem | ||
| 6/9/2026 | Listing removed | $1,998,000$809/sqft |
Source: Realogics Sothebys International Realty #2488860 Report a problem | ||
| 5/18/2026 | Pending sale | $1,998,000$809/sqft |
Source: Realogics Sothebys International Realty #2488860 Report a problem | ||
| 5/12/2026 | Listing removed | $1,998,000$809/sqft |
Source: Realogics Sothebys International Realty #2488860 Report a problem | ||
| 4/5/2026 | Pending sale | $1,998,000$809/sqft |
Source: Realogics Sothebys International Realty #2488860 Report a problem | ||
| 3/23/2026 | Listed for sale | $1,998,000-4.9%$809/sqft |
Source: Realogics Sothebys International Realty #2488860 Report a problem | ||
| 11/5/2025 | Listing removed | $2,100,000$850/sqft |
Source: Realogics Sothebys International Realty #2376436 Report a problem | ||
| 7/17/2025 | Listed for sale | $2,100,000$850/sqft |
Source: Realogics Sothebys International Realty #2376436 Report a problem | ||
| 6/27/2025 | Pending sale | $2,100,000$850/sqft |
Source: Realogics Sothebys International Realty #2376436 Report a problem | ||
| 6/4/2025 | Price change | $2,100,000-6.7%$850/sqft |
Source: Realogics Sothebys International Realty #2376436 Report a problem | ||
| 5/16/2025 | Listed for sale | $2,250,000+57.9%$911/sqft |
Source: Realogics Sothebys International Realty #2376436 Report a problem | ||
| 8/25/2022 | Listing removed | -- |
Source: Zillow Rental Manager Report a problem | ||
| 8/24/2022 | Price change | $4,150-3.5%$2/sqft |
Source: Zillow Rental Manager Report a problem | ||
| 7/26/2022 | Listed for rent | $4,300-4.3%$2/sqft |
Source: Zillow Rental Manager Report a problem | ||
| 7/18/2022 | Listing removed | -- |
Source: Zillow Rental Manager Report a problem | ||
| 6/24/2022 | Price change | $4,495-6.4%$2/sqft |
Source: Zillow Rental Manager Report a problem | ||
| 6/6/2022 | Price change | $4,800-3.8%$2/sqft |
Source: Zillow Rental Manager Report a problem | ||
| 5/17/2022 | Listed for rent | $4,990$2/sqft |
Source: Zillow Rental Manager Report a problem | ||
| 5/24/2018 | Sold | $1,425,000$577/sqft |
Source: NWMLS as distributed by MLS GRID #1268032 Report a problem | ||
| 4/18/2018 | Pending sale | $1,425,000$577/sqft |
Source: Windermere Real Estate Greenwood #1268032 Report a problem | ||
| 4/11/2018 | Listed for sale | $1,425,000$577/sqft |
Source: Windermere Real Estate Greenwood #1268032 Report a problem | ||
Public tax history
| Year | Property taxes | Tax assessment |
|---|---|---|
| 2025 | $16,414 +10% | $1,903,000 +3.3% |
| 2024 | $14,926 +3.6% | $1,842,000 +9.2% |
| 2023 | $14,412 -5.9% | $1,687,000 -17.1% |
| 2022 | $15,321 +20.7% | $2,035,000 +42.5% |
| 2021 | $12,697 +14.5% | $1,428,000 +24.8% |
| 2020 | $11,086 +3.9% | $1,144,000 +0.1% |
| 2019 | $10,674 +8.9% | $1,143,000 +5% |
| 2018 | $9,804 +3.3% | $1,089,000 +16.7% |
| 2017 | $9,487 +36.1% | $933,000 +11.1% |
| 2016 | $6,969 | $840,000 +8.7% |
| 2015 | $6,969 | $773,000 +14.2% |
| 2014 | $6,969 | $677,000 +21.5% |
| 2013 | $6,969 | $557,000 +16.8% |
| 2012 | -- | $477,000 |
| 2011 | -- | $477,000 -6.1% |
| 2010 | -- | $508,000 |
| 2009 | -- | $508,000 -7.6% |
| 2007 | -- | $550,000 +7.8% |
| 2006 | -- | $510,000 +11.6% |
| 2005 | -- | $457,000 +31.7% |
| 2001 | $3,956 +0.8% | $347,000 +10.2% |
| 2000 | $3,924 | $315,000 |
Find assessor info on the county website
Monthly payment
Est. payment
Payment breakdown
Explore the cost of this home by adjusting the details. Changes won't be saved.Climate risks
Neighborhood: Houghton
Nearby schools
Schools provided by the listing agent
- Elementary: Lakeview Elem
- Middle: Kirkland Middle
- High: Lake Wash High
Source: NWMLS as distributed by MLS GRID. This data may not be complete. We recommend contacting the local school district to confirm school assignments for this home.
Similar homes
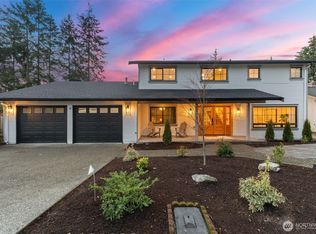
- $2,189,0004 bd4 ba3.4k sqft6308 110th Avenue NE, Kirkland, WA 98033Active
 MLS ID #2577014, Sara Zhu. NWMLS as distributed by MLS GRID
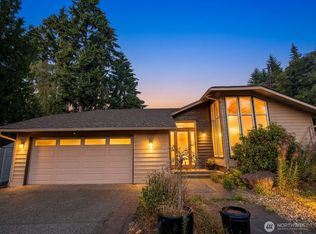
 - $1,750,0003 bd3 ba2.2k sqftParkside Lane, Kirkland, WA 98033Active
 MLS ID #2527293, Joy B. Stewart. NWMLS as distributed by MLS GRID
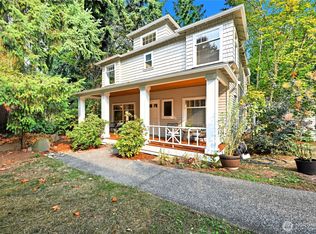
 - $1,850,0004 bd3 ba2.3k sqft12645 NE 68th Pl, Kirkland, WA 98033Active
 MLS ID #2565540, Feixue Han. NWMLS as distributed by MLS GRID
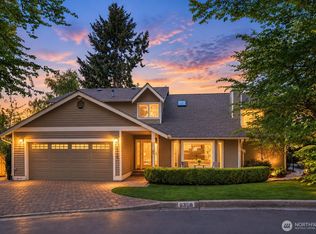
 - $1,699,9503 bd2 ba1.7k sqftPettis Hc Alder Grove Kirkland, Kirkland, WA 98033Active
 MLS ID #2558647, Christopher Sudore. NWMLS as distributed by MLS GRID
