Nestled in the coveted Houghton neighborhood of Kirkland, this beautifully crafted custom home blends timeless design with modern comfort in one of the Eastside’s most desirable locations. Thoughtfully enhanced with premium upgrades including surround sound, custom millwork and shutters, crown molding, heated tile floors, maintenance-free turf, EV charge, and a whole-home generator, every detail was designed for elevated everyday living. Vaulted ceilings with skylight greet you at the entrance, creating a bright, welcoming atmosphere. Enjoy a chef’s open kitchen with oversized quartz countertops, SS appliances, ample storage, a wet bar & wine cooler. A spacious main-level flex room offers versatility for a media room, guest suite, or playroomual stair. Dual cases provide an ideal layout for today’s WFH lifestyle. The luxurious primary suite offers a private retreat with its own lake-view composite deck, walk-in closet, dual adjoining bathrooms. 3 minutes to Google campus, Met Market, cafes, beaches & Kirkland Corridor Trail.
Active
Listed by: FIRST AND MAIN • Sara Zhu
Price cut: $100K (6/5)
$2,350,000
6308 110th Avenue NE, Kirkland, WA 98033
4beds
3,410sqft
:
Get pre-qualified$13,674/mo
Single Family Residence
Built in 1984
6,812 Square Feet Lot
$2,250,200 Zestimate®
$689/sqft
$-- HOA
What's special
Vaulted ceilings with skylightCustom millwork and shuttersCrown moldingWalk-in closetLuxurious primary suiteHeated tile floorsSpacious main-level flex room
- 85 days |
- 654 |
- 22 |
Zillow last checked:
Listing updated:
Listed by:
Sara Zhu,
FIRST AND MAIN,
Arielle Thurik,
FIRST AND MAIN
Source: NWMLS as distributed by MLS GRID,MLS#: 2520522
Facts & features
Interior
Bedrooms & bathrooms
- Bedrooms: 4
- Bathrooms: 4
- Full bathrooms: 2
- 3/4 bathrooms: 1
- 1/2 bathrooms: 1
- Main level bathrooms: 1
Primary bedroom
- Level: Second
Bedroom
- Level: Second
Bedroom
- Level: Second
Bedroom
- Level: Second
Bathroom full
- Level: Second
Bathroom full
- Level: Second
Bathroom three quarter
- Level: Second
Other
- Level: Main
Bonus room
- Level: Main
Den office
- Level: Second
Entry hall
- Level: Main
Family room
- Level: Main
Kitchen with eating space
- Level: Main
Living room
- Level: Main
Heating
- Fireplace, Forced Air, Natural Gas
Cooling
- Forced Air
Appliances
- Included: Dishwasher, Disposal, Double Oven, Dryer, Microwave, Refrigerator, Washer, Dishwasher(s), Dryer(s), Garbage Disposal, Microwave(s), Refrigerator(s), Washer(s)
Features
- Bath Off Primary, Loft
- Flooring: Bamboo/Cork, Ceramic Tile, Carpet
- Doors: French Doors
- Windows: Dbl Pane/Storm Window, Skylight(s)
- Basement: None
- Number of fireplaces: 1
- Fireplace features: Gas, Main Level: 1, Fireplace
Interior area
- Total structure area: 3,410
- Total interior livable area: 3,410 sqft
Video & virtual tour
Property
Parking
- Total spaces: 2
- Parking features: Attached Garage
- Has attached garage: Yes
- Covered spaces: 2
Features
- Levels: Two
- Stories: 2
- Entry location: Main
- Patio & porch: Bath Off Primary, Dbl Pane/Storm Window, Fireplace, French Doors, Jetted Tub, Loft, Security System, Skylight(s), Vaulted Ceiling(s), Wet Bar, Wine/Beverage Refrigerator, Wired for Generator
- Spa features: Bath
- Has view: Yes
- View description: Lake, Partial, Territorial
- Has water view: Yes
- Water view: Lake
Lot
- Size: 6,812 Square Feet
- Features: Cul-De-Sac, Curbs, Paved, Cable TV, Deck, Fenced-Fully, High Speed Internet, Patio
- Topography: Level
- Residential vegetation: Garden Space
Details
- Parcel number: 3300760430
- Special conditions: Standard
- Other equipment: Wired for Generator
Construction
Type & style
- Home type: SingleFamily
- Architectural style: 2 Story
- Property subtype: Single Family Residence
Materials
- Wood Siding
- Foundation: Poured Concrete
- Roof: Composition
Condition
- Year built: 1984
- Major remodel year: 2003
Utilities & green energy
- Electric: Company: PSE
- Sewer: Sewer Connected, Company: City of Kirkland
- Water: Public, Company: City of Kirkland
Community & HOA
Community
- Security: Security System
- Subdivision: Houghton
Location
- Region: Kirkland
Financial & listing details
- Price per square foot: $689/sqft
- Tax assessed value: $2,297,000
- Annual tax amount: $19,746
- Date on market: 5/7/2026
- Cumulative days on market: 87 days
- Listing terms: Conventional
- Inclusions: Dishwasher(s), Double Oven, Dryer(s), Garbage Disposal, Microwave(s), Refrigerator(s), Washer(s)
Estimated market value
$2,250,200
$2.14M - $2.36M
$7,045/mo
Price history
| Date | Event | Price |
|---|---|---|
| 6/5/2026 | Price change | $2,350,000-4.1%$689/sqft |
Source:  NWMLS as distributed by MLS GRID #2520522 Report a problem NWMLS as distributed by MLS GRID #2520522 Report a problem | ||
| 5/9/2026 | Listed for sale | $2,450,000+8.9%$718/sqft |
Source: NWMLS as distributed by MLS GRID #2520522 Report a problem | ||
| 4/23/2025 | Listing removed | $6,800$2/sqft |
Source: Zillow Rentals Report a problem | ||
| 4/15/2025 | Listed for rent | $6,800$2/sqft |
Source: Zillow Rentals Report a problem | ||
| 6/16/2021 | Sold | $2,250,000+571.6%$660/sqft |
Source: NWMLS as distributed by MLS GRID #1767171 Report a problem | ||
| 7/12/2000 | Sold | $335,000$98/sqft |
Source: NWMLS as distributed by MLS GRID #20068993 Report a problem | ||
Public tax history
| Year | Property taxes | Tax assessment |
|---|---|---|
| 2025 | $19,746 +14.7% | $2,297,000 +7.8% |
| 2024 | $17,220 +7.1% | $2,131,000 +13% |
| 2023 | $16,079 -5.9% | $1,886,000 -17.1% |
| 2022 | $17,088 +20.8% | $2,274,000 +42.6% |
| 2021 | $14,152 +0.1% | $1,595,000 +8.7% |
| 2020 | $14,144 +3.9% | $1,467,000 +0.1% |
| 2019 | $13,619 +8.9% | $1,466,000 +4.9% |
| 2018 | $12,507 +3.3% | $1,397,000 +16.7% |
| 2017 | $12,103 +42.5% | $1,197,000 +13.9% |
| 2016 | $8,494 | $1,051,000 +8.7% |
| 2015 | $8,494 | $967,000 +16.5% |
| 2014 | $8,494 | $830,000 +21.5% |
| 2013 | $8,494 | $683,000 +16.8% |
| 2012 | -- | $585,000 |
| 2011 | -- | $585,000 -6.1% |
| 2010 | -- | $623,000 |
| 2009 | -- | $623,000 -23.6% |
| 2007 | -- | $815,000 +7.9% |
| 2006 | -- | $755,000 +68.2% |
| 2005 | -- | $449,000 +23.7% |
| 2001 | $4,134 +4.1% | $363,000 +13.8% |
| 2000 | $3,973 | $319,000 |
Find assessor info on the county website
Monthly payment
Est. payment
Payment breakdown
Explore the cost of this home by adjusting the details. Changes won't be saved.Climate risks
Neighborhood: Houghton
Nearby schools
GreatSchools rating
- 10/10Lakeview Elementary SchoolGrades: K-5Distance: 0.4 mi
- 8/10Kirkland Middle SchoolGrades: 6-8Distance: 1.9 mi
- 10/10Lake Washington High SchoolGrades: 9-12Distance: 0.9 mi
Schools provided by the listing agent
- Elementary: Lakeview Elem
- Middle: Kirkland Middle
- High: Lake Wash High
Source: NWMLS as distributed by MLS GRID. This data may not be complete. We recommend contacting the local school district to confirm school assignments for this home.
- $1,570,0005 bd3 ba1.8k sqft6230-0410 110th Ave NE, Kirkland, WA 98033Sold
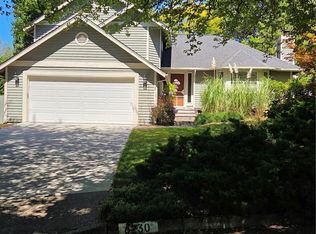
- $2,620,0004 bd3 ba2.9k sqft6311 110th Ave NE, Kirkland, WA 98033Sold

- $1,480,0003 bd3 ba1.8k sqft10825 NE 64th St, Kirkland, WA 98033Sold
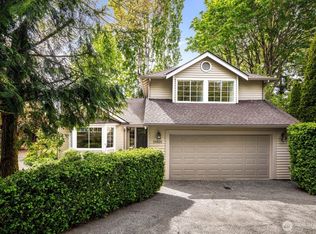
- $2,250,0004 bd3 ba3.1k sqft10828 NE 64th St, Kirkland, WA 98033Sold
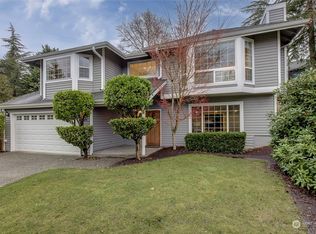
- $2,000,0004 bd3 ba2.1k sqft10825 NE 62nd St, Kirkland, WA 98033Sold
- $2,935,0004 bd3 ba3.5k sqft6115 111th Ave NE, Kirkland, WA 98033Sold
- $2,050,0003 bd2 ba1.8k sqft10911 NE 62nd St, Kirkland, WA 98033Sold
- $3,050,0004 bd3 ba3.4k sqft6035 111th Ave NE, Kirkland, WA 98033Sold
A local agent can set up tours, give advice and negotiate with sellers.
Similar homes
- $2,650,0004 bd4 ba2.7k sqft10117 NE 64th Street, Kirkland, WA 98033Active
 MLS ID #2556068, Max Rombakh. NWMLS as distributed by MLS GRID
 - $1,798,0004 bd3 ba2.4k sqft10602 NE 60th Street, Kirkland, WA 98033Active
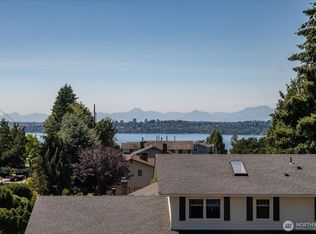 MLS ID #2553331, Shueli Sun. NWMLS as distributed by MLS GRID
 - $2,750,0004 bd4 ba3.3k sqftBridlewood Addition, Kirkland, WA 98033Active
 MLS ID #2543310, Timothy Auld. NWMLS as distributed by MLS GRID
 - $1,998,0004 bd3 ba2.1k sqft821 4th Street, Kirkland, WA 98033Active
 MLS ID #2558434, Denise Niles. NWMLS as distributed by MLS GRID
 - $1,740,0003 bd3 ba2.4k sqft11523 111th Pl NE, Kirkland, WA 98033ActiveMLS ID #2562261, Sean McConnell. NWMLS as distributed by MLS GRID
- $2,750,0004 bd3 ba3.7k sqft208 19th Avenue, Kirkland, WA 98033ActiveMLS ID #2498993, Sara Vowels. NWMLS as distributed by MLS GRID
- $2,350,0004 bd3 ba3k sqft2234 108th Avenue SE, Bellevue, WA 98004ActiveMLS ID #2537109, Lisa Whittaker. NWMLS as distributed by MLS GRID
- $1,850,0003 bd3 ba2.2k sqftParkside Lane, Kirkland, WA 98033ActiveMLS ID #2527293, Joy B. Stewart. NWMLS as distributed by MLS GRID
- $1,699,9503 bd2 ba1.7k sqftPettis Hc Alder Grove Kirkland, Kirkland, WA 98033ActiveMLS ID #2558647, Christopher Sudore. NWMLS as distributed by MLS GRID
- $2,495,0004 bd3 ba2.7k sqft9925 SE 5th Street, Bellevue, WA 98004ActiveMLS ID #2523682, Ryan Rockwell. NWMLS as distributed by MLS GRID
- $2,295,0004 bd5 ba3.8k sqftWest Haven, Bellevue, WA 98008ActiveMLS ID #2556999, Roy Towse. NWMLS as distributed by MLS GRID
- $1,590,0004 bd3 ba3.1k sqftSp 579115, Kirkland, WA 98034ActiveMLS ID #2524127, Nicholas Badran. NWMLS as distributed by MLS GRID
- $2,495,0004 bd3 ba2.5k sqftNewport Division # 2, Bellevue, WA 98006ActiveMLS ID #2521225, Staci Ann Calicoat. NWMLS as distributed by MLS GRID
- $1,948,0004 bd3 ba3k sqftHearthstone Add Pt 1, Bellevue, WA 98004ActiveMLS ID #2560309, Roy Towse. NWMLS as distributed by MLS GRID
- $1,249,0004 bd3 ba1.7k sqft10704 126th Avenue NE, Kirkland, WA 98033ActiveMLS ID #2542946, Michael J. Ross. NWMLS as distributed by MLS GRID
- $1,350,0004 bd3 ba1.7k sqft10710 126th Place NE, Kirkland, WA 98033ActiveMLS ID #2525427, Johna Powell. NWMLS as distributed by MLS GRID
- $1,898,0004 bd3 ba3.3k sqft21728 NE 81st Street, Redmond, WA 98053ActiveMLS ID #2554722, Roy Towse. NWMLS as distributed by MLS GRID
- $2,195,0004 bd4 ba4.4k sqftInglewood Golf Club, Kenmore, WA 98028ActiveMLS ID #2539412, Sarah McGrath. NWMLS as distributed by MLS GRID
- $1,729,0004 bd3 ba2.8k sqftBridges At The Glen, Redmond, WA 98053ActiveMLS ID #2556791, Maggie Sun. NWMLS as distributed by MLS GRID
- $2,195,0004 bd3 ba2.9k sqft7235 87th Avenue SE, Mercer Island, WA 98040ActiveMLS ID #2541783, Christy Beach. NWMLS as distributed by MLS GRID
