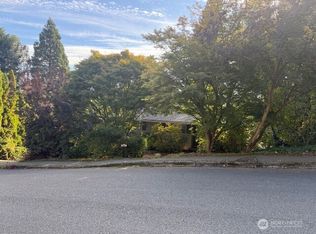
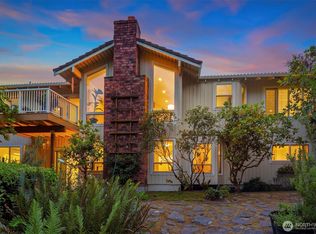
Surrey Downs living at its best: this turnkey 4 bedroom, 2.5 bath home sits just blocks from downtown Bellevue's shops and dining, with architectural character and a functional layout that balance comfort and style. Soaring vaulted ceilings & rich hardwood floors enhance the light-filled living & dining spaces, creating an inviting setting for everyday living & entertaining alike. The chef's kitchen features granite counters, stainless steel appliances, custom cabinetry, & thoughtful storage, flowing effortlessly to the main gathering areas. The spacious main-level primary suite serves as a private retreat & features an ensuite 3/4 bath with an oversized dual head shower & expansive vanity space, plus two walk-in closets & easy access to the backyard. The lower level offers two additional generous bedrooms, a cozy family room with fireplace, & flexible space ideal for guests, work, or play. Added highlights include central A/C, a new heat pump for year-round comfort, two fireplaces, a wine cellar, & an expansive 3-car garage. Step outside to a large patio ideal for entertaining, surrounded by mature landscaping that creates a private, peaceful setting. Enjoy easy access to downtown Bellevue's restaurants, boutiques, & parks, plus quick connections to 405 and I-90, all within the award-winning Bellevue School District.
Active
Listed by: COMPASS • Roy Towse
$1,850,000
909 110th Avenue SE, Bellevue, WA 98004
4beds
3,000sqft
Single Family Residence
Built in 1967
5,998 Square Feet Lot
$-- Zestimate®
$617/sqft
$-- HOA
What's special
- 5 days
- 583
- 28
Likely to sell faster than
Zillow last checked:
Listing updated:
Listed by:
Roy Towse,
COMPASS
Source: NWMLS as distributed by MLS GRID,MLS#: 2578708
Facts & features
Interior
Bedrooms & bathrooms
- Bedrooms: 4
- Bathrooms: 3
- Full bathrooms: 1
- 3/4 bathrooms: 2
- Main level bathrooms: 2
- Main level bedrooms: 2
Primary bedroom
- Level: Main
Bedroom
- Level: Lower
Bedroom
- Level: Lower
Bedroom
- Level: Main
Bathroom full
- Level: Main
Bathroom three quarter
- Level: Lower
Bathroom three quarter
- Level: Main
Dining room
- Level: Main
Entry hall
- Level: Split
Family room
- Level: Lower
Kitchen with eating space
- Level: Main
Living room
- Level: Main
Utility room
- Level: Lower
Heating
- Fireplace, Forced Air, Heat Pump, Electric, Natural Gas
Cooling
- Heat Pump, HEPA Air Filtration
Appliances
- Included: Dishwasher, Disposal, Dryer, Microwave, Refrigerator, Stove(s)/Range(s), Washer, Dishwasher(s), Dryer(s), Garbage Disposal, Microwave(s), Refrigerator(s), Washer(s)
Features
- Dining Room
- Flooring: Ceramic Tile, Hardwood
- Doors: French Doors
- Windows: Dbl Pane/Storm Window
- Basement: None
- Number of fireplaces: 2
- Fireplace features: Gas, Wood Burning, Lower Level: 1, Main Level: 1, Fireplace
Interior area
- Total structure area: 3,000
- Total interior livable area: 3,000 sqft
Video & virtual tour
Property
Parking
- Total spaces: 3
- Parking features: Attached Garage
- Has attached garage: Yes
- Covered spaces: 3
Features
- Levels: Multi/Split
- Entry location: Split
- Patio & porch: Dbl Pane/Storm Window, Dining Room, Fireplace, French Doors, Sprinkler System, Vaulted Ceiling(s), Walk-In Closet(s), Wine Cellar
- Has view: Yes
- View description: Territorial
Lot
- Size: 5,998 Square Feet
- Features: Curbs, Paved, Fenced-Partially, Gas Available, High Speed Internet, Patio, Sprinkler System
- Topography: Level
- Residential vegetation: Garden Space
Details
- Parcel number: 3210600410
- Zoning: R3.5
- Special conditions: Standard
Construction
Type & style
- Home type: SingleFamily
- Architectural style: Split Entry
- Property subtype: Single Family Residence
Materials
- Wood Siding
- Foundation: Poured Concrete
- Roof: Torch Down
Condition
- Very Good
- Year built: 1967
- Major remodel year: 1967
Utilities & green energy
- Electric: Company: PSE
- Sewer: Sewer Connected, Company: City of Bellevue
- Water: Public, Company: City of Bellevue Utilities
- Utilities for property: Xfinity/Comcast, Xfinity/Comcast
Community & HOA
Community
- Features: Athletic Court, Park, Playground
- Subdivision: Surrey Downs
Location
- Region: Bellevue
Financial & listing details
- Price per square foot: $617/sqft
- Tax assessed value: $1,770,000
- Annual tax amount: $11,880
- Date on market: 3/17/2026
- Cumulative days on market: 177 days
- Listing terms: Conventional,FHA,VA Loan
- Inclusions: Dishwasher(s), Dryer(s), Garbage Disposal, Microwave(s), Refrigerator(s), Stove(s)/Range(s), Washer(s)
Estimated market value
Not available
Estimated sales range
Not available
Not available
Price history
| Date | Event | Price |
|---|---|---|
| 9/4/2026 | Listed for sale | $1,850,000+362.5%$617/sqft |
Source:  NWMLS as distributed by MLS GRID #2578708 Report a problem NWMLS as distributed by MLS GRID #2578708 Report a problem | ||
| 8/2/2005 | Sold | $400,000$133/sqft |
Source: Public Record Report a problem | ||
Public tax history
| Year | Property taxes | Tax assessment |
|---|---|---|
| 2025 | $13,167 +10.8% | $1,770,000 +9.3% |
| 2024 | $11,880 -1.4% | $1,619,000 +5.1% |
| 2023 | $12,045 -1.3% | $1,540,000 -10.6% |
| 2022 | $12,200 +16.7% | $1,723,000 +35.3% |
| 2021 | $10,457 +3.7% | $1,273,000 +11.9% |
| 2020 | $10,084 -5% | $1,138,000 -6.5% |
| 2019 | $10,613 +7.4% | $1,217,000 +1.3% |
| 2018 | $9,877 +13.3% | $1,201,000 +26.8% |
| 2017 | $8,720 +40.3% | $947,000 +13.7% |
| 2016 | $6,214 | $833,000 +8% |
| 2015 | $6,214 | $771,000 +10.3% |
| 2014 | $6,214 | $699,000 +9.6% |
| 2013 | $6,214 | $638,000 +8.9% |
| 2012 | -- | $586,000 +9.5% |
| 2011 | -- | $535,000 +3.5% |
| 2010 | -- | $517,000 |
| 2009 | -- | $517,000 +8.6% |
| 2007 | -- | $476,000 +38.8% |
| 2006 | -- | $343,000 +9.9% |
| 2005 | -- | $312,000 +25.3% |
| 2001 | $2,371 -0.3% | $249,000 +10.2% |
| 2000 | $2,379 | $226,000 |
Find assessor info on the county website
Monthly payment
Est. payment
Payment breakdown
Explore the cost of this home by adjusting the details. Changes won't be saved.Climate risks
Neighborhood: Downtown
Nearby schools
Schools provided by the listing agent
- Elementary: Enatai Elem
- Middle: Chinook Mid
- High: Bellevue High
Source: NWMLS as distributed by MLS GRID. This data may not be complete. We recommend contacting the local school district to confirm school assignments for this home.
Similar homes
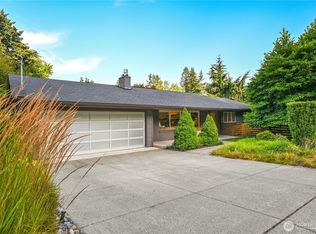
- $1,690,0004 bd3 ba2.8k sqft2302 126th Avenue NE, Bellevue, WA 98005Active
 MLS ID #2541823, Britt Wibmer. NWMLS as distributed by MLS GRID
 - $1,499,0004 bd3 ba2.2k sqft2035 West Lake Sammamish Parkway SE, Bellevue, WA 98008Active
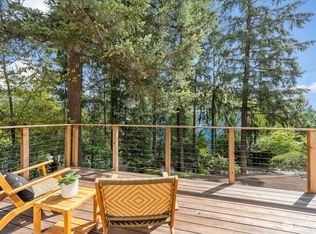 MLS ID #2576457, Amy Stonehocker. NWMLS as distributed by MLS GRID
 - $1,949,9905 bd3 ba4.3k sqftCompton Green, Bellevue, WA 98005Active
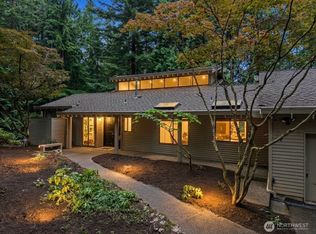 MLS ID #2546789, Stacy Hecht. NWMLS as distributed by MLS GRID
 - $1,662,0005 bd3 ba3k sqftPlat, Bellevue, WA 98006Active
 MLS ID #2572661, Ambili Sukesan. NWMLS as distributed by MLS GRID
