Tucked into a peaceful, private setting surrounded by Northwest greenery, this light-filled West Lake Sammamish home offers exceptional space inside & out. Fully remodeled in 2018 and move in ready!Three bedrooms upstairs include a standout primary retreat with a dramatic wall of windows framing the natural surroundings & a private balcony. A bonus area provides additional space to lounge, while a 4th bedroom on the main easily doubles as a home office or guest suite. The backyard is where this property really shines. An oversized deck & several outdoor gathering areas invite dining, entertaining or relaxing. Enjoy movies under the stars, shoot hoops on the sport court or head to the treehouse. Direct access to the trails of Weona Park makes it easy to step outside & explore. A sunny front lawn with raised garden beds is ideal for enjoying the morning sun. A detached garage with EV charger adds everyday convenience. Ideally located near Lake Sammamish, parks, trails, 520 or I90, with highly regarded Bellevue schools. A rare combination of privacy, versatility, incredible outdoor spaces & direct access to nature. New interior paint, carpet, water heater, and stove.
Active
Listed by: COMPASS • Amy Stonehocker
$1,499,000
2035 West Lake Sammamish Parkway SE, Bellevue, WA 98008
4beds
2,200sqft
Single Family Residence
Built in 1978
0.25 Acres Lot
$-- Zestimate®
$681/sqft
$-- HOA
What's special
Private balconySport court
- 1 day
- 399
- 38
Zillow last checked:
Listing updated:
Listed by:
Amy Stonehocker,
COMPASS
Source: NWMLS as distributed by MLS GRID,MLS#: 2576457
Facts & features
Interior
Bedrooms & bathrooms
- Bedrooms: 4
- Bathrooms: 3
- Full bathrooms: 2
- 3/4 bathrooms: 1
- Main level bathrooms: 1
- Main level bedrooms: 1
Primary bedroom
- Level: Second
Bedroom
- Level: Second
Bedroom
- Level: Second
Bedroom
- Level: Main
Bathroom full
- Level: Second
Bathroom full
- Level: Second
Bathroom three quarter
- Level: Main
Bonus room
- Level: Second
Dining room
- Level: Main
Entry hall
- Level: Main
Kitchen with eating space
- Level: Main
Living room
- Level: Main
Heating
- Fireplace, Forced Air, Natural Gas
Cooling
- Forced Air
Appliances
- Included: Dishwasher, Disposal, Microwave, Refrigerator, Stove(s)/Range(s), Washer, Dishwasher(s), Garbage Disposal, Microwave(s), Refrigerator(s), Washer(s)
Features
- Bath Off Primary, Dining Room
- Flooring: Ceramic Tile, Hardwood, Carpet
- Doors: French Doors
- Windows: Dbl Pane/Storm Window, Skylight(s)
- Basement: None
- Number of fireplaces: 2
- Fireplace features: Wood Burning, Main Level: 1, Upper Level: 1, Fireplace
Interior area
- Total structure area: 2,200
- Total interior livable area: 2,200 sqft
Property
Parking
- Total spaces: 4
- Parking features: Driveway, Detached Garage, RV Parking
- Has garage: Yes
- Covered spaces: 2
- Uncovered spaces: 2
Features
- Levels: Two
- Stories: 2
- Entry location: Main
- Patio & porch: Bath Off Primary, Dbl Pane/Storm Window, Dining Room, Fireplace, Fireplace (Primary Bedroom), French Doors, Skylight(s), Vaulted Ceiling(s), Walk-In Closet(s)
- Has view: Yes
- View description: Lake, Territorial
- Has water view: Yes
- Water view: Lake
Lot
- Size: 0.25 Acres
- Features: Adjacent to Public Land, Paved, Athletic Court, Cable TV, Deck, Electric Car Charging, Fenced-Partially, Gas Available, High Speed Internet, Irrigation, Patio, RV Parking
- Topography: Level,Partial Slope,Terraces
- Residential vegetation: Garden Space
Details
- Parcel number: 9253900354
- Zoning description: Jurisdiction: City
- Special conditions: Standard
Construction
Type & style
- Home type: SingleFamily
- Architectural style: 2 Story
- Property subtype: Single Family Residence
Materials
- Wood Siding
- Foundation: Poured Concrete
- Roof: Composition
Condition
- Average
- Year built: 1978
- Major remodel year: 1978
Utilities & green energy
- Sewer: Sewer Connected
- Water: Public
Community & HOA
Community
- Subdivision: West Lake Sammamish
Location
- Region: Bellevue
Financial & listing details
- Price per square foot: $681/sqft
- Tax assessed value: $1,778,000
- Annual tax amount: $13,225
- Date on market: 8/11/2026
- Cumulative days on market: 22 days
- Listing terms: Conventional
- Inclusions: Dishwasher(s), Garbage Disposal, Microwave(s), Refrigerator(s), Stove(s)/Range(s), Washer(s)
Estimated market value
Not available
Estimated sales range
Not available
Not available
Price history
| Date | Event | Price |
|---|---|---|
| 9/1/2026 | Listed for sale | $1,499,000+158.4%$681/sqft |
Source:  NWMLS as distributed by MLS GRID #2576457 Report a problem NWMLS as distributed by MLS GRID #2576457 Report a problem | ||
| 9/9/2024 | Listing removed | $4,900$2/sqft |
Source: Zillow Rentals Report a problem | ||
| 8/30/2024 | Price change | $4,900-12.5%$2/sqft |
Source: Zillow Rentals Report a problem | ||
| 8/1/2024 | Listed for rent | $5,600+160.5%$3/sqft |
Source: Zillow Rentals Report a problem | ||
| 7/3/2014 | Sold | $580,000-1.4%$264/sqft |
Source: NWMLS as distributed by MLS GRID #645627 Report a problem | ||
| 6/17/2014 | Pending sale | $588,000$267/sqft |
Source: Windermere Real Estate/East, Inc. #645627 Report a problem | ||
| 6/7/2014 | Listed for sale | $588,000+31%$267/sqft |
Source: Windermere Real Estate/East, Inc. #645627 Report a problem | ||
| 11/5/2013 | Sold | $448,748-11.3%$204/sqft |
Source: Public Record Report a problem | ||
| 7/2/2013 | Listed for sale | $505,900$230/sqft |
Source: John L Scott Real Estate #500516 Report a problem | ||
| 6/27/2013 | Pending sale | $505,900$230/sqft |
Source: John L Scott Real Estate #500516 Report a problem | ||
| 6/12/2013 | Listed for sale | $505,900-7.2%$230/sqft |
Source: John L Scott Real Estate #500516 Report a problem | ||
| 10/14/2011 | Listing removed | $2,150$1/sqft |
Source: Prolink Realty LLC Report a problem | ||
| 9/30/2011 | Price change | $2,150-4.4%$1/sqft |
Source: Prolink Realty LLC Report a problem | ||
| 9/13/2011 | Listed for rent | $2,250$1/sqft |
Source: Prolink Realty LLC Report a problem | ||
| 8/25/2005 | Sold | $545,000+65.7%$248/sqft |
Source: Public Record Report a problem | ||
| 5/4/1999 | Sold | $329,000$150/sqft |
Source: Public Record Report a problem | ||
Public tax history
| Year | Property taxes | Tax assessment |
|---|---|---|
| 2025 | $13,226 +9.2% | $1,778,000 +7.8% |
| 2024 | $12,107 +13.9% | $1,650,000 +21.4% |
| 2023 | $10,631 -12.6% | $1,359,000 -20.9% |
| 2022 | $12,165 +25.7% | $1,718,000 +45.8% |
| 2021 | $9,678 +5.8% | $1,178,000 +14.1% |
| 2020 | $9,146 -0.7% | $1,032,000 -2.3% |
| 2019 | $9,211 +10.2% | $1,056,000 +3.9% |
| 2018 | $8,361 +6.5% | $1,016,000 +14.2% |
| 2017 | $7,849 +30.2% | $890,000 +22.1% |
| 2016 | $6,027 | $729,000 +3.1% |
| 2015 | $6,027 | $707,000 +4.4% |
| 2014 | $6,027 | $677,000 +17.3% |
| 2013 | $6,027 | $577,000 +8.1% |
| 2012 | -- | $534,000 |
| 2011 | -- | $534,000 +8.5% |
| 2010 | -- | $492,000 |
| 2009 | -- | $492,000 +7.7% |
| 2007 | -- | $457,000 +5.8% |
| 2006 | -- | $432,000 -9.6% |
| 2005 | -- | $478,000 +26.1% |
| 2001 | $4,352 +2.7% | $379,000 +9.9% |
| 2000 | $4,239 | $345,000 |
Find assessor info on the county website
Monthly payment
Est. payment
Payment breakdown
Explore the cost of this home by adjusting the details. Changes won't be saved.Climate risks
Neighborhood: West Lake Sammamish
Nearby schools
Schools provided by the listing agent
- Elementary: Bennett Elem
- High: Interlake Snr High
Source: NWMLS as distributed by MLS GRID. This data may not be complete. We recommend contacting the local school district to confirm school assignments for this home.
- $2,850,6003 bd3 ba2.7k sqft2034 W Lake Sammamish Pkwy SE, Bellevue, WA 98008Off Market

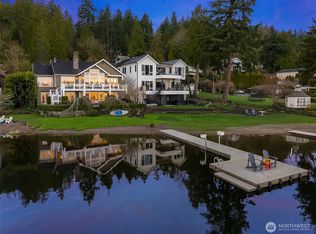
- $5,445,0005 bd4 ba4k sqft2010 W Lake Sammamish Pkwy SE, Bellevue, WA 98008Sold
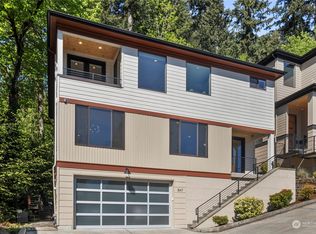
- $1,790,0004 bd5 ba3.8k sqft1847 W Lake Sammamish Pkwy SE, Bellevue, WA 98008Sold
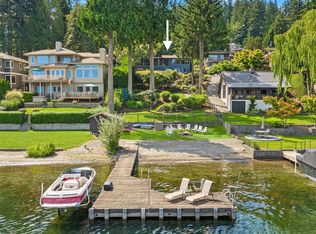
- $3,830,0004 bd4 ba3.4k sqft2228 W Lake Sammamish Pkwy SE, Bellevue, WA 98008Sold
Similar homes
- $1,995,5004 bd4 ba2.6k sqft17227 SE 40th Place, Bellevue, WA 98008Active
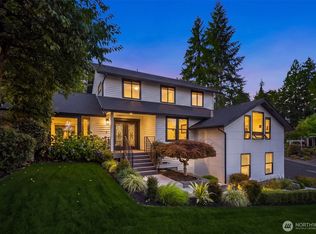 MLS ID #2575040, Monica Church. NWMLS as distributed by MLS GRID
 - $1,660,0004 bd3 ba2.5k sqftInglewood Acres, Sammamish, WA 98074Active
 MLS ID #2575686, Jennifer Cameron. NWMLS as distributed by MLS GRID
 - $1,499,0004 bd2 ba2.8k sqft14910 SE 49th Street, Bellevue, WA 98006Active
 MLS ID #2551875, Mark Ma. NWMLS as distributed by MLS GRID
 - $1,448,5975 bd3 ba2.7k sqft15442 SE 22nd Place, Bellevue, WA 98007Active
 MLS ID #2555251, Jarrett Coulson. NWMLS as distributed by MLS GRID
