***Seller offering $20,000 credit toward rate buy down/closing costs.*** Tucked at the end of a sidewalk-lined Issaquah cul-de-sac, this freshly updated Cougar Mountain home lives quiet and connected. The main floor keeps daily life simple, with a primary bedroom and en-suite bath on the same level as the remodeled kitchen, where new quartz counters and custom cabinetry pair with a new cooktop and dishwasher. A newly added skylight brightens the main living area, and refinished hardwoods give the level a warm, settled feel. Below, a fully finished lower level opens up room to spread out, with a bonus room and additional bedrooms well suited to guests or a home office. The home has been refreshed throughout with fresh paint, new carpet, and newer windows, and the rebuilt deck off the main floor looks out over a wooded, territorial backdrop on a level lot with space to garden. Beyond the cul-de-sac, you are minutes from I-90 and an easy drive to Bellevue and Seattle, with the trails of Cougar Mountain Regional Wildland Park and the Cougar Mountain Zoo close by. Sidewalks line the street and the setting falls within the Issaquah School District. A sewer scope and pre-inspection are complete and available for review. For anyone after low-maintenance living in a connected location, this one is hard to overlook.
Active
Listed by: Coldwell Banker Bain • Darius Cincys
Price cut: $50K (8/4)
$1,345,000
2815 NW Pine Cone Drive, Issaquah, WA 98027
4beds
2,940sqft
:
Get pre-qualified$7,948/mo
Single Family Residence
Built in 1988
10,798 Square Feet Lot
$1,308,600 Zestimate®
$457/sqft
$33/mo HOA
What's special
- 56 days |
- 1,814 |
- 97 |
Likely to sell faster than
Zillow last checked:
Listing updated:
Listed by:
Darius Cincys,
Coldwell Banker Bain
Source: NWMLS as distributed by MLS GRID,MLS#: 2532186
Facts & features
Interior
Bedrooms & bathrooms
- Bedrooms: 4
- Bathrooms: 3
- Full bathrooms: 2
- 1/2 bathrooms: 1
- Main level bathrooms: 2
- Main level bedrooms: 2
Primary bedroom
- Level: Main
Bedroom
- Level: Lower
Bedroom
- Level: Lower
Bedroom
- Level: Main
Bathroom full
- Level: Lower
Bathroom full
- Level: Main
Other
- Level: Main
Bonus room
- Level: Lower
Dining room
- Level: Main
Entry hall
- Level: Main
Family room
- Level: Main
Kitchen with eating space
- Level: Main
Living room
- Level: Main
Utility room
- Level: Main
Heating
- Fireplace, Forced Air, Natural Gas
Cooling
- None
Appliances
- Included: Dishwasher, Disposal, Dryer, Microwave, Refrigerator, Washer, Dishwasher(s), Dryer(s), Garbage Disposal, Microwave(s), Refrigerator(s), Washer(s), Water Heater: Gas
Features
- Bath Off Primary
- Flooring: Ceramic Tile, Hardwood, Carpet
- Windows: Dbl Pane/Storm Window, Skylight(s)
- Basement: Finished
- Number of fireplaces: 1
- Fireplace features: Gas, Main Level: 1, Fireplace
Interior area
- Total structure area: 2,940
- Total interior livable area: 2,940 sqft
Video & virtual tour
Property
Parking
- Total spaces: 2
- Parking features: Attached Garage
- Has attached garage: Yes
- Covered spaces: 2
Features
- Levels: One
- Stories: 1
- Entry location: Main
- Patio & porch: Bath Off Primary, Dbl Pane/Storm Window, Fireplace, Skylight(s), Walk-In Closet(s), Water Heater
- Has view: Yes
- View description: Territorial
Lot
- Size: 10,798 Square Feet
- Features: Cul-De-Sac, Curbs, Paved, Sidewalk, Cable TV, Deck, Gas Available, High Speed Internet
- Topography: Level,Partial Slope
- Residential vegetation: Garden Space, Wooded
Details
- Parcel number: 8582010200
- Special conditions: Standard
Construction
Type & style
- Home type: SingleFamily
- Architectural style: 1 Story w/Bsmnt.
- Property subtype: Single Family Residence
Materials
- Brick, Wood Siding, Wood Products
- Foundation: Poured Concrete
- Roof: Composition
Condition
- Year built: 1988
Utilities & green energy
- Electric: Company: PSE
- Sewer: Sewer Connected, Company: City of Issaquah
- Water: Public, Company: City of Issaquah
Community & HOA
Community
- Subdivision: Cougar Mountain
HOA
- Services included: Common Area Maintenance
- HOA fee: $33 monthly
- HOA phone: 602-448-7650
Location
- Region: Issaquah
Financial & listing details
- Price per square foot: $457/sqft
- Tax assessed value: $1,165,000
- Annual tax amount: $9,690
- Date on market: 6/11/2026
- Cumulative days on market: 58 days
- Listing terms: Conventional
- Inclusions: Dishwasher(s), Dryer(s), Garbage Disposal, Microwave(s), Refrigerator(s), Washer(s)
Estimated market value
$1,308,600
$1.24M - $1.37M
$5,110/mo
Price history
| Date | Event | Price |
|---|---|---|
| 8/4/2026 | Price change | $1,345,000-3.6%$457/sqft |
Source:  NWMLS as distributed by MLS GRID #2532186 Report a problem NWMLS as distributed by MLS GRID #2532186 Report a problem | ||
| 6/25/2026 | Price change | $1,395,000-5.1%$474/sqft |
Source: NWMLS as distributed by MLS GRID #2532186 Report a problem | ||
| 6/12/2026 | Listed for sale | $1,470,000+50.8%$500/sqft |
Source: NWMLS as distributed by MLS GRID #2532186 Report a problem | ||
| 7/21/2021 | Sold | $975,000$332/sqft |
Source: NWMLS as distributed by MLS GRID #1793016 Report a problem | ||
| 6/22/2021 | Pending sale | $975,000$332/sqft |
Source: NWMLS as distributed by MLS GRID #1793016 Report a problem | ||
| 6/17/2021 | Listed for sale | $975,000$332/sqft |
Source: NWMLS as distributed by MLS GRID #1793016 Report a problem | ||
Public tax history
| Year | Property taxes | Tax assessment |
|---|---|---|
| 2025 | $9,691 +5.1% | $1,165,000 +4.2% |
| 2024 | $9,222 +12.5% | $1,118,000 +17.3% |
| 2023 | $8,196 -26% | $953,000 -34.6% |
| 2022 | $11,071 +15.1% | $1,458,000 +40.3% |
| 2021 | $9,621 +10.9% | $1,039,000 +19.3% |
| 2020 | $8,679 -0.6% | $871,000 -2.5% |
| 2019 | $8,730 +6.2% | $893,000 +0.9% |
| 2018 | $8,223 +4.2% | $885,000 +15.5% |
| 2017 | $7,895 +36.4% | $766,000 +11.7% |
| 2016 | $5,787 | $686,000 +10.5% |
| 2015 | $5,787 | $621,000 +10.3% |
| 2014 | $5,787 | $563,000 +15.1% |
| 2013 | $5,787 | $489,000 +7% |
| 2012 | -- | $457,000 +1.8% |
| 2011 | -- | $449,000 -4.5% |
| 2010 | -- | $470,000 |
| 2009 | -- | $470,000 -6.2% |
| 2007 | -- | $501,000 +9.4% |
| 2006 | -- | $458,000 +14.2% |
| 2005 | -- | $401,000 +15.2% |
| 2001 | $4,084 -0.3% | $348,000 +8.1% |
| 2000 | $4,096 | $322,000 |
Find assessor info on the county website
Monthly payment
Est. payment
Payment breakdown
Explore the cost of this home by adjusting the details. Changes won't be saved.Climate risks
Neighborhood: Newport
Nearby schools
GreatSchools rating
- 9/10Sunset Elementary SchoolGrades: PK-5Distance: 1.7 mi
- 8/10Issaquah Middle SchoolGrades: 6-8Distance: 2.9 mi
- 10/10Issaquah High SchoolGrades: 9-12Distance: 3 mi
Schools provided by the listing agent
- Elementary: Sunset Elem
- Middle: Issaquah Mid
- High: Issaquah High
Source: NWMLS as distributed by MLS GRID. This data may not be complete. We recommend contacting the local school district to confirm school assignments for this home.
- $1,440,0004 bd3 ba2.5k sqft2825 NW Pinecone Dr, Issaquah, WA 98027Sold

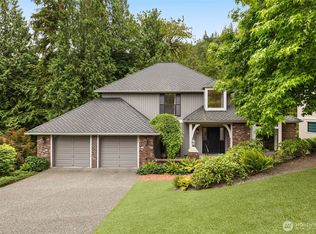
- $1,332,5004 bd3 ba2.3k sqft2805 NW Pine Cone Dr, Issaquah, WA 98027Sold
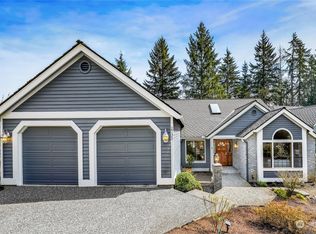
- $1,470,0003 bd3 ba2.7k sqft2735 NW Pinecone Dr, Issaquah, WA 98027Sold
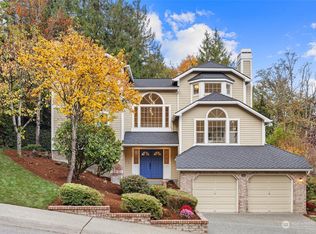
- $1,500,0004 bd4 ba2.8k sqft1600 Pine View Dr NW, Issaquah, WA 98027Sold
- $1,993,7004 bd4 ba3.8k sqftLOT 1700 Pine View Dr NW #13, Issaquah, WA 98027Off Market
- $2,150,0004 bd3 ba3.2k sqft19469 SE 57th Pl, Issaquah, WA 98027Sold
- $1,769,5003 bd4 ba3.3k sqftLOT 1680 Pine View Dr NW #15, Issaquah, WA 98027Off Market
- $2,115,7004 bd4 ba4.3k sqftLOT 1690 Pine View Dr NW #14, Issaquah, WA 98027Off Market
A local agent can set up tours, give advice and negotiate with sellers.
Similar homes
- $1,300,0004 bd3 ba2.4k sqft19035 SE 56th Street, Issaquah, WA 98027Active
 MLS ID #2537128, Martin J. Ho. NWMLS as distributed by MLS GRID
 - $1,600,0005 bd3 ba3.7k sqftMirrormont Div, Issaquah, WA 98027Active
 MLS ID #2564768, Bess Carter. NWMLS as distributed by MLS GRID
 - $1,550,0004 bd4 ba3.9k sqftSouth Firs, Issaquah, WA 98027Active
 MLS ID #2516354, Britta Brediger. NWMLS as distributed by MLS GRID
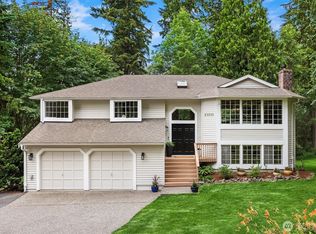
 - $1,349,0004 bd3 ba3k sqft23510 NE 181st Street, Woodinville, WA 98077Active
 MLS ID #2566021, Keri Konicke. NWMLS as distributed by MLS GRID
 - $1,515,0003 bd3 ba2.5k sqftDensmore, Bellevue, WA 98006ActiveMLS ID #2565903, Carla R. Clark. NWMLS as distributed by MLS GRID
- $1,298,0004 bd3 ba2.1k sqftKlahanie, Sammamish, WA 98029ActiveMLS ID #2539112, Roy Towse. NWMLS as distributed by MLS GRID
- $1,374,9504 bd3 ba2.6k sqft11738 SE 78th Place, Newcastle, WA 98056ActiveMLS ID #2518255, Allison McGill. NWMLS as distributed by MLS GRID
- $1,295,0004 bd4 ba3.2k sqft14030 SE 139th Street, Renton, WA 98059ActiveMLS ID #2555542, Tyler Woodbridge. NWMLS as distributed by MLS GRID
- $1,550,0004 bd3 ba2.4k sqft15155 NE 6th Street, Bellevue, WA 98007ActiveMLS ID #2559686, Kristina Sunwoo. NWMLS as distributed by MLS GRID
- $1,450,0004 bd3 ba2.5k sqft9110 122nd Place SE, Newcastle, WA 98056ActiveMLS ID #2553119, Leka Devatha. NWMLS as distributed by MLS GRID
- $1,499,0004 bd3 ba2.9k sqft11000 164th Avenue SE, Renton, WA 98059ActiveMLS ID #2535072, Stephanie Rigtrup. NWMLS as distributed by MLS GRID
- $1,400,0004 bd3 ba2.2k sqft13011 NE 70th Drive, Kirkland, WA 98033ActiveMLS ID #2565270, Sarah Mosley. NWMLS as distributed by MLS GRID
- $1,260,0003 bd3 ba2.6k sqft8231 126th Place SE, Newcastle, WA 98056ActiveMLS ID #2555829, Rong Zhang. NWMLS as distributed by MLS GRID
- $1,499,0004 bd2 ba2.8k sqft14910 SE 49th Street, Bellevue, WA 98006ActiveMLS ID #2551875, Mark Ma. NWMLS as distributed by MLS GRID
- $1,380,0004 bd3 ba2.6k sqft6326 247th Avenue NE, Redmond, WA 98053ActiveMLS ID #2536108, Dennis Hancock. NWMLS as distributed by MLS GRID
- $1,399,5005 bd3 ba2.5k sqft2119 Sahalee Drive W, Sammamish, WA 98074ActiveMLS ID #2542028, Jason Randall. NWMLS as distributed by MLS GRID
- $1,399,0004 bd3 ba2k sqftNewport Park 02, Bellevue, WA 98006ActiveMLS ID #2555850, Maggie Sun. NWMLS as distributed by MLS GRID
- $1,560,0004 bd3 ba2.9k sqftChestnut Hill, Mercer Island, WA 98040ActiveMLS ID #2559222, Michele Schuler. NWMLS as distributed by MLS GRID
- $1,448,5975 bd3 ba2.7k sqft15442 SE 22nd Place, Bellevue, WA 98007ActiveMLS ID #2555251, Jarrett Coulson. NWMLS as distributed by MLS GRID
- $1,199,9504 bd3 ba2k sqftAmberley On English Hill, Redmond, WA 98052ActiveMLS ID #2564092, Marilena Sirbu. NWMLS as distributed by MLS GRID
