Tucked away in a peaceful, private setting, this beautifully updated home offers the perfect blend of style, comfort, and functionality. The remodeled kitchen is the heart of the home, featuring quartz countertops, stainless steel appliances, quality cabinetry, and an inviting layout that seamlessly connects to the main living areas. The main floor is thoughtfully designed for everyday living, featuring comfortable gathering spaces, a dedicated office ideal for working from home or flexible use, an updated laundry room, and a stylish new powder room. Upstairs, you'll find four generously sized bedrooms, providing a comfortable retreat for everyone, along with a beautifully remodeled full bathroom. Step outside to the fully fenced backyard, where mature landscaping creates a private outdoor oasis perfect for summer gatherings, gardening, pets, or simply unwinding in a peaceful setting. Conveniently located near parks, shopping, dining, and major commuter routes, this thoughtfully updated home offers exceptional privacy without sacrificing everyday convenience. A rare opportunity to own a beautifully updated Bellevue home with space, comfort, and a secluded setting.
Pending
Listed by: Wilson Northwest Investments • Kristina Sunwoo • 206-391-8333
$1,550,000
15155 NE 6th Street, Bellevue, WA 98007
4beds
2,480sqft
Single Family Residence
Built in 1980
0.26 Acres Lot
$1,486,800 Zestimate®
$625/sqft
$-- HOA
What's special
Remodeled kitchenStylish new powder roomUpdated laundry roomFully fenced backyardFour generously sized bedroomsStainless steel appliancesQuality cabinetry
- --
- on Zillow
- 117
- views
- 4
- saves
Zillow last checked:
Listing updated:
Listed by:
Kristina Sunwoo 206-391-8333 kristinasunwoo@hotmail.com,
Wilson Northwest Investments
Source: NWMLS as distributed by MLS GRID,MLS#: 2559686
Facts & features
Interior
Bedrooms & bathrooms
- Bedrooms: 4
- Bathrooms: 3
- Full bathrooms: 1
- 3/4 bathrooms: 1
- 1/2 bathrooms: 1
- Main level bathrooms: 1
Primary bedroom
- Level: Second
Bedroom
- Level: Second
Bedroom
- Level: Second
Bedroom
- Level: Second
Bathroom three quarter
- Level: Second
Bathroom full
- Level: Second
Other
- Level: Main
Den office
- Level: Main
Entry hall
- Level: Main
Family room
- Level: Main
Kitchen with eating space
- Level: Main
Living room
- Level: Main
Utility room
- Level: Main
Heating
- Fireplace, Forced Air, Electric
Cooling
- Forced Air
Appliances
- Included: Dishwasher, Disposal, Dryer, Refrigerator, Stove(s)/Range(s), Washer, Dishwasher(s), Dryer(s), Garbage Disposal, Refrigerator(s), Washer(s), Water Heater Location: garage
Features
- Dining Room
- Flooring: Hardwood, Vinyl, Carpet
- Basement: None
- Number of fireplaces: 3
- Fireplace features: Wood Burning, Main Level: 2, Upper Level: 1, Fireplace
Interior area
- Total structure area: 2,480
- Total interior livable area: 2,480 sqft
Property
Parking
- Total spaces: 2
- Parking features: Attached Garage
- Has attached garage: Yes
- Covered spaces: 2
Features
- Levels: Two
- Stories: 2
- Entry location: Main
- Patio & porch: Dining Room, Fireplace, Fireplace (Primary Bedroom), Walk-In Closet(s)
Lot
- Size: 0.26 Acres
Details
- Parcel number: 3891100177
- Special conditions: Standard
- Other equipment: Leased Equipment: no
Construction
Type & style
- Home type: SingleFamily
- Architectural style: Tudor,2 Story
- Property subtype: Single Family Residence
Materials
- Brick, Wood Siding
- Foundation: Poured Concrete
- Roof: Composition
Condition
- Good
- Year built: 1980
- Major remodel year: 1980
Utilities & green energy
- Sewer: Sewer Connected
- Water: Public
Community & HOA
Community
- Subdivision: Lake Hills
HOA
- HOA phone: 206-391-8333
Location
- Region: Bellevue
Financial & listing details
- Price per square foot: $625/sqft
- Tax assessed value: $1,628,000
- Annual tax amount: $1,866
- Date on market: 8/6/2026
- Listing terms: Conventional
- Inclusions: Dishwasher(s), Dryer(s), Garbage Disposal, Leased Equipment, Refrigerator(s), Stove(s)/Range(s), Washer(s)
Estimated market value
$1,486,800
$1.41M - $1.56M
$4,940/mo
Price history
| Date | Event | Price |
|---|---|---|
| 9/21/2026 | Pending sale | $1,550,000$625/sqft |
Source:  NWMLS as distributed by MLS GRID #2559686 Report a problem NWMLS as distributed by MLS GRID #2559686 Report a problem | ||
| 8/31/2026 | Listed for sale | $1,550,000$625/sqft |
Source: NWMLS as distributed by MLS GRID #2559686 Report a problem | ||
| 8/18/2026 | Pending sale | $1,550,000$625/sqft |
Source: NWMLS as distributed by MLS GRID #2559686 Report a problem | ||
| 8/6/2026 | Listed for sale | $1,550,000$625/sqft |
Source: NWMLS as distributed by MLS GRID #2559686 Report a problem | ||
Public tax history
| Year | Property taxes | Tax assessment |
|---|---|---|
| 2025 | $1,867 +0.8% | $1,226,000 |
| 2024 | $1,853 -80.7% | $1,226,000 |
| 2023 | $9,593 -14.1% | $1,226,000 -22.3% |
| 2022 | $11,168 +27% | $1,577,000 +47.4% |
| 2021 | $8,792 +5.9% | $1,070,000 +14.2% |
| 2020 | $8,306 +2.5% | $937,000 +0.9% |
| 2019 | $8,106 +8% | $929,000 +1.9% |
| 2018 | $7,504 +7.2% | $912,000 +20% |
| 2017 | $7,000 +36.2% | $760,000 +16.4% |
| 2016 | $5,140 | $653,000 +12.2% |
| 2015 | $5,140 | $582,000 +0.7% |
| 2014 | $5,140 | $578,000 +23.8% |
| 2013 | $5,140 | $467,000 +12% |
| 2012 | -- | $417,000 -3.9% |
| 2011 | -- | $434,000 -5.2% |
| 2010 | -- | $458,000 |
| 2009 | -- | $458,000 +8.8% |
| 2007 | -- | $421,000 +7.9% |
| 2006 | -- | $390,000 +2.1% |
| 2005 | -- | $382,000 +28.6% |
| 2001 | $2,827 +0.7% | $297,000 +11.2% |
| 2000 | $2,809 | $267,000 |
Find assessor info on the county website
Monthly payment
Est. payment
Payment breakdown
Explore the cost of this home by adjusting the details. Changes won't be saved.Climate risks
Neighborhood: Lake Hills
Nearby schools
Schools provided by the listing agent
- Elementary: Phantom Lake Elem
- Middle: Odle Mid
- High: Sammamish Snr High
Source: NWMLS as distributed by MLS GRID. This data may not be complete. We recommend contacting the local school district to confirm school assignments for this home.

Similar homes
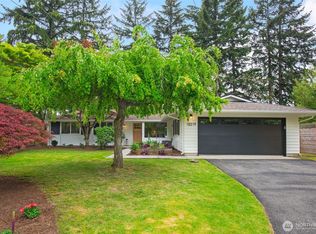
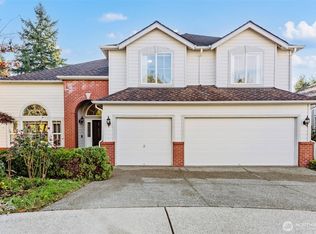
- $1,350,0004 bd3 ba2.4k sqft1007 174th Avenue NE, Bellevue, WA 98008Active
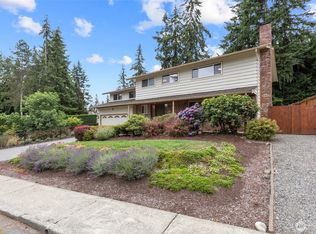 MLS ID #2592213, Hao N. Dang. NWMLS as distributed by MLS GRID
 - $1,598,0005 bd3 ba2.7k sqft17101 NE 28th Place, Bellevue, WA 98008Active
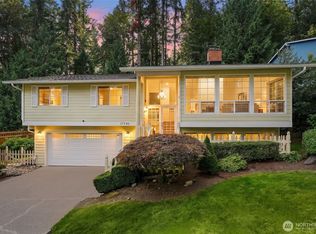 MLS ID #2581960, Jade Wang. NWMLS as distributed by MLS GRID
 - $1,749,0004 bd4 ba3.3k sqftPhantom Lake Firs, Bellevue, WA 98007Active
 MLS ID #2547026, CL Tang. NWMLS as distributed by MLS GRID
 - $1,499,0004 bd2 ba2.8k sqft14910 SE 49th Street, Bellevue, WA 98006Active
 MLS ID #2551875, Mark Ma. NWMLS as distributed by MLS GRID
