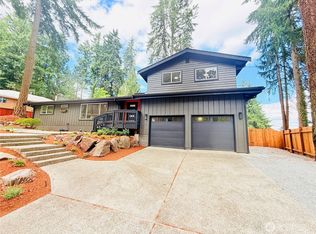
Looking for serenity amidst the vibrant Bellevue setting? This is it. Perfectly tucked back on a private cul de sac amongst a lush expansive NW lot with multiple outdoor spaces to unwind and play. Inside, a refined, timeless interior offers an ideal open layout with vaulted ceilings, a cozy fireplace anchoring the living room, and seamless flow to the impressive kitchen and adjoining dining. Sleek yet warm cabinetry, timeless stone counters, a textured tile backsplash, and rich finishes create an inviting ambiance. Down the bedroom wing, the primary is a true retreat with a walk-in closet with built-ins and a spa-like spacious five-piece bath with ample storage designed for both relaxation and function. A secondary bedroom and full bath complete the main. The lower level continues to impress with a bonus room with patio access, two additional bedrooms—ideal for office or guest use—and a full bath with elevated finishes. Updated electrical and plumbing, plus new finishes and fixtures throughout—fully permitted. Minutes to downtown Bellevue, easy commuter routes, top-rated schools, and more.
Active
Listed by: Heaton Dainard, LLC • James Dainard
Price cut: $50K (5/29)
$1,500,000
15817 SE Newport Way, Bellevue, WA 98006
4beds
1,950sqft
:
Get pre-qualified$8,828/mo
Single Family Residence
Built in 1983
8,359 Square Feet Lot
$-- Zestimate®
$769/sqft
$-- HOA
What's special
Timeless stone countersSleek yet warm cabinetryWalk-in closet with built-insPrivate cul de sacLush expansive nw lotTextured tile backsplashRefined timeless interior
- 121 days |
- 915 |
- 64 |
Zillow last checked:
Listing updated:
Listed by:
James Dainard,
Heaton Dainard, LLC,
Megan Halter,
Heaton Dainard, LLC
Source: NWMLS as distributed by MLS GRID,MLS#: 2498910
Facts & features
Interior
Bedrooms & bathrooms
- Bedrooms: 4
- Bathrooms: 3
- Full bathrooms: 3
- Main level bathrooms: 2
- Main level bedrooms: 2
Primary bedroom
- Level: Main
Bedroom
- Level: Lower
Bedroom
- Level: Lower
Bedroom
- Level: Main
Bathroom full
- Level: Lower
Bathroom full
- Level: Main
Bathroom full
- Level: Main
Bonus room
- Level: Lower
Dining room
- Level: Main
Entry hall
- Level: Split
Kitchen with eating space
- Level: Main
Living room
- Level: Main
Utility room
- Level: Lower
Heating
- Fireplace, Forced Air, Electric
Cooling
- None
Appliances
- Included: Dishwasher, Disposal, Refrigerator, Stove(s)/Range(s), Dishwasher(s), Garbage Disposal, Refrigerator(s)
Features
- Bath Off Primary, Dining Room
- Flooring: Ceramic Tile, Laminate, Carpet
- Doors: French Doors
- Windows: Dbl Pane/Storm Window
- Basement: Daylight,Finished
- Number of fireplaces: 1
- Fireplace features: Main Level: 1, Fireplace
Interior area
- Total structure area: 1,950
- Total interior livable area: 1,950 sqft
Property
Parking
- Total spaces: 2
- Parking features: Driveway, Attached Garage
- Has attached garage: Yes
- Covered spaces: 2
Features
- Levels: Multi/Split
- Entry location: Split
- Patio & porch: Bath Off Primary, Dbl Pane/Storm Window, Dining Room, Fireplace, French Doors, Walk-In Closet(s)
- Has view: Yes
- View description: Territorial
Lot
- Size: 8,359 Square Feet
- Features: Cul-De-Sac, Paved, Deck, Fenced-Partially, Patio
- Topography: Level,Partial Slope,Terraces
Details
- Parcel number: 5175800070
- Special conditions: Standard
Construction
Type & style
- Home type: SingleFamily
- Architectural style: Split Entry
- Property subtype: Single Family Residence
Materials
- Wood Products
- Roof: Composition
Condition
- Year built: 1983
Utilities & green energy
- Sewer: Sewer Connected
- Water: Public
Community & HOA
Community
- Subdivision: Eastgate
Location
- Region: Bellevue
Financial & listing details
- Price per square foot: $769/sqft
- Tax assessed value: $1,067,000
- Annual tax amount: $7,927
- Date on market: 3/26/2026
- Cumulative days on market: 123 days
- Listing terms: Conventional
- Inclusions: Dishwasher(s), Garbage Disposal, Refrigerator(s), Stove(s)/Range(s)
Estimated market value
Not available
Estimated sales range
Not available
Not available
Price history
| Date | Event | Price |
|---|---|---|
| 5/29/2026 | Price change | $1,500,000-3.2%$769/sqft |
Source:  NWMLS as distributed by MLS GRID #2498910 Report a problem NWMLS as distributed by MLS GRID #2498910 Report a problem | ||
| 5/14/2026 | Price change | $1,549,950-3.1%$795/sqft |
Source: NWMLS as distributed by MLS GRID #2498910 Report a problem | ||
| 4/14/2026 | Price change | $1,599,950-3%$820/sqft |
Source: NWMLS as distributed by MLS GRID #2498910 Report a problem | ||
| 3/27/2026 | Listed for sale | $1,649,950+87.5%$846/sqft |
Source: NWMLS as distributed by MLS GRID #2498910 Report a problem | ||
| 9/15/2025 | Sold | $880,000$451/sqft |
Source: NWMLS as distributed by MLS GRID #2407540 Report a problem | ||
| 7/22/2025 | Pending sale | $880,000+291.1%$451/sqft |
Source: NWMLS as distributed by MLS GRID #2407540 Report a problem | ||
| 4/24/1998 | Sold | $225,000+178.2%$115/sqft |
Source: Public Record Report a problem | ||
| 3/18/1998 | Sold | $80,870$41/sqft |
Source: Public Record Report a problem | ||
Public tax history
| Year | Property taxes | Tax assessment |
|---|---|---|
| 2025 | $7,982 +0.7% | $1,067,000 -0.7% |
| 2024 | $7,927 +1288.7% | $1,074,000 +191.8% |
| 2023 | $571 | $368,000 |
| 2022 | -- | $368,000 |
| 2021 | $686 -5.9% | $368,000 |
| 2020 | $729 +0.6% | $368,000 |
| 2019 | $725 -1.7% | $368,000 |
| 2018 | $737 -7.1% | $368,000 -33.5% |
| 2017 | $794 -6.1% | $553,000 +11.7% |
| 2016 | $846 | $495,000 +8.8% |
| 2015 | $846 | $455,000 +5.8% |
| 2014 | $846 | $430,000 +12.6% |
| 2013 | $846 | $382,000 +14.7% |
| 2012 | -- | $333,000 -7.5% |
| 2011 | -- | $360,000 -2.2% |
| 2010 | -- | $368,000 |
| 2009 | -- | $368,000 +7.3% |
| 2007 | -- | $343,000 -1.7% |
| 2006 | -- | $349,000 +8% |
| 2005 | -- | $323,000 +30.2% |
| 2001 | $2,903 +15.4% | $248,000 +22.2% |
| 2000 | $2,516 | $203,000 |
Find assessor info on the county website
Monthly payment
Est. payment
Payment breakdown
Explore the cost of this home by adjusting the details. Changes won't be saved.Climate risks
Neighborhood: Eastgate
Nearby schools
GreatSchools rating
- 8/10Spiritridge Elementary SchoolGrades: K-5Distance: 1.1 mi
- 8/10Tillicum Middle SchoolGrades: 6-8Distance: 1.8 mi
- 10/10Newport Senior High SchoolGrades: 9-12Distance: 2 mi
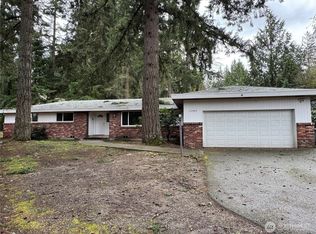
- $1,325,0004 bd3 ba1.8k sqft15905 SE Newport Way, Bellevue, WA 98006Sold
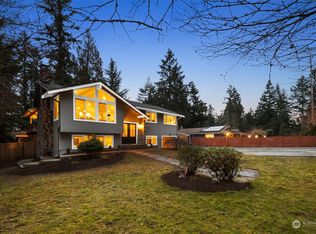
- $1,615,0004 bd3 ba1.9k sqft15906 SE Newport Way, Bellevue, WA 98006Sold
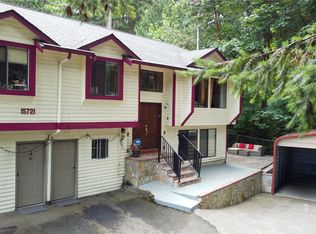
- $970,0007 bd4 ba2.2k sqft15721 SE Newport Way, Bellevue, WA 98006Sold
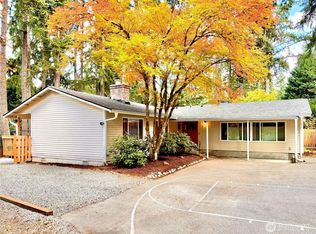
- $1,320,0003 bd2 ba1.9k sqft15934 SE 41st Pl, Bellevue, WA 98006Sold
- $1,260,0003 bd2 ba1.6k sqft15908 SE Newport Way, Bellevue, WA 98006Sold
- $1,250,0004 bd3 ba2.3k sqft4105 161st Ave SE, Bellevue, WA 98006Sold
- $1,278,0004 bd3 ba2.9k sqft15624 SE Newport Way, Bellevue, WA 98006Sold
- $1,560,0003 bd3 ba1.9k sqft4118 161st Ave SE, Bellevue, WA 98006Sold
A local agent can set up tours, give advice and negotiate with sellers.
Similar homes
- $1,588,8884 bd4 ba2.2k sqft16142 SE 42 Place, Bellevue, WA 98006Active
 MLS ID #2549541, Deepak Gupta. NWMLS as distributed by MLS GRID
 - $1,499,0004 bd2 ba2.8k sqft14910 SE 49th Street, Bellevue, WA 98006Active
 MLS ID #2551875, Mark Ma. NWMLS as distributed by MLS GRID
 - $1,199,0003 bd3 ba1.7k sqft3901 151st Avenue SE, Bellevue, WA 98006Active
 MLS ID #2558459, Jarrett Coulson. NWMLS as distributed by MLS GRID
 - $1,649,0004 bd3 ba1.7k sqftResidential, Bellevue, WA 98008Active
 MLS ID #2559151, Ravinder Aluri. NWMLS as distributed by MLS GRID
 - $1,390,0003 bd3 ba2.4k sqft7238 Lakemont Boulevard SE, Bellevue, WA 98006ActiveMLS ID #2555990, Troy Kerr. NWMLS as distributed by MLS GRID
- $1,850,0004 bd3 ba2.8k sqft14317 SE 49th Street, Bellevue, WA 98006ActiveMLS ID #2552103, Julie Taylor. NWMLS as distributed by MLS GRID
- $1,448,5975 bd3 ba2.7k sqft15442 SE 22nd Place, Bellevue, WA 98007ActiveMLS ID #2555251, Jarrett Coulson. NWMLS as distributed by MLS GRID
- $1,499,9504 bd2 ba1.7k sqft627 166th Avenue NE, Bellevue, WA 98008ActiveMLS ID #2524255, Geetika Nagpal. NWMLS as distributed by MLS GRID
- $1,700,0004 bd3 ba2.3k sqftPhantom Lake Village, Bellevue, WA 98008ActiveMLS ID #2519678, Edward Laine. NWMLS as distributed by MLS GRID
- $1,475,0004 bd3 ba2.5k sqft9110 122nd Place SE, Newcastle, WA 98056ActiveMLS ID #2553119, Leka Devatha. NWMLS as distributed by MLS GRID
- $1,499,9994 bd3 ba2.8k sqft24017 SE 111th Street, Issaquah, WA 98027ActiveMLS ID #2552193, Cary Porter. NWMLS as distributed by MLS GRID
- $1,988,0005 bd4 ba2.6k sqft13400 SE 56th Place, Bellevue, WA 98006ActiveMLS ID #2538173, Mike Chaffee. NWMLS as distributed by MLS GRID
- $1,500,0004 bd3 ba2.2k sqftRedmond Hills Div 01, Redmond, WA 98052ActiveMLS ID #2542648, Deepti Gupta. NWMLS as distributed by MLS GRID
- $1,488,0004 bd3 ba2.3k sqft12930 NE 149th Street, Woodinville, WA 98072ActiveMLS ID #2559118, Victoria Loder. NWMLS as distributed by MLS GRID
- $1,249,9503 bd2 ba1.4k sqft1928 218th Lane SE, Sammamish, WA 98075ActiveMLS ID #2559490, Kaley Tillery. NWMLS as distributed by MLS GRID
- $1,499,0004 bd3 ba2.6k sqftSunrise Estates, Redmond, WA 98053ActiveMLS ID #2521715, Shirley Kimmel. NWMLS as distributed by MLS GRID
- $1,495,0005 bd4 ba2.9k sqftDivision 3, Sammamish, WA 98029ActiveMLS ID #2543877, Emma Guenette. NWMLS as distributed by MLS GRID
- $1,300,0004 bd3 ba2.4k sqft19035 SE 56th Street, Issaquah, WA 98027ActiveMLS ID #2537128, Martin J. Ho. NWMLS as distributed by MLS GRID
- $1,600,0003 bd3 ba2.8k sqft20921 SE 159th Street, Renton, WA 98059ActiveMLS ID #2559693, Trevor J. Gage. NWMLS as distributed by MLS GRID
- $1,498,0005 bd3 ba2.7k sqft2524 225th Place NE, Sammamish, WA 98074ActiveMLS ID #2515646, Lynn I. Downing. NWMLS as distributed by MLS GRID
