Skip main navigation
Active
  • Listed by: Windermere Real Estate/East • Julie Taylor
    $1,850,000

    14317 SE 49th Street, Bellevue, WA 98006

    4beds
    2,820sqft
    : 
    Loading
    Get pre-qualified
    Single Family Residence
    Built in 1981
    0.33 Acres Lot
    $1,784,700 Zestimate®
    $656/sqft
    $-- HOA

    What's special

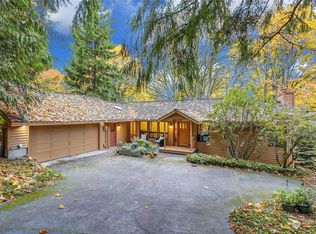
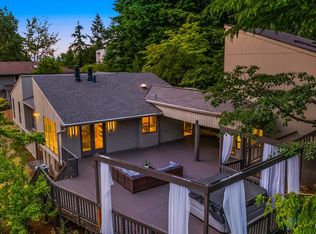
    Nestled in desirable Somerset this private retreat offers a rare blend of luxury & convenience. Enter to a casual yet sophisticated feel w/a crisp color palette, designer lighting & hardwood floors. The great room is perfect for indoor/outdoor entertaining w/sliders to a composite deck, flowing into the formal dining that's off the kitchen. Gourmet kitchen offers views of nature through thoughtfully designed windows & features a paneled super-sized fridge, island seating w/storage & premier Miele appliances. Side door accesses the side yard w/the perfect view patio to immerse yourself in nature, sunsets or your morning coffee. The Sumptuous main floor primary suite invites relaxation & entertaining w/sliding doors to the deck, spa bath w/walk-in shower connected to a wellness inspired sauna. Smart flowing lower level offers spaces to play, rest & work w/a large rec room, 3 guest bedrooms, a huge library/office & updated bath. Meticulously maintained w/all the current style choices plus a newer furnace, electrical panel, heat pump A/C, new crawlspace, LeafGuard gutters & more. Enjoy a terraced yard w/low-upkeep hardscaping, native plants & ground cover. The perfect summer awaits surrounded by lush natural beauty. You'll feel a world away from the hustle yet you're just minutes to Downtown Bellevue, Issaquah & Newcastle where you can enjoy premier boutiques & dining. This home offers the best of Bellevue Schools, easy commute minutes to I-90, 405, Coal Creek, parks, trails
    5 days
    |
    692
    |
    53
    |

    Likely to sell faster than

    Zillow last checked:

    Listing updated:

    Listed by:

    Julie Taylor,

    Windermere Real Estate/East,

    Clive Egdes,

    Windermere Real Estate Central

    Source: NWMLS as distributed by MLS GRID,MLS#: 2552103MLS Logo

    Loading...

      Facts & features

      Interior

      Bedrooms & bathrooms
      • Bedrooms: 4
      • Bathrooms: 3
      • Full bathrooms: 2
      • 1/2 bathrooms: 1
      • Main level bathrooms: 2
      • Main level bedrooms: 1
      Primary bedroom
      • Level: Main
      Bedroom
      • Level: Lower
      Bedroom
      • Level: Lower
      Bedroom
      • Level: Lower
      Bathroom full
      • Level: Lower
      Bathroom full
      • Level: Main
      Other
      • Level: Main
      Den office
      • Level: Lower
      Dining room
      • Level: Main
      Entry hall
      • Level: Main
      Great room
      • Level: Main
      Kitchen with eating space
      • Level: Main
      Rec room
      • Level: Lower
      Utility room
      • Level: Main
      Heating
      • Forced Air, Heat Pump, Electric
      Cooling
      • Forced Air, Heat Pump
      Appliances
      • Included: Dishwasher, Disposal, Dryer, Microwave, Refrigerator, Stove(s)/Range(s), Washer, Dishwasher(s), Dryer(s), Garbage Disposal, Microwave(s), Refrigerator(s), Washer(s), Water Heater: Electric, Water Heater Location: Lower Level Closet
      Features
      • Bath Off Primary, Dining Room, Pantry, Sauna
      • Flooring: Ceramic Tile, Hardwood, Vinyl Plank, Carpet
      • Windows: Dbl Pane/Storm Window, Skylight(s)
      • Basement: Daylight,Finished
      • Has fireplace: No
      Interior area
      • Total structure area: 2,820
      • Total interior livable area: 2,820 sqft
      Video & virtual tour

      Property

      Parking
      • Total spaces: 2
      • Parking features: Attached Carport
      • Carport spaces: 2
      Features
      • Levels: One
      • Stories: 1
      • Entry location: Main
      • Patio & porch: Bath Off Primary, Dbl Pane/Storm Window, Dining Room, Pantry, Sauna, Skylight(s), Vaulted Ceiling(s), Walk-In Closet(s), Water Heater
      • Has view: Yes
      • View description: Territorial
      Lot
      • Size: 0.33 Acres
      • Features: Dead End Street, Paved, Secluded, Cable TV, Deck, High Speed Internet
      • Topography: Partial Slope,Terraces
      • Residential vegetation: Brush, Garden Space, Wooded
      Details
      • Parcel number: 7856550620
      • Special conditions: Standard

      Construction

      Type & style
      • Home type: SingleFamily
      • Architectural style: Contemporary,1 Story w/Bsmnt.
      • Property subtype: Single Family Residence
      Materials
      • Wood Siding
      • Foundation: Poured Concrete
      • Roof: Composition
      Condition
      • Year built: 1981

      Utilities & green energy

      • Electric: Company: PSE
      • Sewer: Sewer Connected, Company: City of Bellevue
      • Water: Public, Company: City of Bellevue

      Community & HOA

      Community
      • Subdivision: Somerset
      Location
      • Region: Bellevue

      Financial & listing details

      • Price per square foot: $656/sqft
      • Tax assessed value: $1,895,000
      • Annual tax amount: $12,818
      • Date on market: 4/30/2026
      • Cumulative days on market: 76 days
      • Listing terms: Conventional
      • Inclusions: Dishwasher(s), Dryer(s), Garbage Disposal, Microwave(s), Refrigerator(s), Stove(s)/Range(s), Washer(s)

        Estimated market value

        $1,784,700

        $1.70M - $1.87M

        $5,382/mo

        Price history

        DateEventPrice
        7/9/2026Listed for sale$1,850,000-9.8%$656/sqft
        Source: NWMLS as distributed by MLS GRID #2552103 Report a problem
        7/12/2022Sold$2,050,000-1.9%$727/sqft
        Source: NWMLS as distributed by MLS GRID #1947278 Report a problem
        6/10/2022Pending sale$2,090,000$741/sqft
        Source: NWMLS as distributed by MLS GRID #1947278 Report a problem
        6/7/2022Listed for sale$2,090,000+99%$741/sqft
        Source: NWMLS as distributed by MLS GRID #1947278 Report a problem
        11/1/2017Sold$1,050,000+8.2%$372/sqft
        Source: NWMLS as distributed by MLS GRID #1195957 Report a problem
        10/6/2017Listed for sale$970,000+49.2%$344/sqft
        Source: Coldwell Banker BAIN #1195957 Report a problem
        9/8/2017Listing removed$3,700$1/sqft
        Source: Coldwell Banker BAIN #1168164 Report a problem
        8/8/2017Price change$3,700-7.5%$1/sqft
        Source: Coldwell Banker BAIN #1168164 Report a problem
        7/19/2017Listed for rent$4,000$1/sqft
        Source: CB Bain Property Mgmt #1168164 Report a problem
        12/2/2009Sold$650,000-2.3%$230/sqft
        Source: NWMLS as distributed by MLS GRID #29135906 Report a problem
        9/25/2009Listed for sale$665,000+12.2%$236/sqft
        Source: Windermere Real Estate/Bellevue Commons, Inc. #29135906 Report a problem
        3/15/2007Sold$592,500$210/sqft
        Source: Public Record Report a problem

        Public tax history

        YearProperty taxesTax assessment
        2025$14,095 +10%$1,895,000 +8.5%
        2024$12,818 +9.1%$1,747,000 +16.3%
        2023$11,748 -8%$1,502,000 -16.7%
        2022$12,773 +37.7%$1,804,000 +59.8%
        2021$9,276 +1.4%$1,129,000 +9.4%
        2020$9,146 +4.6%$1,032,000 +3%
        2019$8,741 +0.8%$1,002,000 -4.9%
        2018$8,670 +2.6%$1,054,000 +14.8%
        2017$8,453 +33.4%$918,000 +11.8%
        2016$6,338 $821,000 +8.7%
        2015$6,338 $755,000 +5.9%
        2014$6,338 $713,000 +12.6%
        2013$6,338 $633,000 +14.7%
        2012-- $552,000 +13.3%
        2011-- $487,000 -2.2%
        2010-- $498,000
        2009-- $498,000 +3.8%
        2007-- $480,000 -1.6%
        2006-- $488,000 +8.2%
        2005-- $451,000 +24.2%
        2001$3,454 +16.4%$363,000 +28.7%
        2000$2,966 $282,000
        Find assessor info on the county website

        Monthly payment

        Est. payment

        Payment breakdown

        Explore the cost of this home by adjusting the details. Changes won't be saved.
        All calculations are estimates and provided by Zillow, Inc. for informational purposes only. Actual amounts may vary.
        HOA fees may include property taxes on listings classified as Co-Ops. Contact the listing agent and/or owner for fee details.
        Mortgage interest rates are dependent on a number of factors, including credit score, down payment, and repayment length. Interest rate data provided by Zillow Group Marketplace, Inc. as of 1/1/1970 from various mortgage lenders with which we have lead or other similar arrangements; the Estimated Payment is an average of those rates.
        See how much you could borrow to make a competitive offer.

        Climate risks

        Neighborhood: Somerset

        Getting around

        16 / 100
        Car-Dependent
        17 / 100
        Minimal Transit
        1 / 100
        Somewhat Bikeable

        Nearby schools

        GreatSchools rating
        Schools provided by the listing agent
        • Elementary: Somerset Elem
        • Middle: Tyee Mid
        • High: Newport Snr High

        Source: NWMLS as distributed by MLS GRID. This data may not be complete. We recommend contacting the local school district to confirm school assignments for this home.

        A local agent can set up tours, give advice and negotiate with sellers.

        Browse local experts

        Similar homes