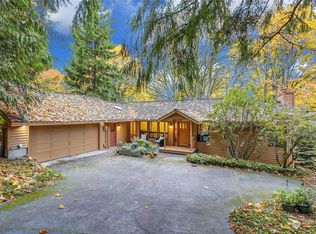
Opportunity to work on a blank slate as this home is worth it w/treed scenery on one of the larger lots in Eagles Mere, up from Somerset neighborhood. Please have an appointment w/an agent to visit this rambler w/daylight basement as home is on a private driveway-a beautiful retreat into the woods, just a few minutes drive to downtown Bellevue! The home is comfortable, boasting of 2 primary suites & lots of space! Enjoy the ambiance of the formal entertaining space w/vaulted ceiling in the entryway & the living room plus the dining room adjacent has two walls of window w/views of Evergreen trees on a .58 acre lot! Remodel the kitchen & consider taking out a wall to really open up the floor plan as you can tie the family room & eating nook together to create a huge great room (original floor plan available)! The ground level, daylight basement is the perfect set up for a nanny's quarters as there is a second entrance from the side yard next to the 2 car garage. On this level you will find the 4th Bedroom (ensuite) which is 20 feet in length! This level also has a circular floor plan, just like upstairs, & includes not only the 2nd primary bedroom but a full sized laundry room, large office & rec room with a wall of windows to the backyard lawn. This is the Perfect home to work from as it feels remote w/the lush Pacific NW Scenery! Your Cosmetic fixes to this 4 bedroom, 3 bath property could make this home be up to par w/the other 1.8 million dollar surrounding properties!
Active
Listed by: CENTURY 21 North Homes Realty • Tamra Smilanich
$1,395,000
4917 145th Avenue SE, Bellevue, WA 98006
4beds
2,760sqft
Single Family Residence
Built in 1976
0.59 Acres Lot
$1,341,300 Zestimate®
$505/sqft
$35/mo HOA
What's special
Large officeTreed sceneryDaylight basementLush pacific nw sceneryViews of evergreen treesPrivate drivewayFormal entertaining space
- 11 days
- 886
- 32
Likely to sell faster than
Zillow last checked:
Listing updated:
Offers reviewed: Sep 03
Listed by:
Tamra Smilanich,
CENTURY 21 North Homes Realty
Source: NWMLS as distributed by MLS GRID,MLS#: 2573027
Facts & features
Interior
Bedrooms & bathrooms
- Bedrooms: 4
- Bathrooms: 3
- Full bathrooms: 1
- 3/4 bathrooms: 2
- Main level bathrooms: 2
- Main level bedrooms: 3
Primary bedroom
- Level: Main
Primary bedroom
- Level: Lower
Bedroom
- Level: Main
Bedroom
- Level: Main
Bathroom full
- Level: Main
Bathroom three quarter
- Level: Lower
Bathroom three quarter
- Level: Main
Den office
- Level: Lower
Dining room
- Level: Main
Entry hall
- Level: Main
Family room
- Level: Main
Kitchen with eating space
- Level: Main
Living room
- Level: Main
Rec room
- Level: Lower
Utility room
- Level: Lower
Heating
- Fireplace, Baseboard, Forced Air, Electric, Natural Gas
Cooling
- Forced Air
Appliances
- Included: Dishwasher, Dryer, Refrigerator, Stove(s)/Range(s), Washer, Dishwasher(s), Dryer(s), Refrigerator(s), Washer(s)
Features
- Bath Off Primary, Ceiling Fan(s), Dining Room
- Flooring: Hardwood, Marble, Softwood, Vinyl
- Doors: French Doors
- Basement: Finished
- Number of fireplaces: 2
- Fireplace features: Wood Burning, Lower Level: 1, Main Level: 1, Fireplace
Interior area
- Total structure area: 2,760
- Total interior livable area: 2,760 sqft
Property
Parking
- Total spaces: 8
- Parking features: Driveway, Attached Garage
- Has attached garage: Yes
- Covered spaces: 2
- Uncovered spaces: 6
Features
- Levels: One
- Stories: 1
- Entry location: Main
- Patio & porch: Bath Off Primary, Ceiling Fan(s), Dining Room, Fireplace, French Doors, Vaulted Ceiling(s)
- Has view: Yes
- View description: Territorial
Lot
- Size: 0.59 Acres
- Features: Paved, Deck, Patio
- Topography: Level,Partial Slope,Steep Slope
- Residential vegetation: Wooded
Details
- Parcel number: 2141300370
- Zoning description: Jurisdiction: City
- Special conditions: Standard
Construction
Type & style
- Home type: SingleFamily
- Architectural style: 1 Story w/Bsmnt.
- Property subtype: Single Family Residence
Materials
- Wood Siding
- Roof: Metal
Condition
- Very Good
- Year built: 1976
- Major remodel year: 1976
Utilities & green energy
- Sewer: Sewer Connected
- Water: Public
Community & HOA
Community
- Features: CCRs
- Subdivision: Eaglesmere
HOA
- HOA fee: $425 annually
Location
- Region: Bellevue
Financial & listing details
- Price per square foot: $505/sqft
- Tax assessed value: $1,403,000
- Annual tax amount: $7,000
- Offers reviewed: 09/03/2026
- Date on market: 8/23/2026
- Cumulative days on market: 14 days
- Listing terms: Conventional,Rehab Loan,VA Loan
- Inclusions: Dishwasher(s), Dryer(s), Refrigerator(s), Stove(s)/Range(s), Washer(s)
Estimated market value
$1,341,300
$1.27M - $1.41M
$5,271/mo
Price history
| Date | Event | Price |
|---|---|---|
| 8/25/2026 | Listed for sale | $1,395,000+327.9%$505/sqft |
Source:  NWMLS as distributed by MLS GRID #2573027 Report a problem NWMLS as distributed by MLS GRID #2573027 Report a problem | ||
| 7/22/2002 | Sold | $326,000$118/sqft |
Source: NWMLS as distributed by MLS GRID #22048499 Report a problem | ||
Public tax history
| Year | Property taxes | Tax assessment |
|---|---|---|
| 2025 | $10,441 +10% | $1,403,000 +8.5% |
| 2024 | $9,492 +7.4% | $1,293,000 +14.5% |
| 2023 | $8,835 -8% | $1,129,000 -16.7% |
| 2022 | $9,606 +21.4% | $1,356,000 +40.8% |
| 2021 | $7,915 +7.8% | $963,000 +16.3% |
| 2020 | $7,342 +4.6% | $828,000 +3% |
| 2019 | $7,017 +0.9% | $804,000 -4.9% |
| 2018 | $6,954 +11.7% | $845,000 +25% |
| 2017 | $6,228 +33.2% | $676,000 +11.7% |
| 2016 | $4,676 | $605,000 +8.8% |
| 2015 | $4,676 | $556,000 +5.9% |
| 2014 | $4,676 | $525,000 +12.7% |
| 2013 | $4,676 | $466,000 +14.8% |
| 2012 | -- | $406,000 +0.7% |
| 2011 | -- | $403,000 -2.2% |
| 2010 | -- | $412,000 |
| 2009 | -- | $412,000 +3.5% |
| 2007 | -- | $398,000 +11.5% |
| 2006 | -- | $357,000 +8.2% |
| 2005 | -- | $330,000 +24.5% |
| 2001 | $2,536 -7% | $265,000 +2.7% |
| 2000 | $2,727 | $258,000 |
Find assessor info on the county website
Monthly payment
Est. payment
Payment breakdown
Explore the cost of this home by adjusting the details. Changes won't be saved.Climate risks
Neighborhood: Somerset

Similar homes
- $1,349,0006 bd3 ba2.3k sqft14221 SE 10th Place, Bellevue, WA 98007Active
 MLS ID #2578263, Aditya Bagaria. NWMLS as distributed by MLS GRID
 - $1,124,9003 bd3 ba2.7k sqft13116 233rd Avenue SE, Issaquah, WA 98027Active
 MLS ID #2576036, Lei Yu. NWMLS as distributed by MLS GRID
 - $1,210,0004 bd2 ba1.7k sqftSpiritwood, Bellevue, WA 98007Active
 MLS ID #2516210, Francis Quedado. NWMLS as distributed by MLS GRID
 - $1,425,0004 bd3 ba2.6k sqftHeritage Hills, Sammamish, WA 98074Active
 MLS ID #2533397, Robert Papke. NWMLS as distributed by MLS GRID
