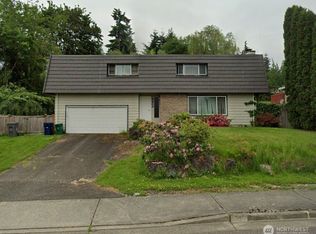
Perched above Redmond Town Center and Marymoor Park, this home commands expansive views of the Cascade Mountain range. Ideal layout for multi-generational living or rental income, with separate MIL suite on lower level. Or, come with your building plans ready to benefit from this terrific view location. Situated on a beautiful ¼ acre lot, minutes from Microsoft, light rail & the Burke Gilman Trail. Desirable Lake Washington School District location. On the main level, you’ll find 3 bedrooms + bath w/walk in shower. Kitchen, living room w/fireplace & dining room that opens to a spacious Trex deck. Light & bright with original hardwood floors that are ready to be refreshed. The lower level features a new kitchen with stainless appliances, quartz countertops and tons of storage cabinets w/pull-out drawers. Newer LVP flooring in the dining room, living room w/fireplace, & a newer bathroom with walk-in tub. Accessibility features have been incorporated including a ramp entry, stair lift & hard-surface flooring throughout. The garage has been converted to laundry room & utility space w/workbench & separate entrance. Could easily be converted back to garage. Enjoy incredible views from the deck. Backyard w/ garden space, room for tinkering. Large shed with power. Off-street parking for 4 vehicles on private road, shared with one neighbor, plus concrete RV parking pad. Newer water heater, attic insulation & roof approx. 10 years old. Unique property w/flexibility & future potential.
Active
Listed by: BCR LLC • Heidi North
Price cut: $54K (7/18)
$1,445,000
16235 NE 51st Street, Redmond, WA 98052
4beds
2,520sqft
Single Family Residence
Built in 1964
0.26 Acres Lot
$1,375,700 Zestimate®
$573/sqft
$-- HOA
What's special
Spacious trex deckLarge shed with power
- 68 days |
- 264 |
- 1 |
Zillow last checked:
Listing updated:
Listed by:
Heidi North,
BCR LLC
Source: NWMLS as distributed by MLS GRID,MLS#: 2523658
Facts & features
Interior
Bedrooms & bathrooms
- Bedrooms: 4
- Bathrooms: 2
- Full bathrooms: 1
- 3/4 bathrooms: 1
- Main level bathrooms: 1
- Main level bedrooms: 3
Primary bedroom
- Level: Main
Bedroom
- Level: Lower
Bedroom
- Level: Main
Bedroom
- Level: Main
Bathroom full
- Level: Lower
Bathroom three quarter
- Level: Main
Dining room
- Level: Main
Entry hall
- Level: Main
Family room
- Level: Lower
Kitchen with eating space
- Level: Main
Kitchen without eating space
- Level: Lower
Living room
- Level: Main
Utility room
- Level: Main
Heating
- Fireplace, High Efficiency (Unspecified), Natural Gas
Cooling
- None
Appliances
- Included: Dishwasher, Disposal, Double Oven, Dryer, Refrigerator, Washer, Dishwasher(s), Dryer(s), Garbage Disposal, Refrigerator(s), Washer(s), Water Heater: Gas, Water Heater Location: Lower level closet
Features
- Bath Off Primary, Dining Room
- Flooring: Hardwood, Vinyl, Vinyl Plank
- Doors: French Doors
- Windows: Dbl Pane/Storm Window
- Basement: Finished
- Number of fireplaces: 2
- Fireplace features: Lower Level: 1, Main Level: 1, Fireplace
Interior area
- Total structure area: 2,520
- Total interior livable area: 2,520 sqft
Property
Parking
- Total spaces: 4
- Parking features: Off Street, RV Parking
- Uncovered spaces: 4
Accessibility
- Accessibility features: Accessible Approach with Ramp, Accessible Bath, Accessible Bedroom, Accessible Central Living Area, Accessible Elevator Installed, Accessible Entrance, Accessible Kitchen, Accessible Utility
Features
- Levels: One
- Stories: 1
- Entry location: Main
- Patio & porch: Second Kitchen, Second Primary Bedroom, Bath Off Primary, Dbl Pane/Storm Window, Dining Room, Fireplace, French Doors, Water Heater
- Has view: Yes
- View description: City, Lake, Mountain(s), Partial, Territorial
- Has water view: Yes
- Water view: Lake
Lot
- Size: 0.26 Acres
- Features: Curbs, Paved, Sidewalk, Value In Land, Cable TV, Deck, Fenced-Partially, Gas Available, High Speed Internet, Outbuildings, Patio, RV Parking, Shop
- Topography: Partial Slope
- Residential vegetation: Fruit Trees, Garden Space
Details
- Parcel number: 1425059095
- Zoning description: Jurisdiction: City
- Special conditions: Standard
Construction
Type & style
- Home type: SingleFamily
- Architectural style: 1 Story w/Bsmnt.
- Property subtype: Single Family Residence
Materials
- Metal/Vinyl, Wood Siding
- Foundation: Poured Concrete
- Roof: Composition
Condition
- Year built: 1964
Utilities & green energy
- Electric: Company: PSE
- Sewer: Sewer Connected, Company: City of Redmond
- Water: Public, Company: City of Redmond
Community & HOA
Community
- Subdivision: Redmond
Location
- Region: Redmond
Financial & listing details
- Price per square foot: $573/sqft
- Tax assessed value: $1,301,000
- Annual tax amount: $889
- Date on market: 6/29/2026
- Cumulative days on market: 23 days
- Listing terms: Conventional,FHA,Rehab Loan
- Inclusions: Dishwasher(s), Double Oven, Dryer(s), Garbage Disposal, Refrigerator(s), Washer(s)
Estimated market value
$1,375,700
$1.31M - $1.44M
$4,560/mo
Price history
| Date | Event | Price |
|---|---|---|
| 7/18/2026 | Price change | $1,445,000-3.6%$573/sqft |
Source:  NWMLS as distributed by MLS GRID #2523658 Report a problem NWMLS as distributed by MLS GRID #2523658 Report a problem | ||
| 6/1/2026 | Pending sale | $1,499,000$595/sqft |
Source: NWMLS as distributed by MLS GRID #2523658 Report a problem | ||
| 5/14/2026 | Listed for sale | $1,499,000$595/sqft |
Source: NWMLS as distributed by MLS GRID #2523658 Report a problem | ||
Public tax history
| Year | Property taxes | Tax assessment |
|---|---|---|
| 2025 | $1,943 +9.3% | $1,111,000 |
| 2024 | $1,777 +6.1% | $1,111,000 +11.7% |
| 2023 | $1,674 -79.5% | $995,000 -10.4% |
| 2022 | $8,173 +24.6% | $1,111,000 +45.8% |
| 2021 | $6,559 +5.7% | $762,000 +14.4% |
| 2020 | $6,204 +2.3% | $666,000 +1.2% |
| 2019 | $6,065 +7.9% | $658,000 +3.9% |
| 2018 | $5,623 +1.3% | $633,000 +14.1% |
| 2017 | $5,548 +138.9% | $555,000 +18.8% |
| 2016 | $2,322 | $467,000 +3.1% |
| 2015 | $2,322 | $453,000 +4.4% |
| 2014 | $2,322 | $434,000 +21.2% |
| 2013 | $2,322 | $358,000 +7.8% |
| 2012 | -- | $332,000 |
| 2011 | -- | $332,000 +2.5% |
| 2010 | -- | $324,000 |
| 2009 | -- | $324,000 +2.5% |
| 2007 | -- | $316,000 +7.8% |
| 2006 | -- | $293,000 +11.4% |
| 2005 | -- | $263,000 +28.9% |
| 2001 | $2,326 -0.5% | $204,000 +9.1% |
| 2000 | $2,337 | $187,000 |
Find assessor info on the county website
Monthly payment
Est. payment
Payment breakdown
Explore the cost of this home by adjusting the details. Changes won't be saved.Climate risks
Neighborhood: Overlake
Nearby schools
GreatSchools rating
- 9/10Redmond Elementary SchoolGrades: K-5Distance: 1.3 mi
- 9/10Redmond Middle SchoolGrades: 6-8Distance: 2.5 mi
- 10/10Redmond High SchoolGrades: 9-12Distance: 2.7 mi
- $3,230,0005 bd4 ba3.7k sqft16213 NE 51st St LOT 1, Redmond, WA 98052Sold
- $1,375,0005 bd3 ba3.4k sqft5409 162nd Ave NE, Redmond, WA 98052Sold
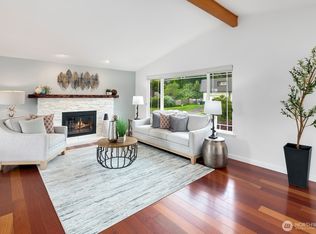
- $1,492,5003 bd3 ba1.9k sqft5508 162nd Ave NE, Redmond, WA 98052Sold
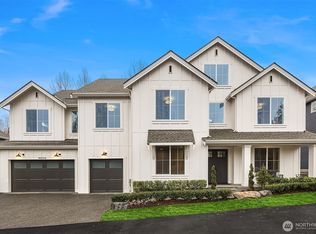
- $3,650,0005 bd6 ba4.2k sqft16209 NE 51st St LOT 2, Redmond, WA 98052Sold
- $1,458,0004 bd3 ba1.8k sqft5503 162nd Ave NE, Redmond, WA 98052Sold
- $3,550,9905 bd5 ba4.2k sqft16205 NE 51st St LOT 3, Redmond, WA 98052Sold
- $2,524,0004 bd3 ba3k sqft16417 NE 50th St, Redmond, WA 98052Sold
- $2,265,0004 bd3 ba2.9k sqft16327 NE 50th St, Redmond, WA 98052Sold
A local agent can set up tours, give advice and negotiate with sellers.
Similar homes
- $1,550,0004 bd3 ba2.3k sqft9106 172nd Avenue NE, Redmond, WA 98052Active
 MLS ID #2552527, Eva Ye. NWMLS as distributed by MLS GRID
 - $1,749,9994 bd3 ba2.3k sqft14302 NE 61 Street, Redmond, WA 98052Active
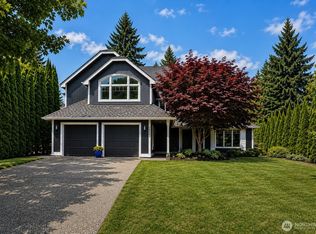 MLS ID #2545109, Michael D. Sampson. NWMLS as distributed by MLS GRID
 - $1,498,0004 bd3 ba2.8k sqft16204 Main Street, Bellevue, WA 98008Active
 MLS ID #2537590, Juana Cundari. NWMLS as distributed by MLS GRID
 - $1,358,0003 bd2 ba1.5k sqft1261 150th Avenue SE, Bellevue, WA 98007Active
 MLS ID #2553392, Ellen Li. NWMLS as distributed by MLS GRID
 - $1,199,0003 bd3 ba1.8k sqft13807 173rd Avenue NE, Redmond, WA 98052ActiveMLS ID #2526642, Bernadette Schuster. NWMLS as distributed by MLS GRID
- $1,300,0004 bd3 ba2k sqftLa Rose Park 03, Kirkland, WA 98033ActiveMLS ID #2534722, Beth Kovacevich. NWMLS as distributed by MLS GRID
- $1,399,0004 bd3 ba2.4k sqftCottage Lake Ranch, Woodinville, WA 98072ActiveMLS ID #2491779, Steven Hume. NWMLS as distributed by MLS GRID
- $1,580,0005 bd2 ba2.1k sqft310 9th Avenue, Kirkland, WA 98033ActiveMLS ID #2499709, Jonathan Villalobos. NWMLS as distributed by MLS GRID
- $1,185,0004 bd3 ba2.5k sqftTimberwood #3, Kirkland, WA 98034ActiveMLS ID #2553917, Duke Young. NWMLS as distributed by MLS GRID
- $1,249,9004 bd2 ba2k sqft12215 SE 35th Street, Bellevue, WA 98006ActiveMLS ID #2521152, Slava Stefoglo. NWMLS as distributed by MLS GRID
- $1,499,0004 bd3 ba2.7k sqftProvence, Sammamish, WA 98074ActiveMLS ID #2545730, Zaffer A. Lalji. NWMLS as distributed by MLS GRID
- $1,199,9004 bd3 ba3.5k sqft21642 148th Avenue SE, Kent, WA 98042ActiveMLS ID #2554343, Karen B Hake. NWMLS as distributed by MLS GRID
- $1,399,0005 bd3 ba2.4k sqftThree Willows, Sammamish, WA 98074ActiveMLS ID #2484648, Kenny Whiteside. NWMLS as distributed by MLS GRID
- $1,498,0004 bd3 ba1.7k sqftRenton Hill Add, Seattle, WA 98122ActiveMLS ID #2541786, Evelyn Hofmann. NWMLS as distributed by MLS GRID
- $799,9505 bd2 ba2k sqft18711 82nd Avenue NE, Kenmore, WA 98028ActiveMLS ID #2557059, Brittany Haun. NWMLS as distributed by MLS GRID
- $1,050,0004 bd2 ba2.7k sqft28539 NE Tolt Hill Rd, Carnation, WA 98014ActiveMLS ID #2513571, John Kim. NWMLS as distributed by MLS GRID
- $1,159,9904 bd3 ba2.7k sqft6332 NE 196th Street, Kenmore, WA 98028ActiveMLS ID #2539052, Jill Lansing. NWMLS as distributed by MLS GRID
- $1,600,0003 bd2 ba1.6k sqft23516 20th Avenue W, Bothell, WA 98021ActiveMLS ID #2545258, Danielle Goheen. NWMLS as distributed by MLS GRID
- $945,0003 bd2 ba1.5k sqft14013 113th Avenue NE, Kirkland, WA 98034ActiveMLS ID #2556503, Kimberly Freutel. NWMLS as distributed by MLS GRID
- $999,9505 bd3 ba2.1k sqft23116 80th Place W, Edmonds, WA 98026ActiveMLS ID #2557969, Ryan Mansour. NWMLS as distributed by MLS GRID
