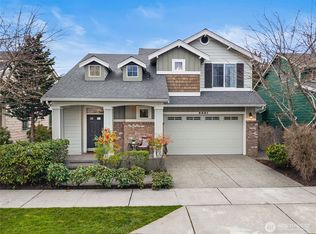
An exquisitely maintained home in WOODBRIDGE - the most desired community in all of Redmond! This lovely three Bedroom ( plus a Bonus / 4th bedroom ? ) plus 3.5 Bath home has been impeccably maintained by the owner. The home's setting also ensures maximum privacy. Location! Location! Location! The home is just a few short minutes' drive to all conveniences. COSTCO, Target, Safeway, WholeFoods & the buzzy Downtown Redmond scene with its shopping & Restaurants. Freeways to get you to work quickly or to Downtown Bellevue & Seattle are also just a few minutes away. The brand new light rail station is about five minutes away as is the 640 Acres Marymoor Park that includes a 40 Acres off leash dog park. Enter the home to lofty ceilings, a comfortable Living & Dining Room & a well-proportioned office with double doors. Further down is the well appointed Kitchen & the cozy Family Room with a mantled gas fireplace. Upstairs are three private Bedrooms & three Bathrooms. The Primary Bathroom & the other bathrooms have been beautifully remodeled. The Primary Closet is a dream come true. CENTRAL AC ! The laundry room is on the upper floor. The low maintenance backyard ensures relaxed enjoyment for you & your guests. EXCEPTIONAL SCHOOLS ! Alcott Elementary, Evergreen Middle, Eastlake High & Tesla STEM High School.There are five parks within the community. The home ALSO faces the 3 acres City Park which will be enhanced with pickle-ball courts & other exciting additions
Active
Listed by: RE/MAX Northwest • Zaffer A. Lalji
$1,975,000
18947 NE 68th Street, Redmond, WA 98052
4beds
2,850sqft
Single Family Residence
Built in 2003
3,598 Square Feet Lot
$1,895,600 Zestimate®
$693/sqft
$65/mo HOA
What's special
Lofty ceilingsWell appointed kitchenCentral ac
- 4 days
- 239
- 7
Zillow last checked:
Listing updated:
Listed by:
Zaffer A. Lalji,
RE/MAX Northwest
Source: NWMLS as distributed by MLS GRID,MLS#: 2578783
Facts & features
Interior
Bedrooms & bathrooms
- Bedrooms: 4
- Bathrooms: 4
- Full bathrooms: 1
- 3/4 bathrooms: 2
- 1/2 bathrooms: 1
- Main level bathrooms: 1
Heating
- Fireplace, Forced Air, Electric, Natural Gas
Cooling
- Has cooling: Yes
Appliances
- Included: Dishwasher, Disposal, Dryer, Microwave, Refrigerator, Stove(s)/Range(s), Washer, Dishwasher(s), Dryer(s), Garbage Disposal, Microwave(s), Refrigerator(s), Washer(s)
Features
- Dining Room, High Tech Cabling, Loft
- Flooring: Hardwood, Carpet
- Doors: French Doors
- Windows: Skylight(s)
- Basement: None
- Number of fireplaces: 1
- Fireplace features: Gas, Main Level: 1, Fireplace
Interior area
- Total structure area: 2,850
- Total interior livable area: 2,850 sqft
Property
Parking
- Total spaces: 2
- Parking features: Attached Garage
- Has attached garage: Yes
- Covered spaces: 2
Features
- Levels: Two
- Stories: 2
- Entry location: Main
- Patio & porch: Dining Room, Fireplace, French Doors, High Tech Cabling, Jetted Tub, Loft, Skylight(s), Vaulted Ceiling(s), Walk-In Closet(s)
- Spa features: Bath
- Has view: Yes
- View description: See Remarks, Territorial
Lot
- Size: 3,598 Square Feet
- Features: Paved, Sidewalk, Cable TV, Fenced-Fully, Gas Available, High Speed Internet, Patio
- Topography: Level
Details
- Parcel number: 9510860350
- Special conditions: Standard
Construction
Type & style
- Home type: SingleFamily
- Architectural style: Craftsman,2 Story
- Property subtype: Single Family Residence
Materials
- Cement Planked, Stone, Cement Plank
- Roof: Composition
Condition
- Year built: 2003
Details
- Builder name: CONNER HOMES
Utilities & green energy
- Electric: Company: PSE
- Sewer: Sewer Connected, Company: City of Redmond
- Water: Public, Company: City of Redmond
- Utilities for property: Comcast, Ziply
Community & HOA
Community
- Features: CCRs
- Subdivision: Microsoft
HOA
- Services included: Common Area Maintenance
- HOA fee: $65 monthly
Location
- Region: Redmond
Financial & listing details
- Price per square foot: $693/sqft
- Tax assessed value: $1,740,000
- Annual tax amount: $13,671
- Date on market: 9/3/2026
- Cumulative days on market: 5 days
- Listing terms: Conventional
- Inclusions: Dishwasher(s), Dryer(s), Garbage Disposal, Microwave(s), Refrigerator(s), Stove(s)/Range(s), Washer(s)
Estimated market value
$1,895,600
$1.80M - $1.99M
$4,915/mo
Price history
| Date | Event | Price |
|---|---|---|
| 9/5/2026 | Listed for sale | $1,975,000+9.7%$693/sqft |
Source:  NWMLS as distributed by MLS GRID #2578783 Report a problem NWMLS as distributed by MLS GRID #2578783 Report a problem | ||
| 9/4/2026 | Listed for rent | $4,975+1.5%$2/sqft |
Source: Zillow Rentals Report a problem | ||
| 5/24/2025 | Listing removed | $4,900$2/sqft |
Source: Zillow Rentals Report a problem | ||
| 5/12/2025 | Price change | $4,900-2%$2/sqft |
Source: Zillow Rentals Report a problem | ||
| 5/7/2025 | Listed for rent | $5,000$2/sqft |
Source: Zillow Rentals Report a problem | ||
| 4/15/2022 | Sold | $1,800,000+13.9%$632/sqft |
Source: NWMLS as distributed by MLS GRID #1899749 Report a problem | ||
| 3/13/2022 | Pending sale | $1,580,000$554/sqft |
Source: NWMLS as distributed by MLS GRID #1899749 Report a problem | ||
| 3/10/2022 | Listed for sale | $1,580,000+51.6%$554/sqft |
Source: NWMLS as distributed by MLS GRID #1899749 Report a problem | ||
| 2/15/2018 | Sold | $1,042,000+11.1%$366/sqft |
Source: NWMLS as distributed by MLS GRID #1235183 Report a problem | ||
| 1/22/2018 | Pending sale | $938,000$329/sqft |
Source: AgencyOne #1235183 Report a problem | ||
| 1/18/2018 | Listed for sale | $938,000+157.8%$329/sqft |
Source: AgencyOne #1235183 Report a problem | ||
| 10/6/2003 | Sold | $363,800$128/sqft |
Source: Public Record Report a problem | ||
Public tax history
| Year | Property taxes | Tax assessment |
|---|---|---|
| 2024 | $13,671 +25.4% | $1,740,000 +32% |
| 2023 | $10,904 -7.1% | $1,318,000 -17.4% |
| 2022 | $11,733 +23.7% | $1,596,000 +44.7% |
| 2021 | $9,486 +14.4% | $1,103,000 +23.8% |
| 2020 | $8,294 +2.7% | $891,000 +1.6% |
| 2019 | $8,077 +7.9% | $877,000 +4% |
| 2018 | $7,483 +2.7% | $843,000 +15.6% |
| 2017 | $7,284 +21.8% | $729,000 +9.1% |
| 2016 | $5,978 | $668,000 +6.2% |
| 2015 | $5,978 | $629,000 +5.4% |
| 2014 | $5,978 | $597,000 +14.6% |
| 2013 | $5,978 | $521,000 +11.1% |
| 2012 | -- | $469,000 +17.5% |
| 2011 | -- | $399,000 -8.7% |
| 2010 | -- | $437,000 |
| 2009 | -- | $437,000 +0.9% |
| 2007 | -- | $433,000 +9.9% |
| 2006 | -- | $394,000 -0.8% |
| 2005 | -- | $397,000 |
Find assessor info on the county website
Monthly payment
Est. payment
Payment breakdown
Explore the cost of this home by adjusting the details. Changes won't be saved.Climate risks
Neighborhood: SE Redmond
Nearby schools
Schools provided by the listing agent
- Elementary: Alcott Elem
- Middle: Evergreen Middle
- High: Eastlake High
Source: NWMLS as distributed by MLS GRID. This data may not be complete. We recommend contacting the local school district to confirm school assignments for this home.

Similar homes
- $2,100,0005 bd4 ba3.9k sqftAvon Trace Div 1, Redmond, WA 98052Active
 MLS ID #2577785, Nilambari Karekar. NWMLS as distributed by MLS GRID
 - $1,875,0005 bd3 ba2.9k sqft4617 162nd Avenue NE, Redmond, WA 98052Active
 MLS ID #2577390, Nick Pallis. NWMLS as distributed by MLS GRID
 - $1,950,0004 bd4 ba3k sqft17019 NE 118th Way, Redmond, WA 98052Active
 MLS ID #2574222, Murat Dabagoglu. NWMLS as distributed by MLS GRID
 - $1,498,0004 bd3 ba1.8k sqftWoodbridge, Redmond, WA 98052Active
 MLS ID #2575500, Zaffer A. Lalji. NWMLS as distributed by MLS GRID
