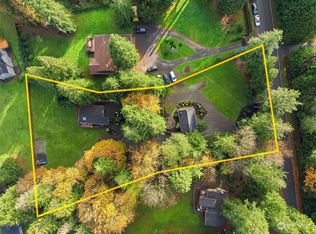
Stunning Woodinville estate offering the perfect blend of privacy, space, and convenience—just minutes to Bothell and the I-405 corridor. This beautifully updated 3,297 sq ft home is truly move-in ready and designed to impress.Enjoy expansive parking, a large garage, and meticulously manicured grounds that create a welcoming first impression. Inside, you’ll find a thoughtfully refreshed interior featuring new paint, rich hardwood flooring, updated fixtures, new carpeting, and stylish sinks and counter tops throughout.The spacious layout offers comfortable living and entertaining, with a private deck off the primary suite—perfect for relaxing and taking in the serene surroundings.Every detail has been addressed, making this home a rare find where all the work has already been done. See supplements for a complete list of recent updates and improvements.
Active
Listed by: Windermere Whidbey Island • Stuart McNabb
$1,895,000
21810 57th Avenue SE, Woodinville, WA 98072
3beds
3,297sqft
Single Family Residence
Built in 1997
1.11 Acres Lot
$1,814,200 Zestimate®
$575/sqft
$-- HOA
What's special
Large garageRich hardwood flooringNew carpetingUpdated fixturesMeticulously manicured groundsSpacious layoutSerene surroundings
- 2 days
- 251
- 14
Likely to sell faster than
Zillow last checked:
Listing updated:
Listed by:
Stuart McNabb,
Windermere Whidbey Island,
Susan Perry,
Windermere Whidbey Island
Source: NWMLS as distributed by MLS GRID,MLS#: 2574072
Facts & features
Interior
Bedrooms & bathrooms
- Bedrooms: 3
- Bathrooms: 3
- Full bathrooms: 1
- 3/4 bathrooms: 1
- 1/2 bathrooms: 1
- Main level bathrooms: 1
Primary bedroom
- Level: Second
Bedroom
- Level: Second
Bedroom
- Level: Second
Bathroom full
- Level: Second
Bathroom three quarter
- Level: Second
Other
- Level: Main
Den office
- Level: Second
Dining room
- Level: Main
Entry hall
- Level: Main
Family room
- Level: Main
Kitchen with eating space
- Level: Main
Living room
- Level: Main
Rec room
- Level: Second
Utility room
- Level: Main
Heating
- Fireplace, Forced Air, Heat Pump, Electric, Natural Gas
Cooling
- Heat Pump
Appliances
- Included: Dishwasher, Dryer, Microwave, Refrigerator, Stove(s)/Range(s), Washer, Dishwasher(s), Dryer(s), Microwave(s), Refrigerator(s), Washer(s), Water Heater: Tankless, Water Heater Location: kitchen closet near HVAC
Features
- Bath Off Primary, Ceiling Fan(s), Dining Room
- Flooring: Ceramic Tile, Engineered Hardwood, Carpet
- Windows: Dbl Pane/Storm Window
- Basement: None
- Number of fireplaces: 1
- Fireplace features: Gas, Lower Level: 1, Fireplace
Interior area
- Total structure area: 3,297
- Total interior livable area: 3,297 sqft
Property
Parking
- Total spaces: 9
- Parking features: Driveway, Attached Garage
- Has attached garage: Yes
- Covered spaces: 3
- Uncovered spaces: 6
Features
- Levels: Two
- Stories: 2
- Entry location: Main
- Patio & porch: Bath Off Primary, Ceiling Fan(s), Dbl Pane/Storm Window, Dining Room, Fireplace, Hot Tub/Spa, Water Heater
- Has spa: Yes
- Spa features: Indoor
Lot
- Size: 1.11 Acres
- Features: Paved, Cable TV, Deck, Gas Available, Hot Tub/Spa, Outbuildings, Patio
- Topography: Partial Slope,Rolling
- Residential vegetation: Brush, Wooded
Details
- Parcel number: 27052700206800
- Zoning description: Jurisdiction: County
- Special conditions: Standard
Construction
Type & style
- Home type: SingleFamily
- Architectural style: Contemporary,2 Story
- Property subtype: Single Family Residence
Materials
- Wood Siding, Wood Products
- Foundation: Poured Concrete
- Roof: Composition
Condition
- Very Good
- Year built: 1997
- Major remodel year: 1997
Utilities & green energy
- Sewer: Septic Tank
- Water: Public
Community & HOA
Community
- Subdivision: Woodinville
Location
- Region: Woodinville
Financial & listing details
- Price per square foot: $575/sqft
- Tax assessed value: $1,251,200
- Annual tax amount: $10,696
- Date on market: 8/25/2026
- Cumulative days on market: 4 days
- Listing terms: Conventional,FHA,VA Loan
- Inclusions: Dishwasher(s), Dryer(s), Microwave(s), Refrigerator(s), Stove(s)/Range(s), Washer(s)
Estimated market value
$1,814,200
$1.72M - $1.90M
$5,003/mo
Price history
| Date | Event | Price |
|---|---|---|
| 8/26/2026 | Listed for sale | $1,895,000+586.6%$575/sqft |
Source:  NWMLS as distributed by MLS GRID #2574072 Report a problem NWMLS as distributed by MLS GRID #2574072 Report a problem | ||
| 8/28/1998 | Sold | $276,000+198.4%$84/sqft |
Source: Public Record Report a problem | ||
| 8/30/1996 | Sold | $92,500$28/sqft |
Source: Public Record Report a problem | ||
Public tax history
| Year | Property taxes | Tax assessment |
|---|---|---|
| 2025 | $10,696 +4.8% | $1,251,200 +7.9% |
| 2024 | $10,209 +3.2% | $1,159,300 +3.1% |
| 2023 | $9,896 +10.1% | $1,124,700 -1.1% |
| 2022 | $8,985 +4% | $1,137,500 +30.9% |
| 2021 | $8,640 +6.1% | $869,300 +11.8% |
| 2020 | $8,139 -8.9% | $777,500 -8.6% |
| 2019 | $8,933 | $850,700 +4.1% |
| 2018 | -- | $817,100 +29.6% |
| 2017 | $7,975 +17.7% | $630,600 +8.5% |
| 2016 | $6,776 | $581,100 +2.4% |
| 2015 | $6,776 +19.5% | $567,500 +34.4% |
| 2013 | $5,670 | $422,400 |
| 2012 | -- | -- |
| 2011 | -- | -- |
| 2010 | -- | -- |
| 2009 | -- | -- |
| 2008 | -- | -- |
| 2007 | -- | -- |
| 2002 | -- | -- |
| 2001 | $3,386 -1.3% | $232,300 |
| 2000 | $3,432 | $232,300 |
Find assessor info on the county website
Monthly payment
Est. payment
Payment breakdown
Explore the cost of this home by adjusting the details. Changes won't be saved.Climate risks
Neighborhood: 98072

Similar homes
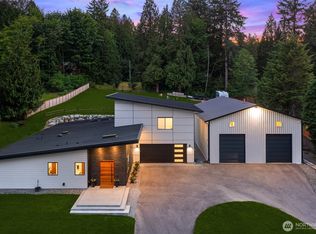
- $1,999,0004 bd3 ba3.3k sqft8220 228th Street SE, Woodinville, WA 98072Active
 MLS ID #2567443, Fay Besharat. NWMLS as distributed by MLS GRID
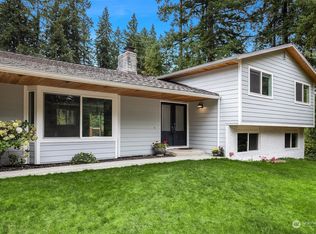
 - $1,400,0003 bd3 ba2.4k sqftWellington Hills, Woodinville, WA 98072Active
 MLS ID #2572033, Ashley Farrington. NWMLS as distributed by MLS GRID
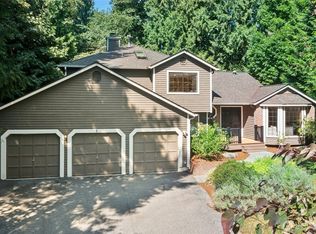
 - $1,548,5003 bd3 ba3k sqft20425 Little Bearcreek Road, Woodinville, WA 98072Active
 MLS ID #2549741, Hideo Suganuma. NWMLS as distributed by MLS GRID
 - $1,680,0006 bd4 ba3.8k sqftWedgefield, Woodinville, WA 98072Active
 MLS ID #2573745, Valyn Wang. NWMLS as distributed by MLS GRID
