THIS is the Wellington setting buyers wait for! Tucked at the end of a quiet, peaceful dead-end street and bordering 50 acres of trails & permanent greenspace, this special home feels worlds away—yet is minutes to top schools, downtown Woodinville, wine country, Costco & an easy commute. Inside, Swedish-finished white oak hardwoods, soaring vaulted ceilings, graceful archways & gorgeous raw wood details frame beautiful territorial greenery views. The fantastic floor plan has all the right spaces: 3 bedrooms, 2.5 baths + a cleverly hidden office. The vaulted kitchen shines with gorgeous custom cabinetry, 4 skylights, newer cooktop & wall oven. Retreat to the HUGE primary suite with vaulted ceilings, dual sinks, dual closets, dual shower heads + a cozy reading nook. Bonus greenhouse/hot tub/exercise space adds unexpected versatility. Oversized 3-car garage w/EV charger, office-grade WiFi w/Ethernet, laundry/mudroom w/utility sink, tons of storage + generator wiring. New roof & skylights in 2019, just professionally cleaned. Privacy, character, space & an unbeatable Woodinville location—NO HOA!
Pending inspection
Listed by: Windermere Real Estate/HLC • Ashley Farrington
$1,400,000
14818 NE 198th Street, Woodinville, WA 98072
3beds
2,409sqft
Single Family Residence
Built in 1986
0.89 Acres Lot
$1,362,200 Zestimate®
$581/sqft
$-- HOA
What's special
Vaulted kitchenSwedish-finished white oak hardwoodsBeautiful territorial greenery viewsTons of storageFantastic floor planCozy reading nookQuiet peaceful dead-end street
- 4 days
- 518
- 28
Likely to sell faster than
Zillow last checked:
Listing updated:
Listed by:
Ashley Farrington,
Windermere Real Estate/HLC
Source: NWMLS as distributed by MLS GRID,MLS#: 2572033
Facts & features
Interior
Bedrooms & bathrooms
- Bedrooms: 3
- Bathrooms: 3
- Full bathrooms: 1
- 3/4 bathrooms: 1
- 1/2 bathrooms: 1
- Main level bathrooms: 1
Primary bedroom
- Level: Second
Bedroom
- Level: Second
Bedroom
- Level: Second
Bathroom full
- Level: Second
Bathroom three quarter
- Level: Second
Other
- Level: Main
Den office
- Level: Lower
Dining room
- Level: Main
Entry hall
- Level: Main
Family room
- Level: Lower
Kitchen with eating space
- Level: Main
Living room
- Level: Main
Utility room
- Level: Lower
Heating
- Fireplace, Forced Air, Heat Pump, Electric, Natural Gas
Cooling
- Forced Air, Heat Pump
Appliances
- Included: Dishwasher, Dryer, Microwave, Refrigerator, Stove(s)/Range(s), Tankless Water Heater, Washer, Dishwasher(s), Dryer(s), Microwave(s), Refrigerator(s), Washer(s), Water Heater: On Demand, Water Heater Location: Garage
Features
- Bath Off Primary, Ceiling Fan(s), Dining Room, High Tech Cabling
- Flooring: Hardwood, Vinyl, Carpet
- Windows: Dbl Pane/Storm Window, Skylight(s)
- Basement: None
- Number of fireplaces: 1
- Fireplace features: Gas, Lower Level: 1, Fireplace
Interior area
- Total structure area: 2,409
- Total interior livable area: 2,409 sqft
Video & virtual tour
Property
Parking
- Total spaces: 3
- Parking features: Driveway, Attached Garage, Off Street
- Has attached garage: Yes
- Covered spaces: 3
Features
- Levels: Three Or More
- Entry location: Main
- Patio & porch: Bath Off Primary, Ceiling Fan(s), Dbl Pane/Storm Window, Dining Room, Fireplace, High Tech Cabling, Hot Tub/Spa, Security System, Skylight(s), Vaulted Ceiling(s), Walk-In Closet(s), Water Heater, Wired for Generator
- Has spa: Yes
- Spa features: Indoor
Lot
- Size: 0.89 Acres
- Features: Adjacent to Public Land, Cul-De-Sac, Dead End Street, Paved, Secluded, Cable TV, Deck, Electric Car Charging, Fenced-Partially, Gas Available, Green House, High Speed Internet, Hot Tub/Spa, Patio
- Topography: Level
Details
- Parcel number: 9238510120
- Zoning: WDVL-Residential 1-Acre
- Zoning description: Jurisdiction: City
- Special conditions: Standard
- Other equipment: Wired for Generator
Construction
Type & style
- Home type: SingleFamily
- Architectural style: Tri-Level
- Property subtype: Single Family Residence
Materials
- Brick, Wood Siding
- Foundation: Poured Concrete
- Roof: Composition
Condition
- Updated/Remodeled
- Year built: 1986
- Major remodel year: 1986
Utilities & green energy
- Electric: Company: PSE
- Sewer: Septic Tank, Company: Private Septic
- Water: Public, Company: Woodinville Water
Community & HOA
Community
- Security: Security System
- Subdivision: Wellington
Location
- Region: Woodinville
Financial & listing details
- Price per square foot: $581/sqft
- Tax assessed value: $1,338,000
- Annual tax amount: $12,733
- Date on market: 8/26/2026
- Cumulative days on market: 6 days
- Listing terms: Conventional
- Inclusions: Dishwasher(s), Dryer(s), Microwave(s), Refrigerator(s), Stove(s)/Range(s), Washer(s)
Estimated market value
$1,362,200
$1.29M - $1.43M
$4,441/mo
Price history
| Date | Event | Price |
|---|---|---|
| 8/30/2026 | Pending sale | $1,400,000$581/sqft |
Source:  NWMLS as distributed by MLS GRID #2572033 Report a problem NWMLS as distributed by MLS GRID #2572033 Report a problem | ||
| 8/27/2026 | Listed for sale | $1,400,000+164.2%$581/sqft |
Source: NWMLS as distributed by MLS GRID #2572033 Report a problem | ||
| 12/14/2005 | Sold | $529,950+43.2%$220/sqft |
Source: NWMLS as distributed by MLS GRID #25124961 Report a problem | ||
| 4/11/2002 | Sold | $369,950$154/sqft |
Source: NWMLS as distributed by MLS GRID #22023777 Report a problem | ||
Public tax history
| Year | Property taxes | Tax assessment |
|---|---|---|
| 2025 | $12,733 +16.2% | $1,338,000 +11.6% |
| 2024 | $10,962 +12% | $1,199,000 +17.1% |
| 2023 | $9,789 -8.9% | $1,024,000 -19.1% |
| 2022 | $10,749 +16.4% | $1,265,000 +43.9% |
| 2021 | $9,235 +7.5% | $879,000 +19.3% |
| 2020 | $8,593 -0.6% | $737,000 -2.4% |
| 2019 | $8,646 +4.6% | $755,000 +0.4% |
| 2018 | $8,263 +2.1% | $752,000 +9.9% |
| 2017 | $8,095 +11.3% | $684,000 +8.4% |
| 2016 | $7,274 | $631,000 +2.8% |
| 2015 | $7,274 | $614,000 +3.7% |
| 2014 | $7,274 | $592,000 +27% |
| 2013 | $7,274 | $466,000 +7.6% |
| 2012 | -- | $433,000 -3.3% |
| 2011 | -- | $448,000 -11.3% |
| 2010 | -- | $505,000 |
| 2009 | -- | $505,000 +17.2% |
| 2007 | -- | $431,000 +7.2% |
| 2006 | -- | $402,000 +6.6% |
| 2005 | -- | $377,000 +13.6% |
| 2001 | $4,907 +8.5% | $332,000 +12.9% |
| 2000 | $4,523 | $294,000 |
Find assessor info on the county website
Monthly payment
Est. payment
Payment breakdown
Explore the cost of this home by adjusting the details. Changes won't be saved.Climate risks
Neighborhood: West Wellington
Nearby schools
Schools provided by the listing agent
- Elementary: Wellington Elem
- Middle: Leota Middle School
- High: Woodinville Hs
Source: NWMLS as distributed by MLS GRID. This data may not be complete. We recommend contacting the local school district to confirm school assignments for this home.
Similar homes
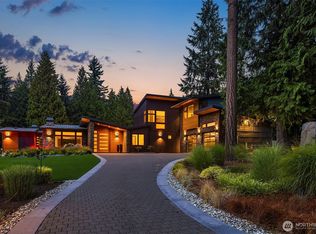
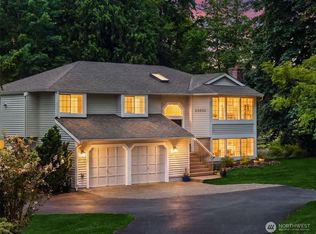
- $1,350,0003 bd3 ba2.9k sqft20026 190th Avenue NE, Woodinville, WA 98077Active
 MLS ID #2574863, Ursula Heenan. NWMLS as distributed by MLS GRID
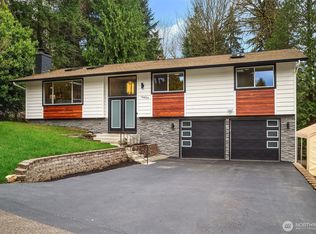
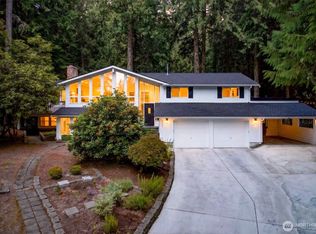
 - $1,299,0004 bd3 ba3k sqft23510 NE 181st Street, Woodinville, WA 98077Active
 MLS ID #2574564, Keri Konicke. NWMLS as distributed by MLS GRID
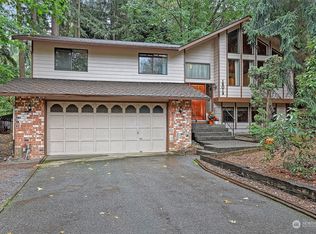
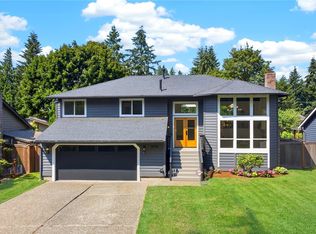
 - $1,139,8863 bd2 ba2.9k sqftCottage Lake Heights, Woodinville, WA 98077Active
 MLS ID #2573420, Anthony Meier. NWMLS as distributed by MLS GRID
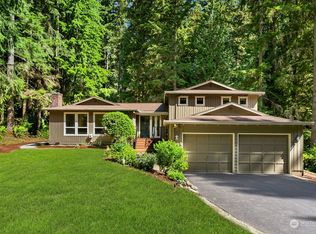
 - $1,488,0004 bd3 ba2.3k sqft12930 NE 149th Street, Woodinville, WA 98072Active
 MLS ID #2559118, Victoria Loder. NWMLS as distributed by MLS GRID
